4220 Mae-Len Drive, Winston Salem, NC 27107
- $307,000
- 3
- BD
- 3
- BA
- 1,718
- SqFt








- List Price
- $307,000
- Status
- ACTIVE
- Days on Market
- 39
- Price Change
- ▼ $2,900 1784129246
- MLS#
- 4394128
- Style
- Contemporary
- Year Built
- 1977
- Bedrooms
- 3
- Bathrooms
- 3
- Full Baths
- 2
- Half Baths
- 1
- Living Area
- 1,718
- Lot Size
- 25,700
- Acres
- 0.59
- Subdivision
- Other
- Neighborhood
- Other
Property Description
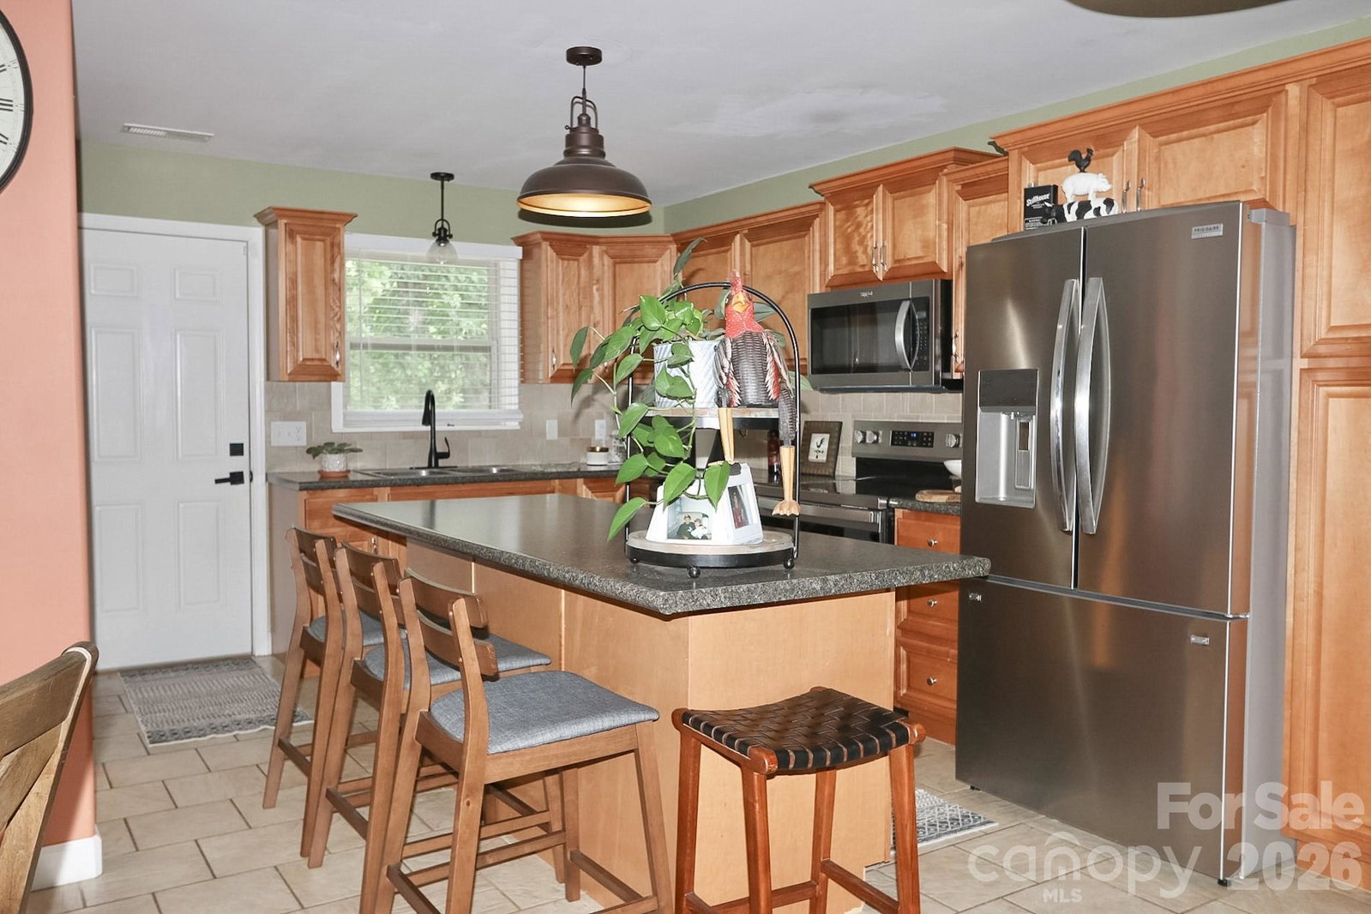
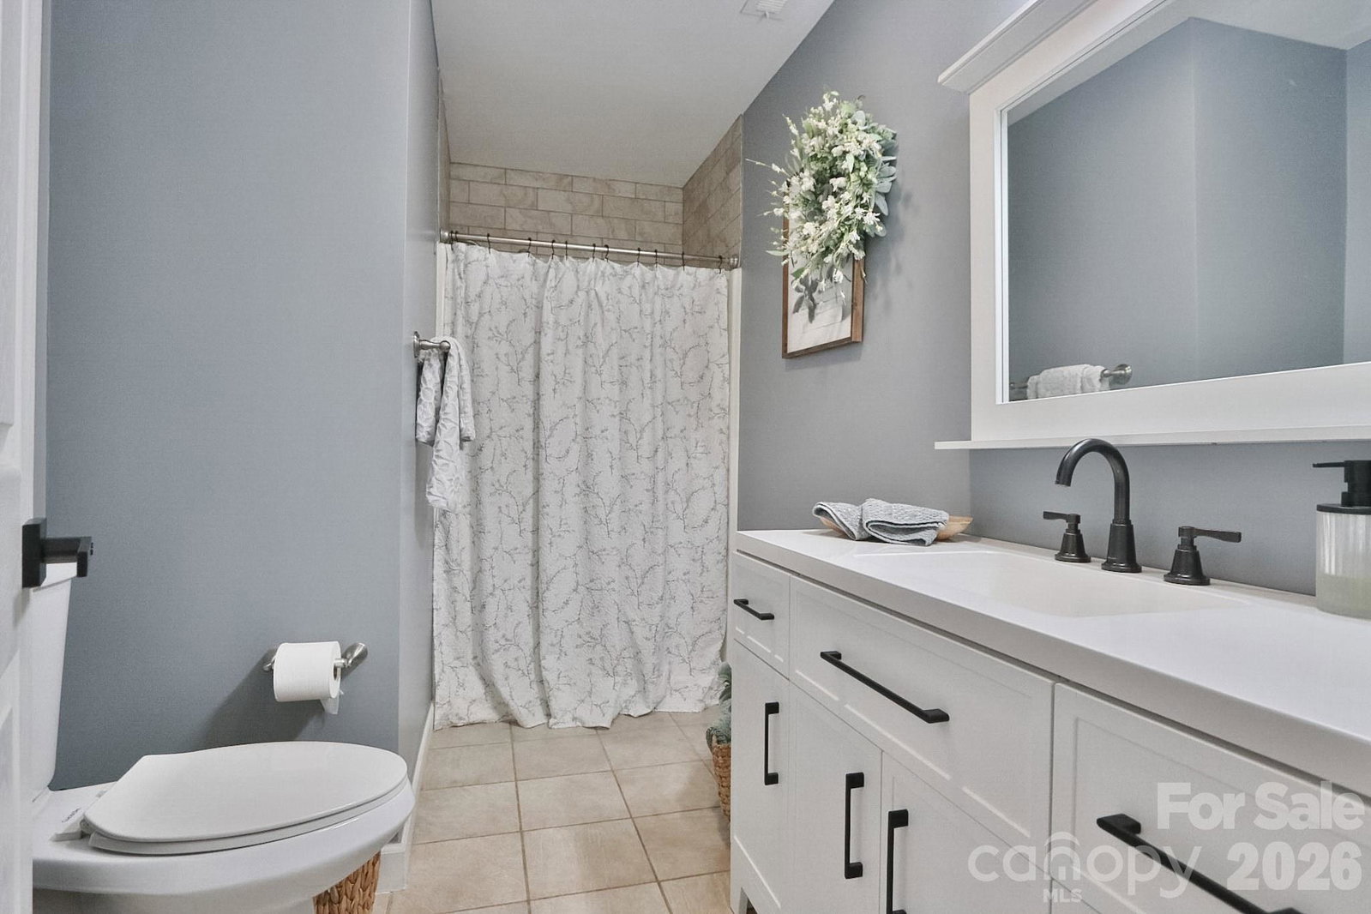
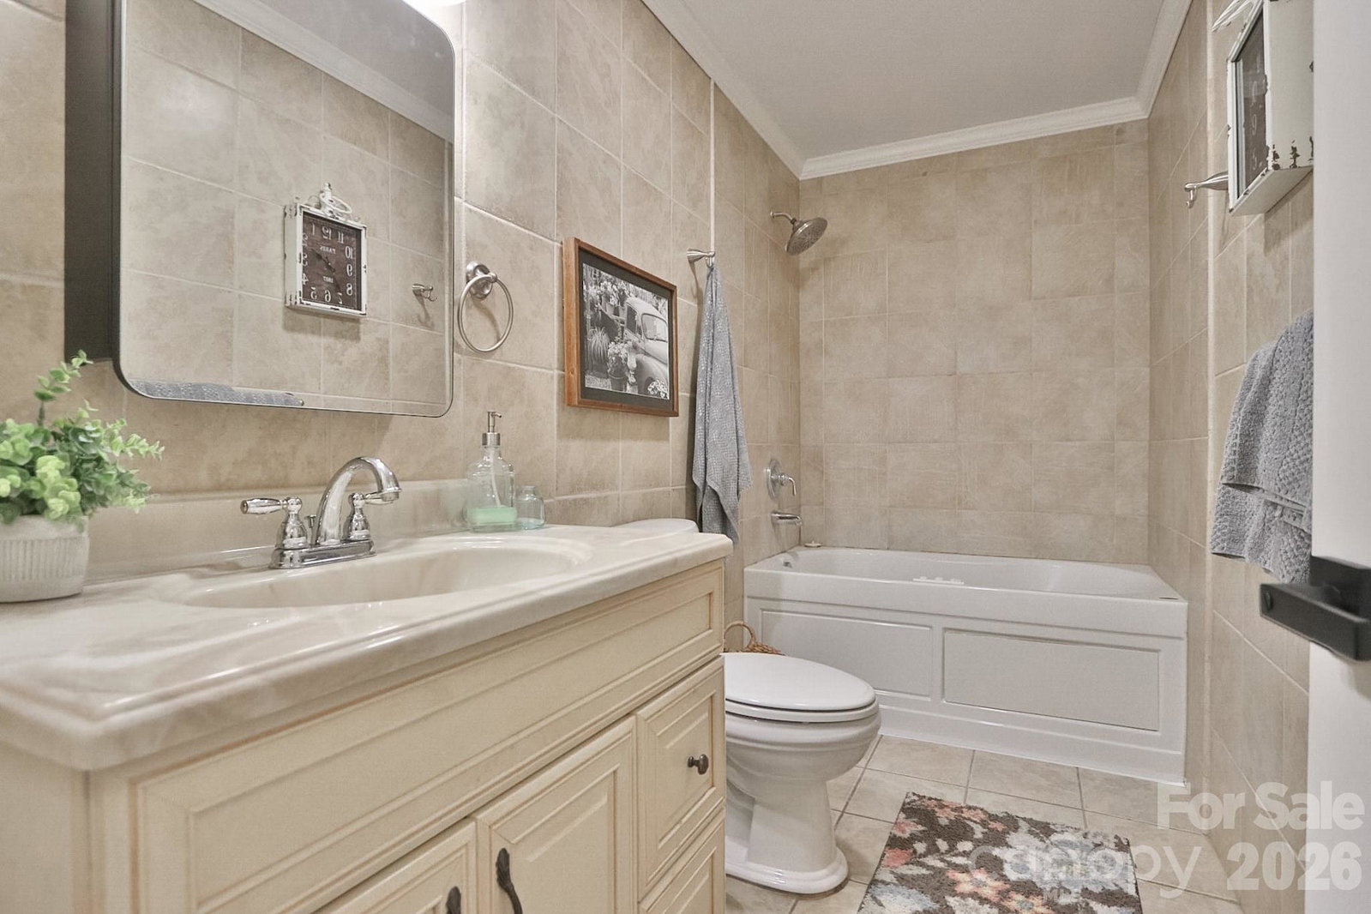
MOVE-IN READY and beautifully maintained 3BR/2.5BA home on .59 acres in Winston-Salem! Spacious 3BR/2.5BA home on .59 acre lot offers the perfect blend of warmth, character, and modern convenience. Filled with natural light, the thoughtfully designed floor plan features a stunning living room with vaulted ceilings and a dramatic floor-to-ceiling brick wood-burning fireplace. Double doors open to a private outdoor patio, creating an inviting space for entertaining or relaxing. The heart of the home is the kitchen, complete with an island, new stainless steel appliances, abundant cabinetry, and generous prep space. Just off the kitchen, a deck overlooks the backyard, providing the ideal setting for morning coffee or evening gatherings. The spacious primary suite offers an updated ensuite bath, while two additional bedrooms provide plenty of room for family, guests, or a home office. A dedicated laundry room and attached two-car garage add everyday convenience. Outside, enjoy the privacy and possibilities of a large, usable yard with plenty of space for gardening, recreation, pets, or future outdoor projects, plus a storage shed for added functionality. Combining stylish updates, exceptional care, and desirable indoor-outdoor living, this move-in-ready property is one you won't want to miss! Just minutes from downtown Winston-Salem. Schedule your private tour today.
Additional Information
- Interior Features
- Attic Stairs Pulldown, Kitchen Island
- Exterior Features
- Other - See Remarks
- Property Description
- Contemporary
- Appliances
- Dishwasher, Microwave
- Heating
- Heat Pump
- Air Conditioning
- Central Air
- Exterior Construction
- Site Built
- Levels
- One
- Roof
- Composition
- Foundation
- Crawl Space
- Parking
- Driveway, Attached Garage
- Garage Spaces
- 2
- Elementary School
- Easton
- Middle School
- Philo
- High School
- Parkland
Listing courtesy of NorthGroup Real Estate LLC. jeff@anchor41realty.com
“ Based on information submitted to the MLS GRID as of . All data is obtained from various sources and may not have been verified by broker or MLS GRID. Supplied Open House Information is subject to change without notice. All information should be independently reviewed and verified for accuracy. Some IDX listings have been excluded from this website. Properties may or may not be listed by the office/agent presenting the information © 2026 Canopy MLS as distributed by MLS GRID”

Last Updated: