18027 Northport Drive, Cornelius, NC 28031
- $719,000
- 4
- BD
- 3
- BA
- 2,610
- SqFt




- List Price
- $719,000
- Status
- PENDING
- Days on Market
- 98
- MLS#
- 4395326
- Year Built
- 2013
- Bedrooms
- 4
- Bathrooms
- 3
- Full Baths
- 2
- Half Baths
- 1
- Living Area
- 2,610
- Lot Size
- 7,405
- Acres
- 0.17
- Subdivision
- Jetton Cove
- Neighborhood
- Jetton Cove
Property Description
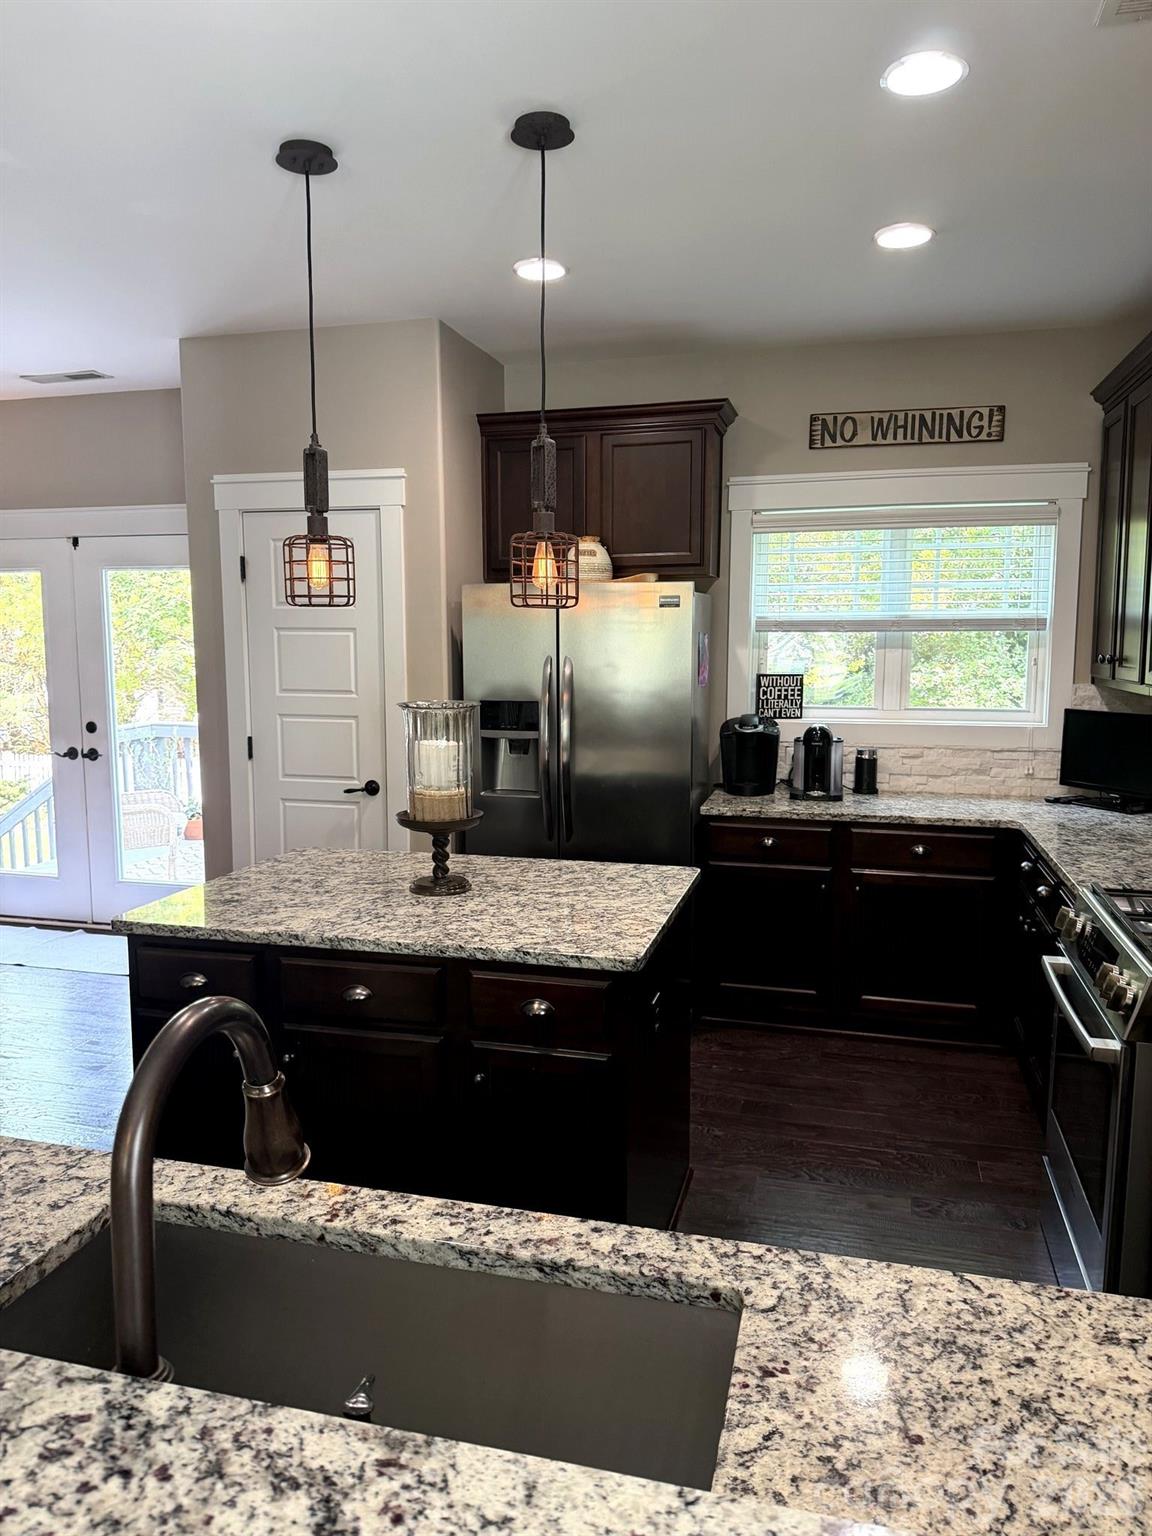
Exceptional opportunity to own this beautifully maintained 4-bedroom, 2.5-bath home in the highly desirable Jetton Cove community of Cornelius. Offering over **2,600 square feet** of thoughtfully designed living space, this home features an open-concept floor plan that blends comfort, functionality, and effortless entertaining. The spacious kitchen flows seamlessly into the inviting family room, where custom built-ins and abundant natural light create a warm, inviting gathering space. The private primary suite offers a relaxing retreat and includes a rare adjoining office/flex room—perfect for working from home, a nursery, fitness room, hobby space, or private sitting area. Spacious secondary bedrooms provide plenty of room for family and guests. Step outside and enjoy your own outdoor oasis featuring a **motorized retractable awning**, providing shade at the touch of a button for morning coffee, outdoor dining, or entertaining friends and family on the patio. Storage is plentiful with a spacious two-car garage offering additional storage space for tools, bikes, seasonal décor, or outdoor equipment. One of this home's standout features is its exceptional location. Directly across the street is a neighborhood green space where children can play, dogs can run, and neighbors gather. Sidewalks and scenic walking trails encourage an active lifestyle and connect you to everything this wonderful community has to offer. Ideally located just minutes from Lake Norman, Jetton Park, Birkdale Village, downtown Cornelius, shopping, dining, top-rated schools, and I-77, this home offers an exceptional combination of space, convenience, and lifestyle. From the flexible floor plan and custom built-ins to the motorized awning and unbeatable walkable location, this home is designed for comfortable everyday living and memorable entertaining.
Additional Information
- HOA Fee
- $462
- Zoning
- NR
- Appliances
- Convection Microwave, Convection Oven, Dishwasher, Disposal, Gas Cooktop, Gas Oven
- Heating
- Central
- Air Conditioning
- Ceiling Fan(s), Zoned
- Exterior Construction
- Site Built
- Levels
- Two
- Foundation
- Slab
- Parking
- Attached Garage
- Garage Spaces
- 2
- Elementary School
- Cornelius
- Middle School
- Bailey
- High School
- William Amos Hough
Listing courtesy of Diane Schnabel. dianeslkn@gmail.com
“ Based on information submitted to the MLS GRID as of . All data is obtained from various sources and may not have been verified by broker or MLS GRID. Supplied Open House Information is subject to change without notice. All information should be independently reviewed and verified for accuracy. Some IDX listings have been excluded from this website. Properties may or may not be listed by the office/agent presenting the information © 2026 Canopy MLS as distributed by MLS GRID”

Last Updated: