1080 Mackey Court, Gastonia, NC 28056
- $475,000
- 3
- BD
- 2
- BA
- 2,538
- SqFt




- List Price
- $475,000
- Status
- PENDING
- Days on Market
- 38
- MLS#
- 4395362
- Style
- Transitional
- Year Built
- 1996
- Bedrooms
- 3
- Bathrooms
- 2
- Full Baths
- 2
- Living Area
- 2,538
- Lot Size
- 27,442
- Acres
- 0.63
- Subdivision
- Riverwood Plantation
- Neighborhood
- Riverwood Plantation
Property Description
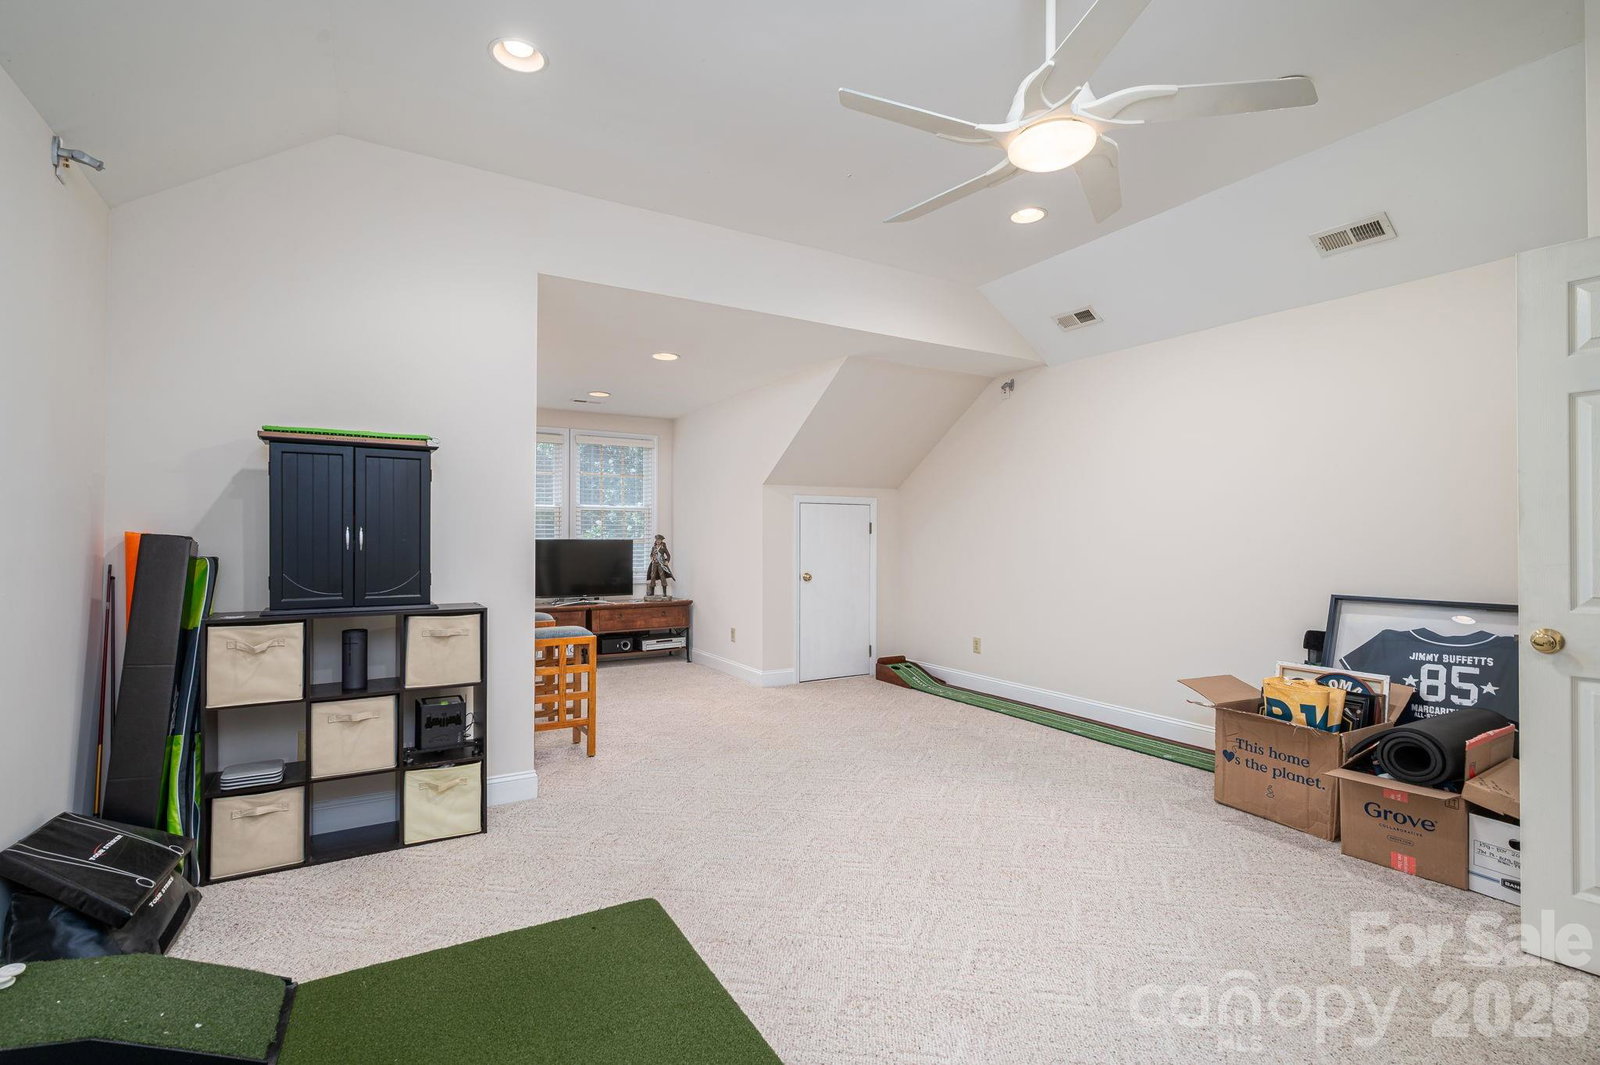
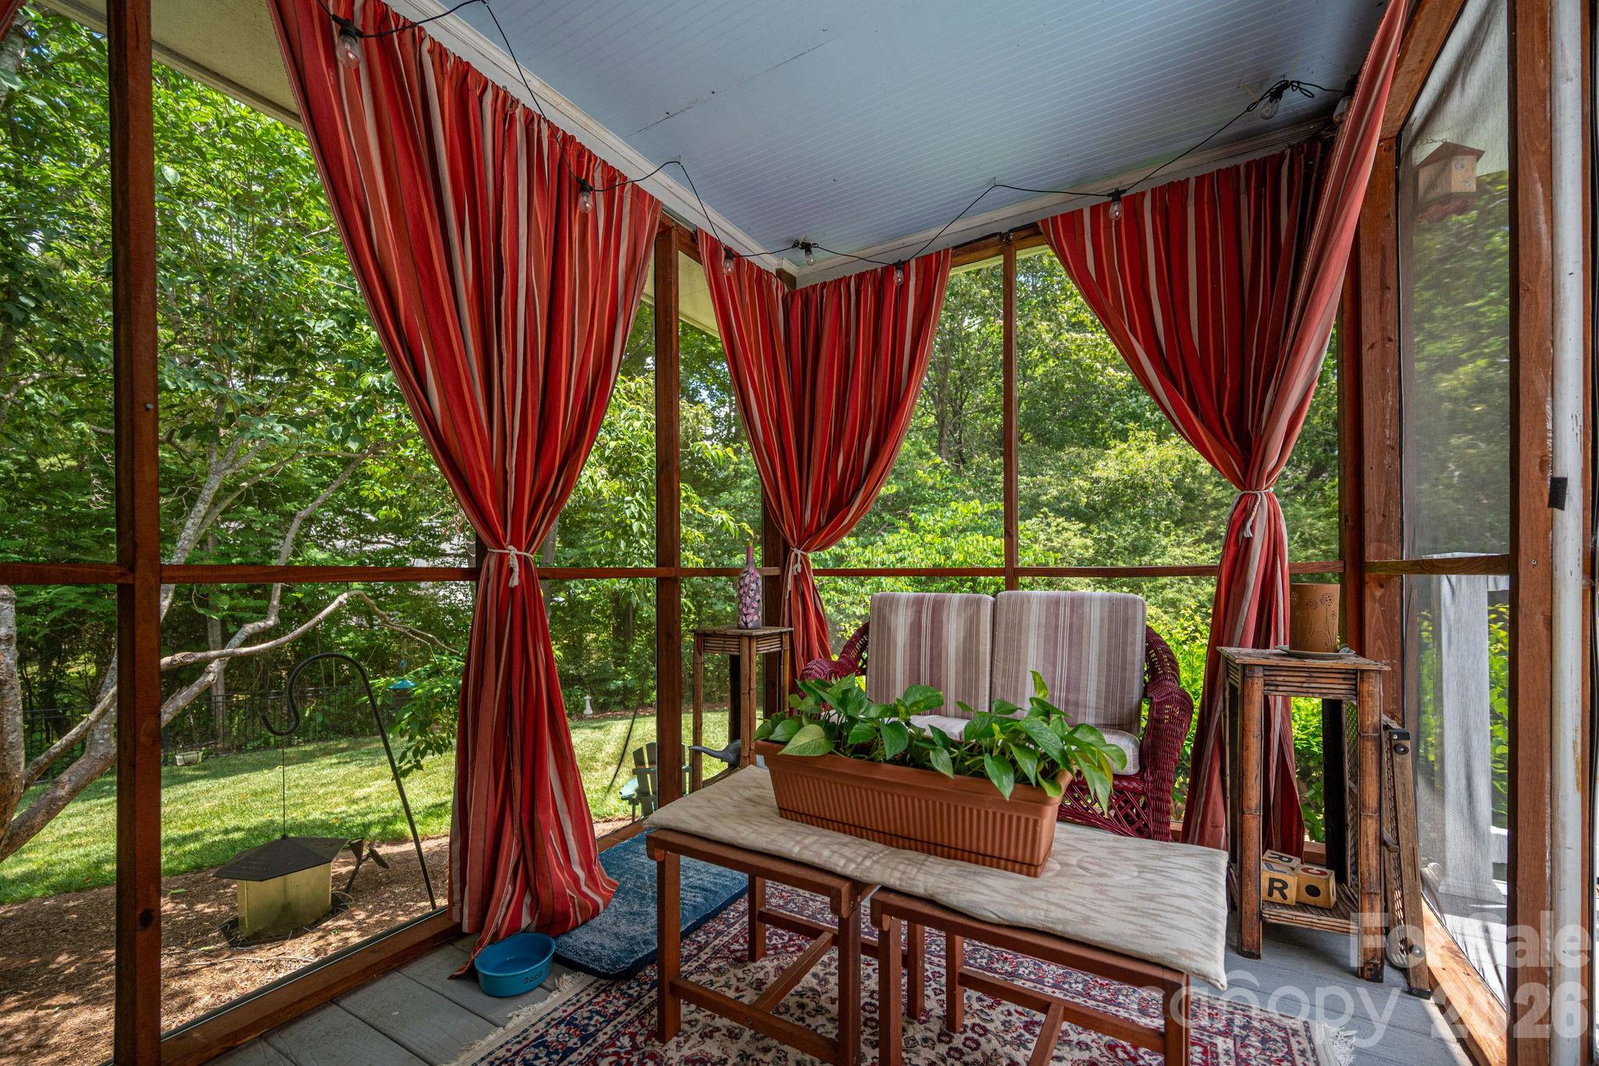
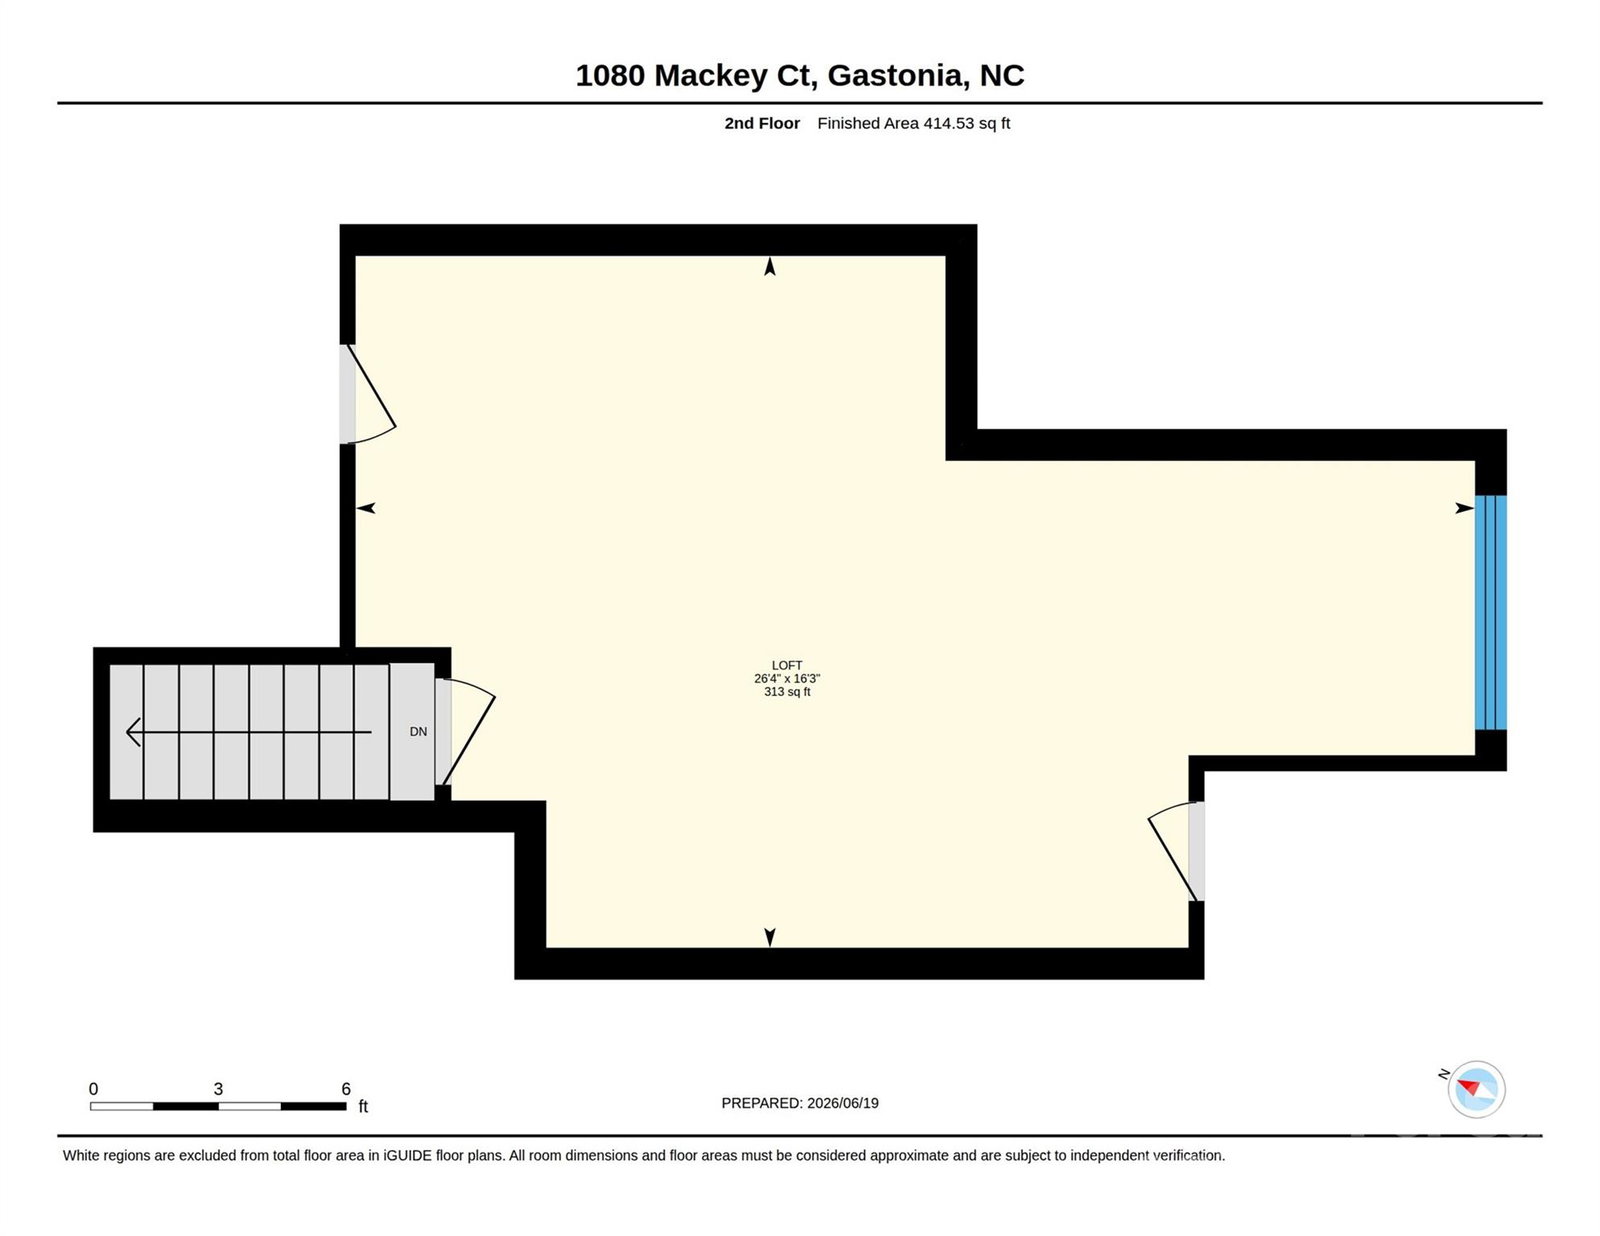
Welcome to 1080 Mackey Court in the highly desirable Riverwood Plantation community! Nestled at the end of a quiet cul-de-sac and tucked away on the backside of the neighborhood, this full-brick home offers a rare combination of privacy, space, and outdoor living that is hard to find. Inside, you'll find 3 spacious bedrooms, 2 full bathrooms, and a large bonus room upstairs that provides endless flexibility for a media room, playroom, home gym, or guest space. The oversized family room creates the perfect gathering place, while the adjacent sitting area off the eat-in kitchen offers a cozy retreat for morning coffee or evening relaxation. A separate flex room can easily serve as a formal dining room, home office, or additional living space to fit your needs. Step outside and discover what truly sets this property apart. Situated on what may be the best lot in Riverwood Plantation, the backyard is a private oasis featuring a screened porch, expansive two-tier deck, and a stunning paver fire pit with built-in stone seating. Beautiful landscaping surrounds the property, creating a peaceful setting with exceptional privacy. With no through traffic and no cars driving past your home, you'll enjoy a quiet lifestyle rarely found in neighborhood living. If you've been searching for a home that combines comfortable indoor living with an incredible outdoor experience, 1080 Mackey Court is one you won't want to miss. Schedule your private showing today!
Additional Information
- Interior Features
- Attic Stairs Pulldown, Attic Walk In
- Exterior Features
- Fire Pit, Gas Grill, In-Ground Irrigation
- Property Description
- Transitional
- Zoning
- RS8
- Appliances
- Dishwasher, Disposal, Double Oven, Electric Cooktop, Electric Oven, Gas Water Heater, Microwave, Refrigerator
- Heating
- Forced Air, Natural Gas
- Air Conditioning
- Ceiling Fan(s), Central Air
- Exterior Construction
- Site Built
- Levels
- 1 Story/F.R.O.G.
- Roof
- Architectural Shingle
- Foundation
- Crawl Space
- Parking
- Attached Garage, Garage Faces Side
- Garage Spaces
- 2
- Elementary School
- Unspecified
- Middle School
- Unspecified
- High School
- Unspecified
Listing courtesy of Real Broker LLC Belmont. chad@thesimpsongrouprealty.com
“ Based on information submitted to the MLS GRID as of . All data is obtained from various sources and may not have been verified by broker or MLS GRID. Supplied Open House Information is subject to change without notice. All information should be independently reviewed and verified for accuracy. Some IDX listings have been excluded from this website. Properties may or may not be listed by the office/agent presenting the information © 2026 Canopy MLS as distributed by MLS GRID”

Last Updated: