745 Mossy Oak Trail, Nebo, NC 28761
- $1,050,000
- 4
- BD
- 4
- BA
- 4,208
- SqFt






- List Price
- $1,050,000
- Status
- ACTIVE
- Days on Market
- 99
- MLS#
- 4396090
- Style
- Arts and Crafts
- Year Built
- 2022
- Bedrooms
- 4
- Bathrooms
- 4
- Full Baths
- 3
- Half Baths
- 1
- Living Area
- 4,208
- Lot Size
- 236,095
- Acres
- 5.42
- Subdivision
- Grandview Peaks
- Neighborhood
- Grandview Peaks
Property Description
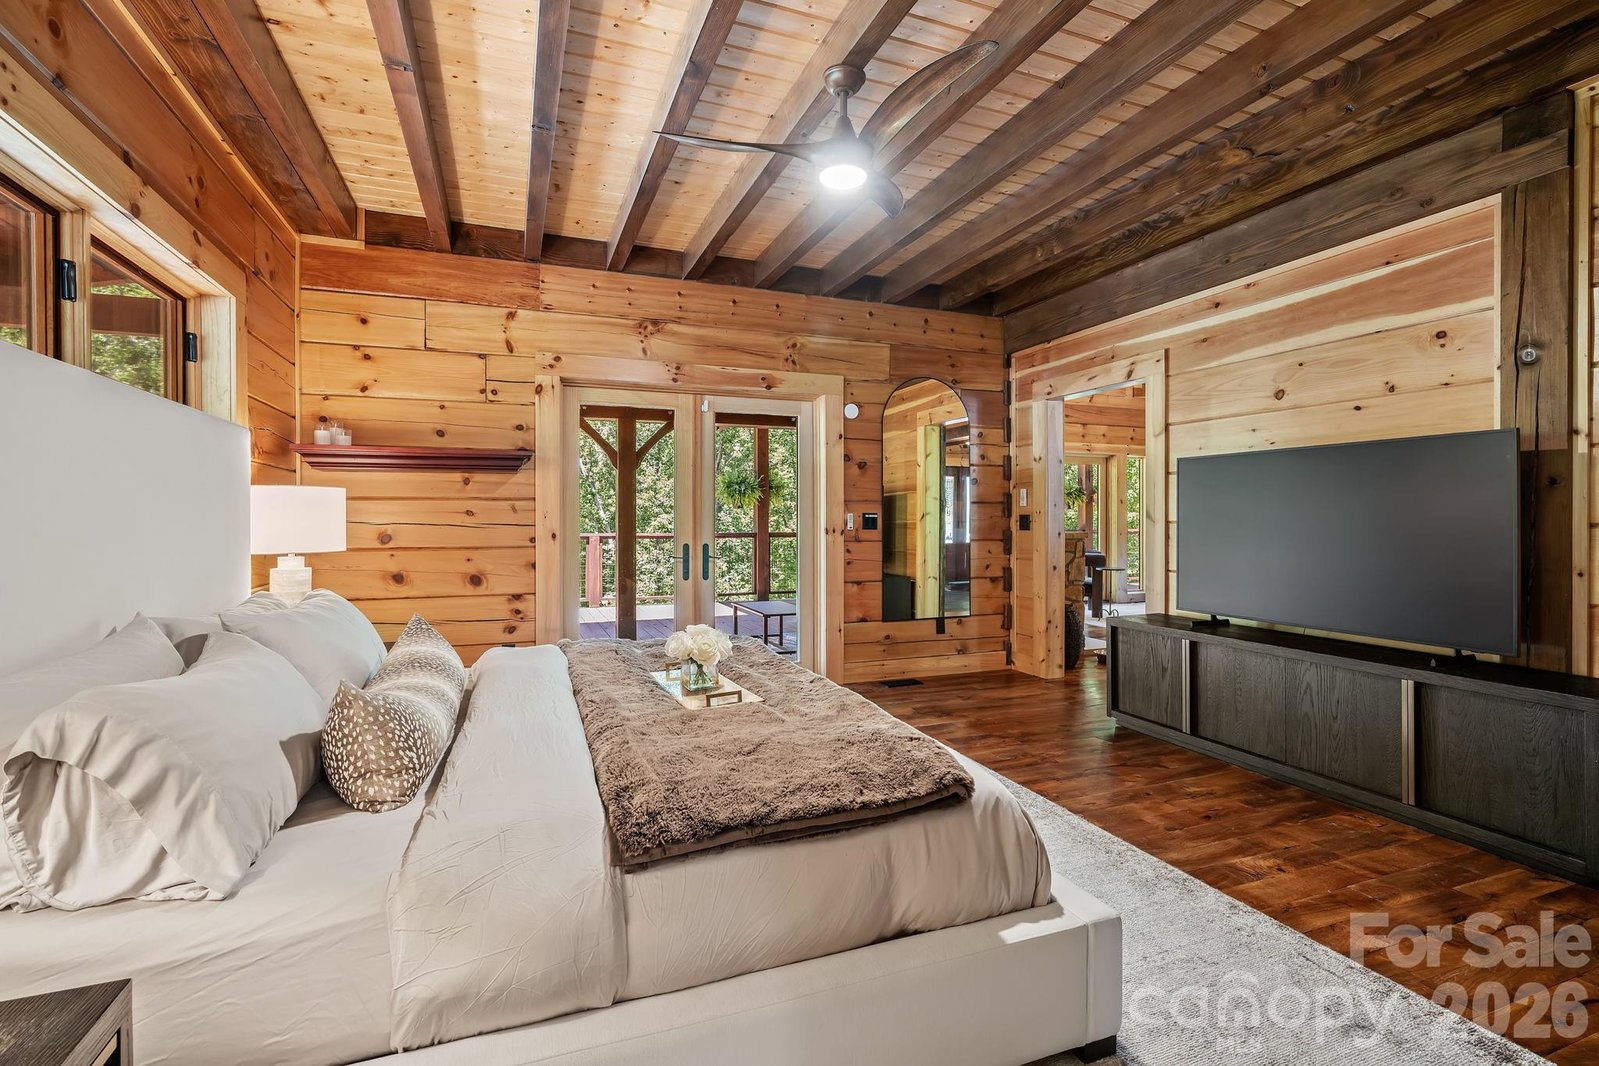
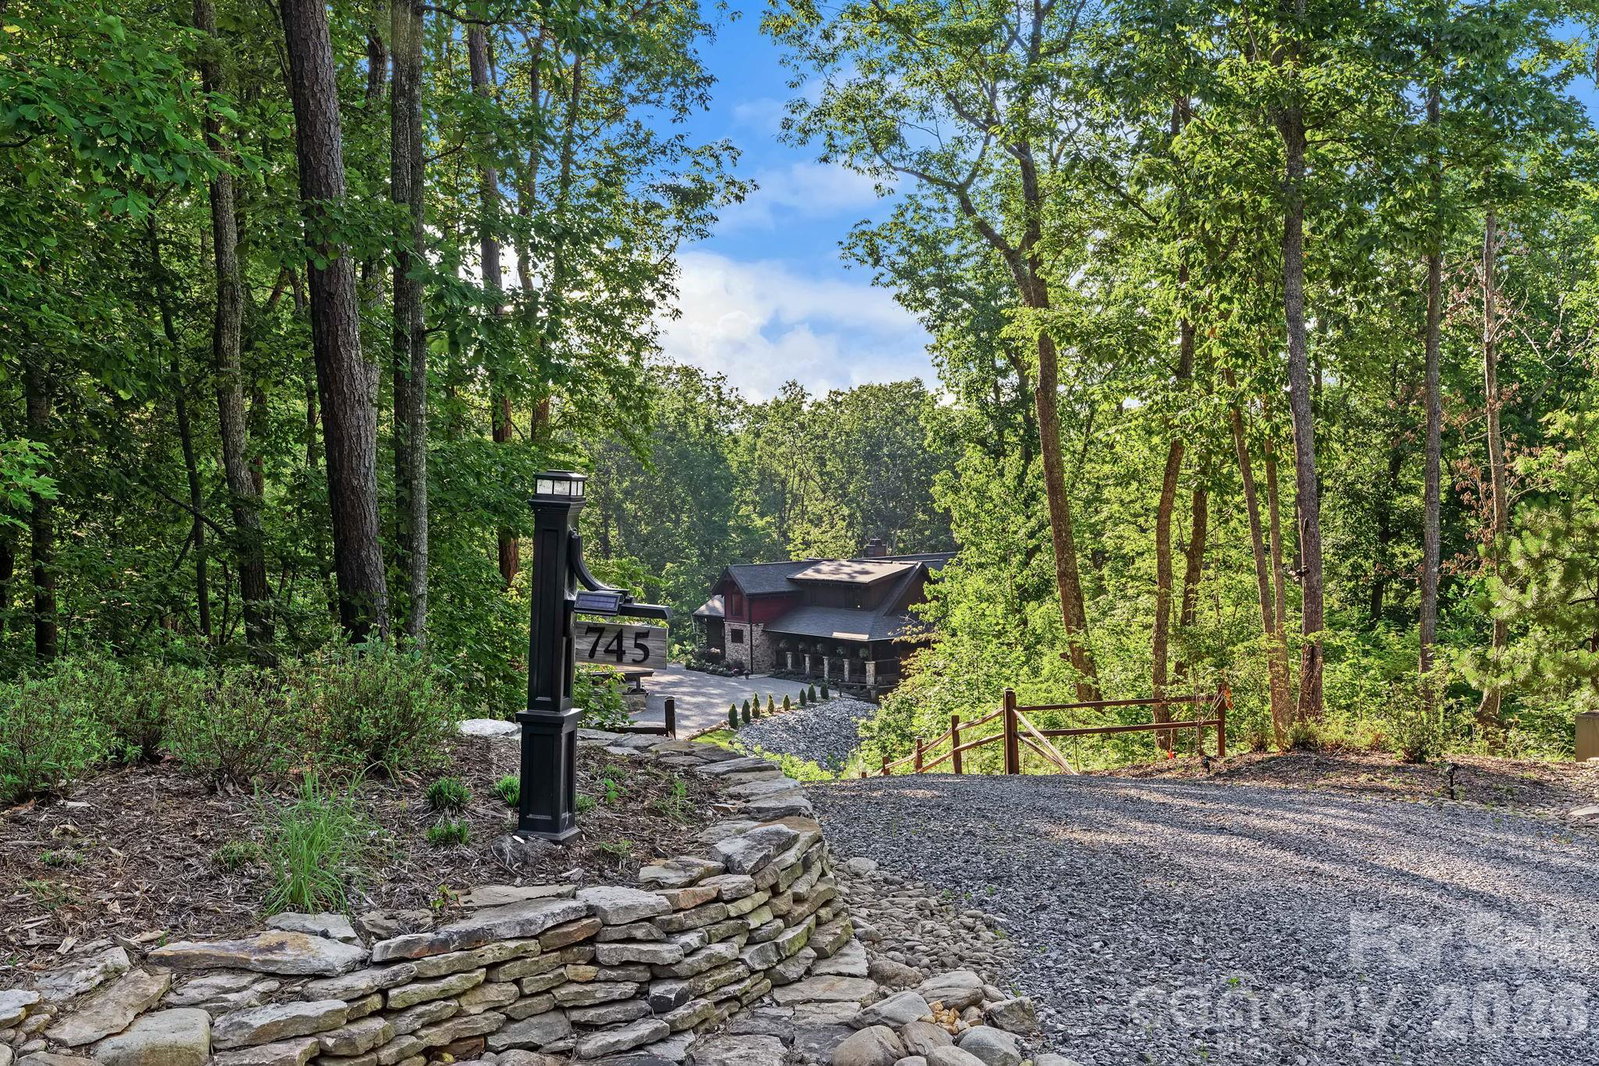
Set within the prestigious gated community of Grandview Peaks, this beautifully crafted mountain home combines luxury finishes with the warmth and character of a timeless mountain lodge. Soaring vaulted ceilings, exposed beams, rich wood accents, and expansive windows create a dramatic sense of scale while filling the interior with natural light and inviting the beauty of the surrounding landscape inside. Anchored by a dramatic floor-to-ceiling stone fireplace, the great room flows effortlessly into an upscale chef's kitchen centered around an expansive island. Rich hardwood and slate floors complement the home's architectural character, while a well-conceived floor plan offers a spacious primary suite on the main level, two guest bedrooms and a full bath upstairs, and a second living quarters with a kitchen on the lower level. An exercise room and/or workshop space with a distinctive glass roll-up garage door further enhances the home's versatility. Designed to celebrate the mountain setting, expansive wraparound decks and covered spaces create a seamless connection to the outdoors, while the hot tub, beautifully manicured grounds, detached garage with an attached carport, and charming greenhouse add to the overall appeal. Residents of Grandview Peaks enjoy access to a picturesque lake with a sandy beach, swimming area, fishing, and canoeing, along with miles of hiking trails, including a beautiful trail that leads to a big waterfall, private to the community. A wonderful lakeside pavilion featuring an outdoor kitchen and stone fireplace provides an inviting gathering place. The setting feels more like a private retreat than a neighborhood. Defined by an impressive collection of high-end finishes, amenities, and custom features, this home offers an exceptional expression of mountain living in one of Western North Carolina's most beloved areas.
Additional Information
- Interior Features
- Breakfast Bar, Kitchen Island, Open Floorplan, Pantry, Walk-In Closet(s)
- Exterior Features
- Hot Tub
- HOA Fee
- $115
- Property Description
- Arts and Crafts
- Appliances
- Dishwasher, Double Oven, Electric Cooktop, Refrigerator, Washer/Dryer
- Heating
- Ductless, Heat Pump
- Air Conditioning
- Ceiling Fan(s), Central Air, Ductless
- Exterior Construction
- Site Built
- Levels
- Two
- Roof
- Architectural Shingle
- Foundation
- Basement
- Parking
- Detached Carport, Driveway, Detached Garage
- Garage Spaces
- 2
- Elementary School
- Unspecified
- Middle School
- Unspecified
- High School
- Unspecified
- View
- Mountain(s)
Listing courtesy of Keller Williams Professionals. Marie@MarieReedTeam.com
“ Based on information submitted to the MLS GRID as of . All data is obtained from various sources and may not have been verified by broker or MLS GRID. Supplied Open House Information is subject to change without notice. All information should be independently reviewed and verified for accuracy. Some IDX listings have been excluded from this website. Properties may or may not be listed by the office/agent presenting the information © 2026 Canopy MLS as distributed by MLS GRID”

Last Updated: