3380 Keady Mill Loop, Kannapolis, NC 28081
- $575,000
- 4
- BD
- 4
- BA
- 2,936
- SqFt




- List Price
- $575,000
- Status
- ACTIVE
- Days on Market
- 31
- MLS#
- 4396195
- Year Built
- 2006
- Bedrooms
- 4
- Bathrooms
- 4
- Full Baths
- 3
- Half Baths
- 1
- Living Area
- 2,936
- Lot Size
- 10,454
- Acres
- 0.24
- Subdivision
- Kellswater Bridge
- Neighborhood
- Kellswater Bridge
- Building Name
- Kellswater Bridge
Property Description
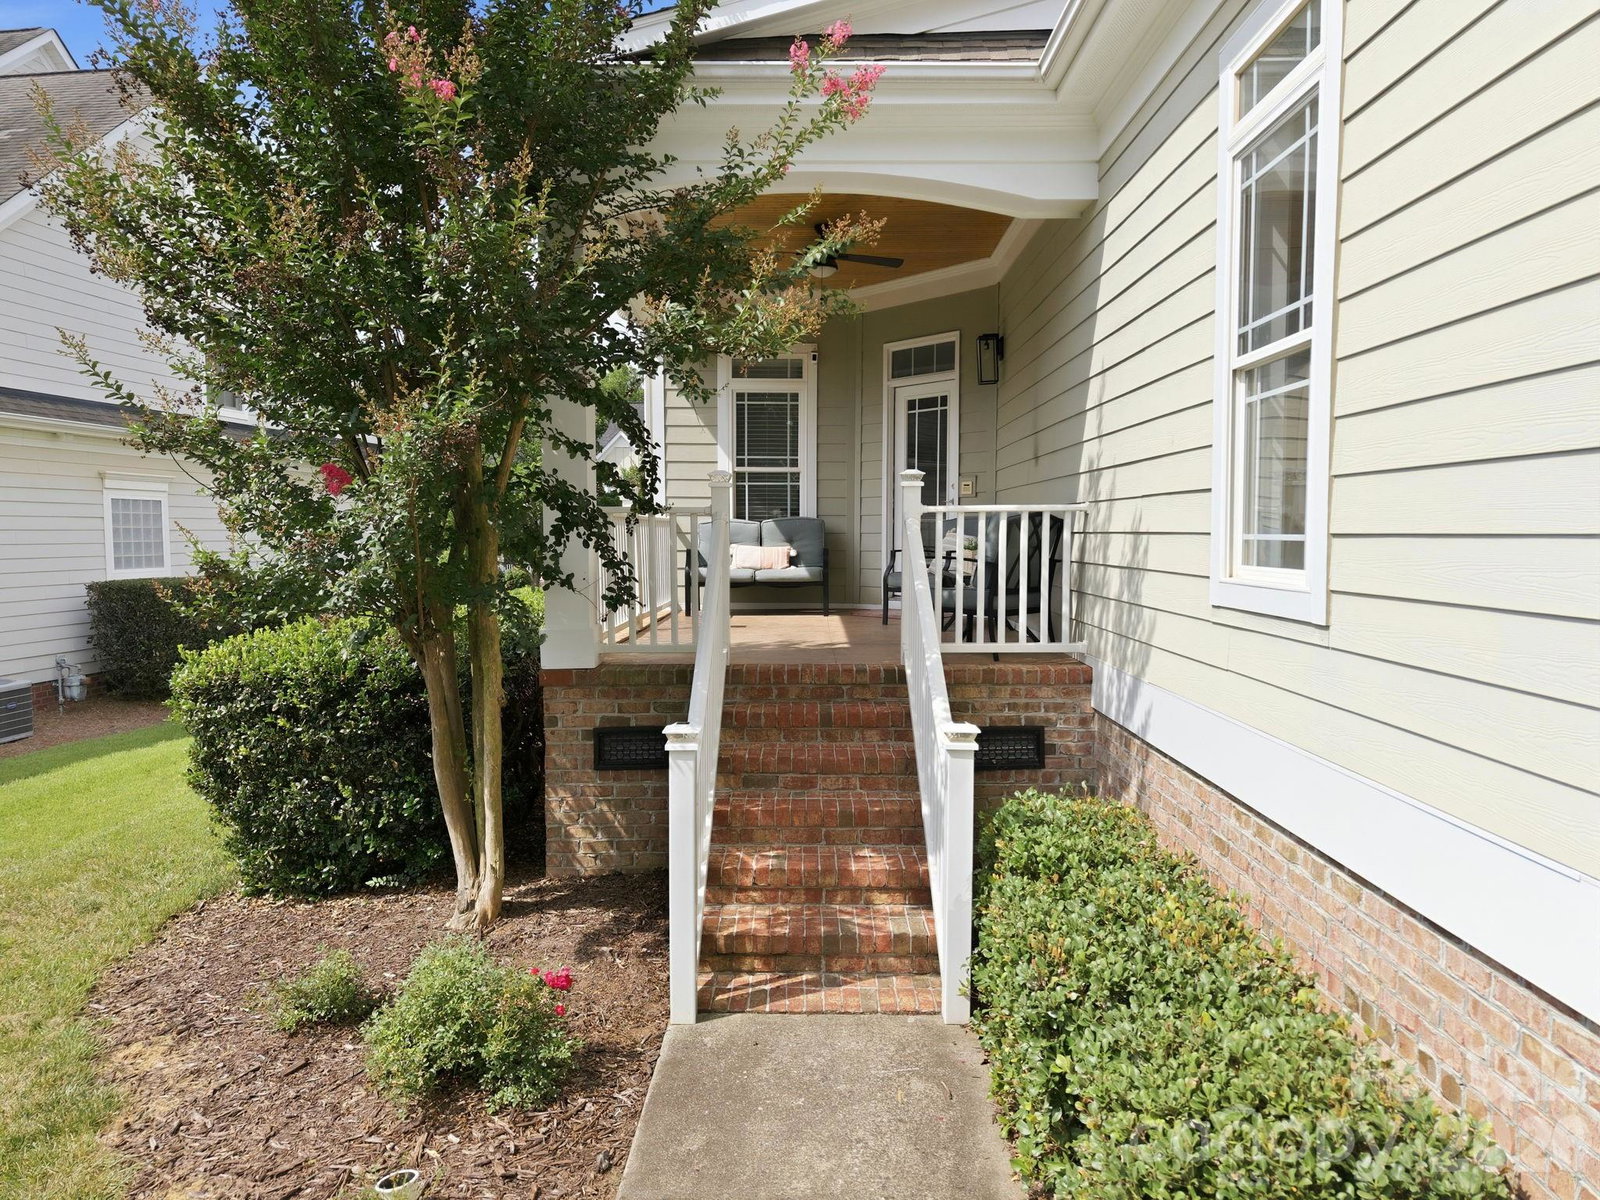
Welcome home to this beautifully updated 4-bedroom, 3.5-bath residence that perfectly blends comfort, style, and convenience. Thoughtfully designed with a highly sought-after primary suite on the main level, this home offers a spacious retreat featuring a spa-inspired bath with a soaking tub, dual vanities, separate shower, and a generous walk-in closet. The light-filled floor plan provides plenty of room to spread out, with three additional bedrooms upstairs plus a versatile bonus/flex room ideal for a media room, playroom, home office, or guest retreat. It is a move-in-ready space you'll love coming home to. Step outside and unwind on the charming wraparound porch, perfect for morning coffee, evening relaxation, or gathering with family and friends. Enjoy an exceptional lifestyle with HOA dues that include basic cable, internet, and access to outstanding community amenities, including a clubhouse, pool, fitness center, playground, basketball and tennis courts, volleyball court, picnic areas, and sidewalks throughout the neighborhood. Private greenway access behind the home. Easy walk to pool and playground. Lowes Foods just opened almost next door! Easy access though the neighborhood! Conveniently located just minutes from I-85, shopping, dining, and everyday conveniences, this home offers the perfect combination of space, updates, and community amenities.
Additional Information
- Interior Features
- Attic Walk In, Breakfast Bar, Entrance Foyer, Garden Tub, Kitchen Island, Walk-In Closet(s)
- HOA Fee
- $198
- Appliances
- Dishwasher, Disposal, Gas Range, Gas Water Heater, Microwave, Refrigerator
- Heating
- Central
- Air Conditioning
- Central Air
- Exterior Construction
- Site Built
- Levels
- Two
- Foundation
- Crawl Space
- Parking
- Attached Garage, Garage Faces Rear
- Garage Spaces
- 2
- Elementary School
- Charles E. Boger
- Middle School
- Northwest Cabarrus
- High School
- Northwest Cabarrus
Listing courtesy of Howard Hanna Allen Tate Davidson. donna.galinsky@allentate.com
“ Based on information submitted to the MLS GRID as of . All data is obtained from various sources and may not have been verified by broker or MLS GRID. Supplied Open House Information is subject to change without notice. All information should be independently reviewed and verified for accuracy. Some IDX listings have been excluded from this website. Properties may or may not be listed by the office/agent presenting the information © 2026 Canopy MLS as distributed by MLS GRID”

Last Updated: