585 N Sparkleberry Street, Chester, SC 29706
- $285,000
- 3
- BD
- 2
- BA
- 1,618
- SqFt




- List Price
- $285,000
- Status
- ACTIVE UNDER CONTRACT
- Days on Market
- 27
- MLS#
- 4397248
- Year Built
- 2025
- Bedrooms
- 3
- Bathrooms
- 2
- Full Baths
- 2
- Living Area
- 1,618
- Lot Size
- 5,227
- Acres
- 0.12
- Subdivision
- Woodhaven
- Neighborhood
- Woodhaven
Property Description
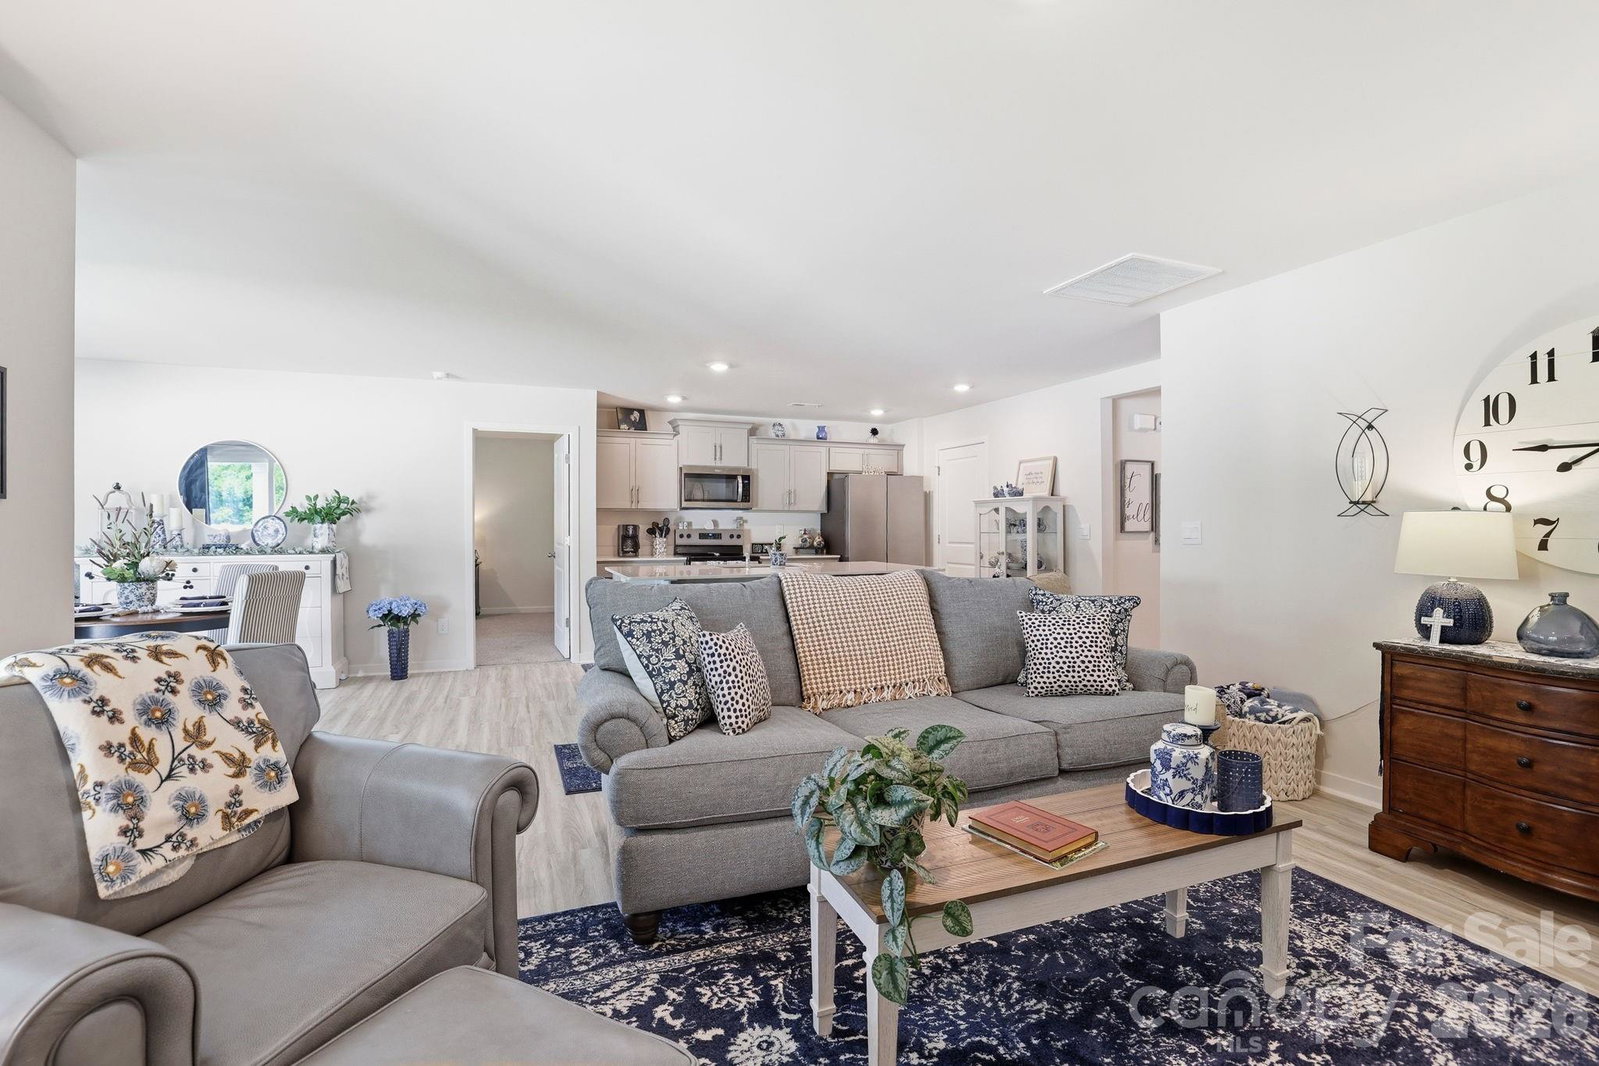
Why wait months for new construction when you can move right into a nearly new home today? Built in 2025, this beautifully maintained 3-bedroom, 2-bath ranch offers 1,618 square feet of thoughtfully designed living space in Chester's popular Woodhaven community. Unlike many builder inventory homes, this one already includes the extras buyers often end up purchasing after closing. All kitchen appliances, washer, dryer, window blinds, curtains, drapes, and curtain rods convey, making your move simple and stress-free. The current owner has also enhanced the property with established landscaping, flower beds, and fresh mulch, giving the home curb appeal that's already a step ahead. Inside, you'll find an open-concept floor plan featuring durable and low-maintenance luxury vinyl plank flooring, a spacious kitchen with island and pantry, a welcoming foyer, and a private primary suite with a walk-in closet. The attached two-car garage and single-level layout add everyday convenience. Residents of Woodhaven enjoy community amenities including a pool, cabana, playground, sidewalks, and streetlights. Plus, the transferable builder warranty provides added peace of mind. This home offers the opportunity to enjoy the benefits of new construction without the wait, uncertainty, or additional out-of-pocket expenses for upgrades and finishing touches. Seller is offering up to $5,000 in buyer concessions, plus preferred lender is offering an additional $2,500 lender credit. Move-in ready, beautifully maintained, and available now—this is the opportunity you've been waiting for.
Additional Information
- Interior Features
- Attic Stairs Pulldown, Cable Prewire, Entrance Foyer, Kitchen Island, Open Floorplan, Pantry, Walk-In Closet(s)
- HOA Fee
- $200
- Appliances
- Dishwasher, Disposal, Electric Oven, Electric Range, Electric Water Heater, Microwave, Plumbed For Ice Maker, Refrigerator, Washer/Dryer
- Heating
- Electric, Zoned
- Air Conditioning
- Central Air, Electric, Zoned
- Exterior Construction
- Site Built
- Levels
- One
- Roof
- Fiberglass
- Foundation
- Slab
- Parking
- Driveway, Attached Garage, Garage Door Opener, Garage Faces Front
- Garage Spaces
- 2
- Elementary School
- Chester Park
- Middle School
- Chester
- High School
- Chester
Listing courtesy of Bloom Realty. ari@arisimpson.com
“ Based on information submitted to the MLS GRID as of . All data is obtained from various sources and may not have been verified by broker or MLS GRID. Supplied Open House Information is subject to change without notice. All information should be independently reviewed and verified for accuracy. Some IDX listings have been excluded from this website. Properties may or may not be listed by the office/agent presenting the information © 2026 Canopy MLS as distributed by MLS GRID”

Last Updated: