4756 Maiden Creek Way, Maiden, NC 28650
- $329,900
- 3
- BD
- 2
- BA
- 1,641
- SqFt




- List Price
- $329,900
- Status
- ACTIVE UNDER CONTRACT
- Days on Market
- 32
- MLS#
- 4397811
- Style
- Transitional
- Year Built
- 2023
- Bedrooms
- 3
- Bathrooms
- 2
- Full Baths
- 2
- Living Area
- 1,641
- Lot Size
- 9,147
- Acres
- 0.21
- Subdivision
- Shannon Woods
- Neighborhood
- Shannon Woods
Property Description
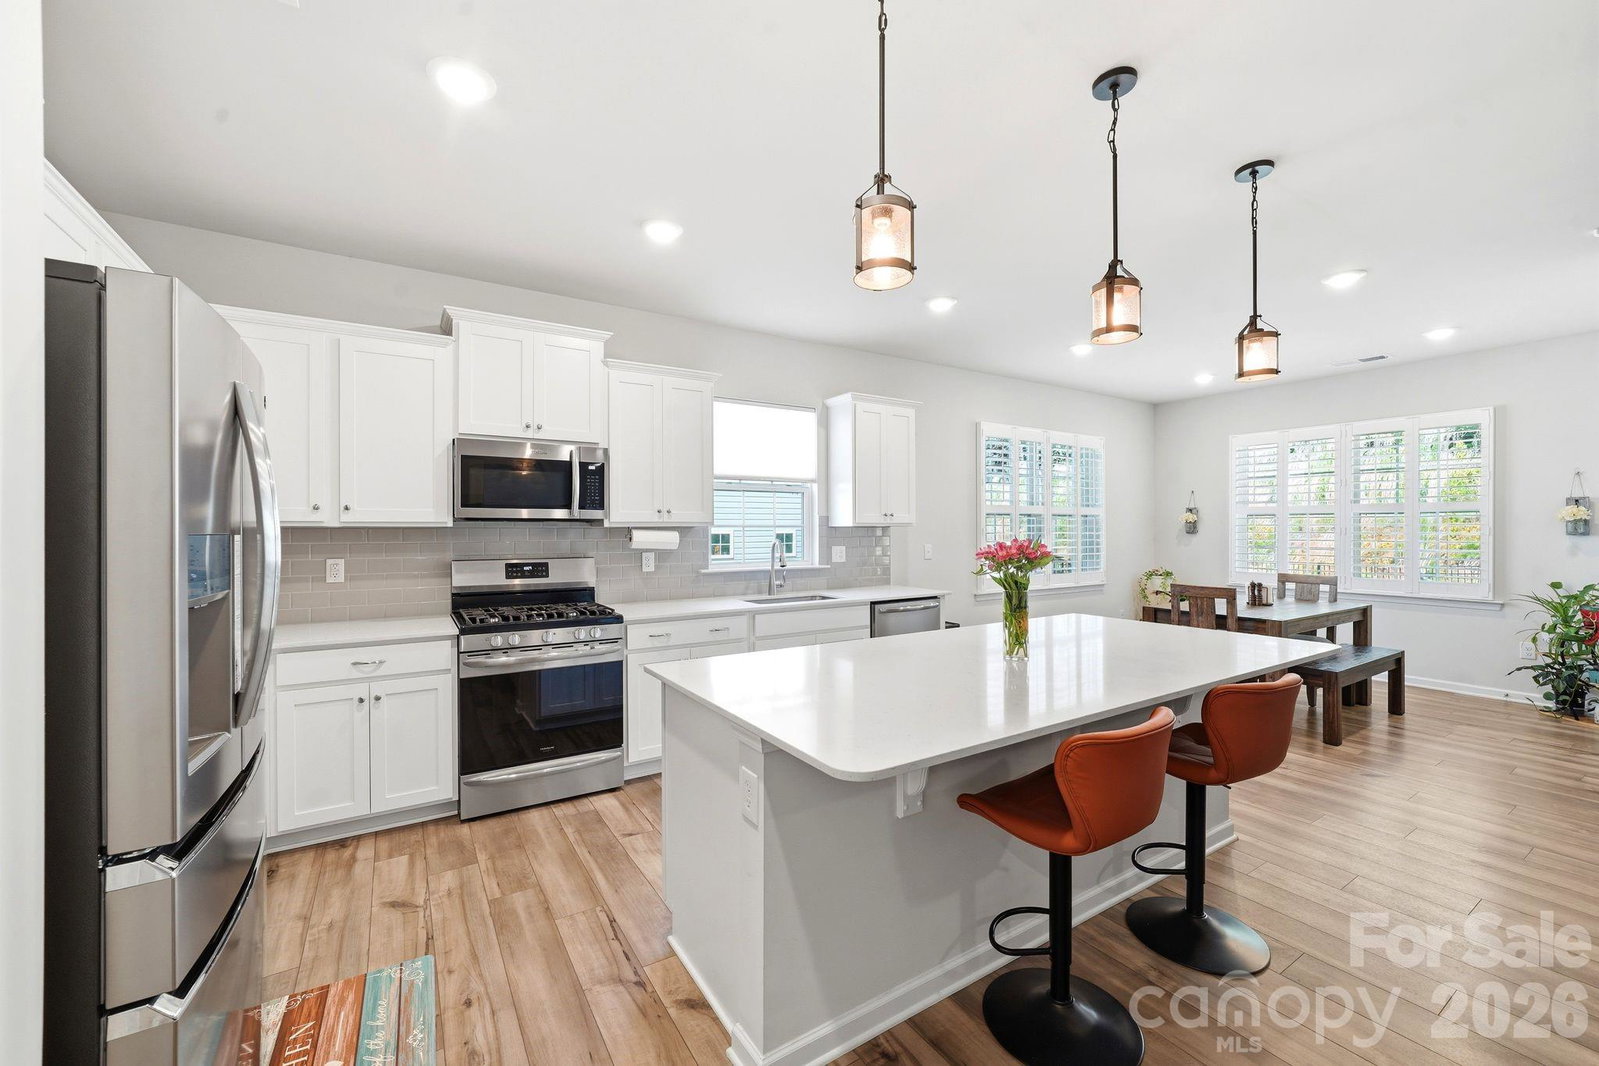
Why purchase new construction at a higher price when you can have a nearly new home that's already complete with $20k in premium upgrades? Less than three years old and located in a sought-after community, this move-in-ready home offers everything buyers love about new homes—plus the valuable extras that builders don't include. Inside, you'll find a bright, open floor plan featuring durable luxury vinyl plank flooring throughout the main living areas and bedrooms, tile flooring in the baths and laundry, elegant plantation shutters, and a stunning white kitchen with quartz countertops, ample cabinetry, and modern finishes. Every detail has been thoughtfully selected, making this home truly turnkey. Step outside to enjoy a fully fenced backyard that backs to a private wooded area, creating a peaceful setting instead of looking at your neighbor's house. Relax year-round on the screened porch, gather around the custom fire pit, and appreciate the professionally upgraded landscaping that adds beauty and curb appeal from the moment you arrive. With all the finishing touches already in place, you can skip the added expense, time, and hassle of installing fencing, window treatments, landscaping, and outdoor living spaces after closing. Conveniently located with easy access to Uptown Charlotte, this home combines the appeal of new construction with the comfort, privacy, and upgrades that make it even better. Back on the market due to a change in the buyer's family plans—no fault of the home! Their relocation plans changed, creating a new opportunity for another buyer. Don't miss your chance to make this wonderful home yours! Alarm system and cameras will stay with the home and remaining security contract transfer is available to the new owner. Ask for details.
Additional Information
- Exterior Features
- Fire Pit
- HOA Fee
- $250
- Property Description
- Transitional
- Appliances
- Dishwasher, Disposal, Electric Water Heater, Gas Range, Ice Maker, Microwave
- Heating
- Natural Gas
- Air Conditioning
- Central Air
- Exterior Construction
- Site Built
- Levels
- One
- Foundation
- Slab
- Parking
- Driveway, Attached Garage
- Garage Spaces
- 2
- Elementary School
- Balls Creek
- Middle School
- Mills Creek
- High School
- Bandys
Listing courtesy of RE/MAX Executive. queencityrealtor@gmail.com
“ Based on information submitted to the MLS GRID as of . All data is obtained from various sources and may not have been verified by broker or MLS GRID. Supplied Open House Information is subject to change without notice. All information should be independently reviewed and verified for accuracy. Some IDX listings have been excluded from this website. Properties may or may not be listed by the office/agent presenting the information © 2026 Canopy MLS as distributed by MLS GRID”

Last Updated: