12500 Angel Oak Drive, Huntersville, NC 28078
- $550,000
- 4
- BD
- 3
- BA
- 2,417
- SqFt




- List Price
- $550,000
- Status
- ACTIVE UNDER CONTRACT
- Days on Market
- 25
- MLS#
- 4399012
- Style
- Transitional
- Year Built
- 1989
- Bedrooms
- 4
- Bathrooms
- 3
- Full Baths
- 2
- Half Baths
- 1
- Living Area
- 2,417
- Lot Size
- 13,068
- Acres
- 0.30
- Subdivision
- Cedarfield
- Neighborhood
- Cedarfield
Property Description
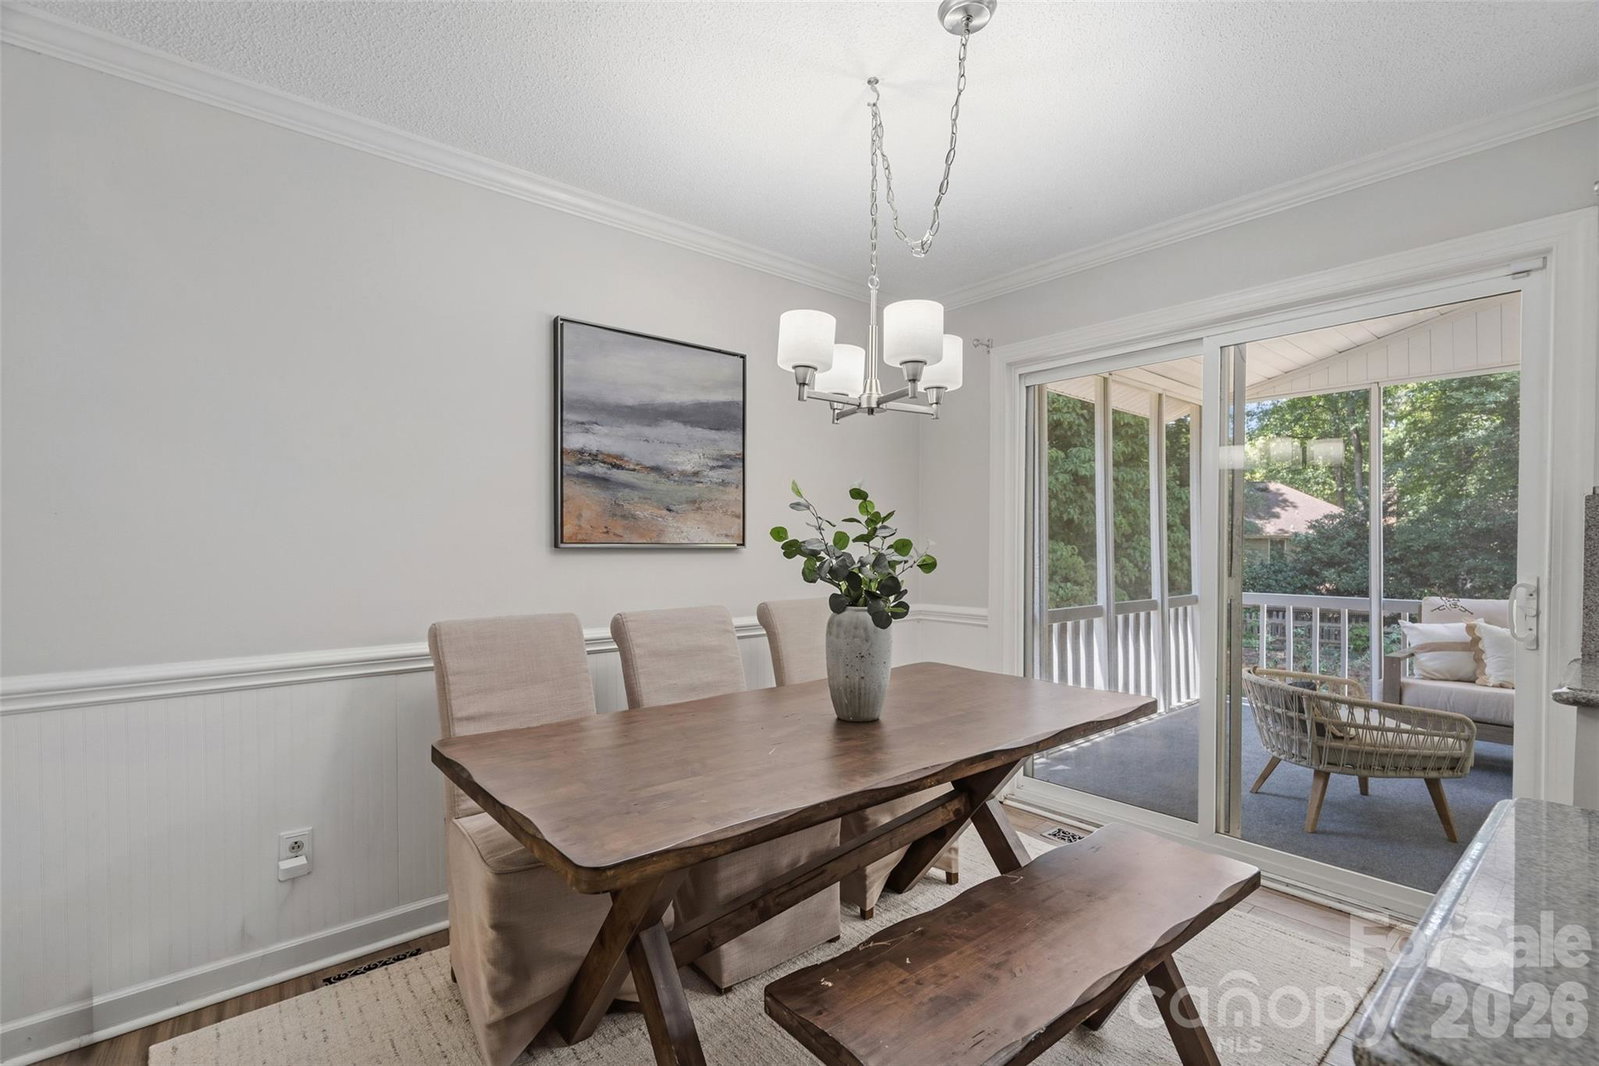
Situated on a private corner lot in the highly desirable Cedarfield community, this stately home has been recently refreshed with all new carpet and fresh interior paint, offering a move-in ready opportunity complete with a beautiful in-ground pool. A soaring two-story foyer welcomes you inside where the main level features a spacious living room, flexible office overlooking the backyard, inviting great room with a cozy fireplace, and a formal dining room that could also serve as a library or additional sitting area. The updated kitchen is complete with granite countertops, tiled backsplash, center island, and flows seamlessly into the expansive screened porch, creating the perfect setting for year-round indoor/outdoor entertaining. Upstairs, the primary suite serves as a relaxing retreat with vaulted ceilings, abundant natural light, and a spacious en-suite bath featuring dual vanities, a soaking tub, and separate shower. Three additional bedrooms, a full guest bath, and unfinished walk-in attic space provide the opportunity to create a future bonus room or additional bedroom. Step outside to your own private backyard oasis where lush landscaping, raised garden beds, a fire pit area, and your very own private pool create the ideal setting for relaxing or entertaining. Cedarfield residents enjoy outstanding community amenities including a neighborhood pool, playground, fishing pond, and direct access to the Torrence Creek Greenway. Ideally located in the heart of Huntersville, just minutes from shopping, dining, Birkdale Village, Lake Norman, and convenient access to I-77 and I-485.
Additional Information
- HOA Fee
- $655
- Property Description
- Transitional
- Zoning
- GR
- Appliances
- Dishwasher, Disposal, Electric Range, Microwave, Refrigerator
- Heating
- Forced Air
- Air Conditioning
- Ceiling Fan(s), Central Air
- Exterior Construction
- Site Built
- Levels
- Two
- Foundation
- Crawl Space
- Pool
- Yes
- Parking
- Driveway, Attached Garage
- Garage Spaces
- 2
- Elementary School
- Torrence Creek
- Middle School
- Francis Bradley
- High School
- Hopewell
Listing courtesy of SERHANT. thedearingteam@serhant.com
“ Based on information submitted to the MLS GRID as of . All data is obtained from various sources and may not have been verified by broker or MLS GRID. Supplied Open House Information is subject to change without notice. All information should be independently reviewed and verified for accuracy. Some IDX listings have been excluded from this website. Properties may or may not be listed by the office/agent presenting the information © 2026 Canopy MLS as distributed by MLS GRID”

Last Updated: