6534 Colonial Garden Drive, Huntersville, NC 28078
- $499,900
- 4
- BD
- 3
- BA
- 2,383
- SqFt








- List Price
- $499,900
- Status
- ACTIVE UNDER CONTRACT
- Days on Market
- 15
- MLS#
- 4399062
- Style
- Transitional
- Year Built
- 2005
- Bedrooms
- 4
- Bathrooms
- 3
- Full Baths
- 3
- Living Area
- 2,383
- Lot Size
- 7,622
- Acres
- 0.18
- Subdivision
- Carrington Ridge
- Neighborhood
- Carrington Ridge
Property Description
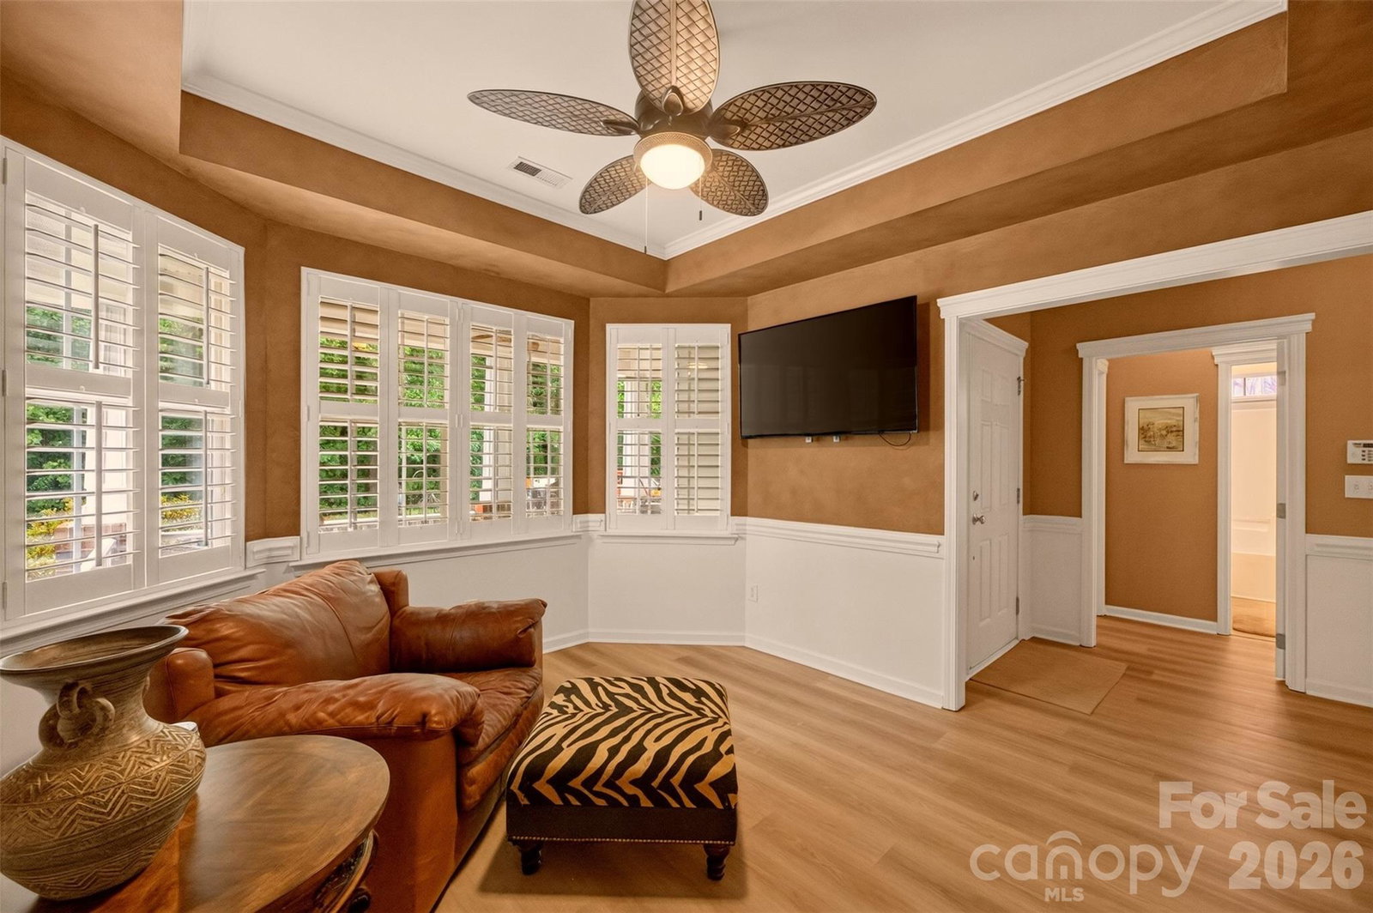
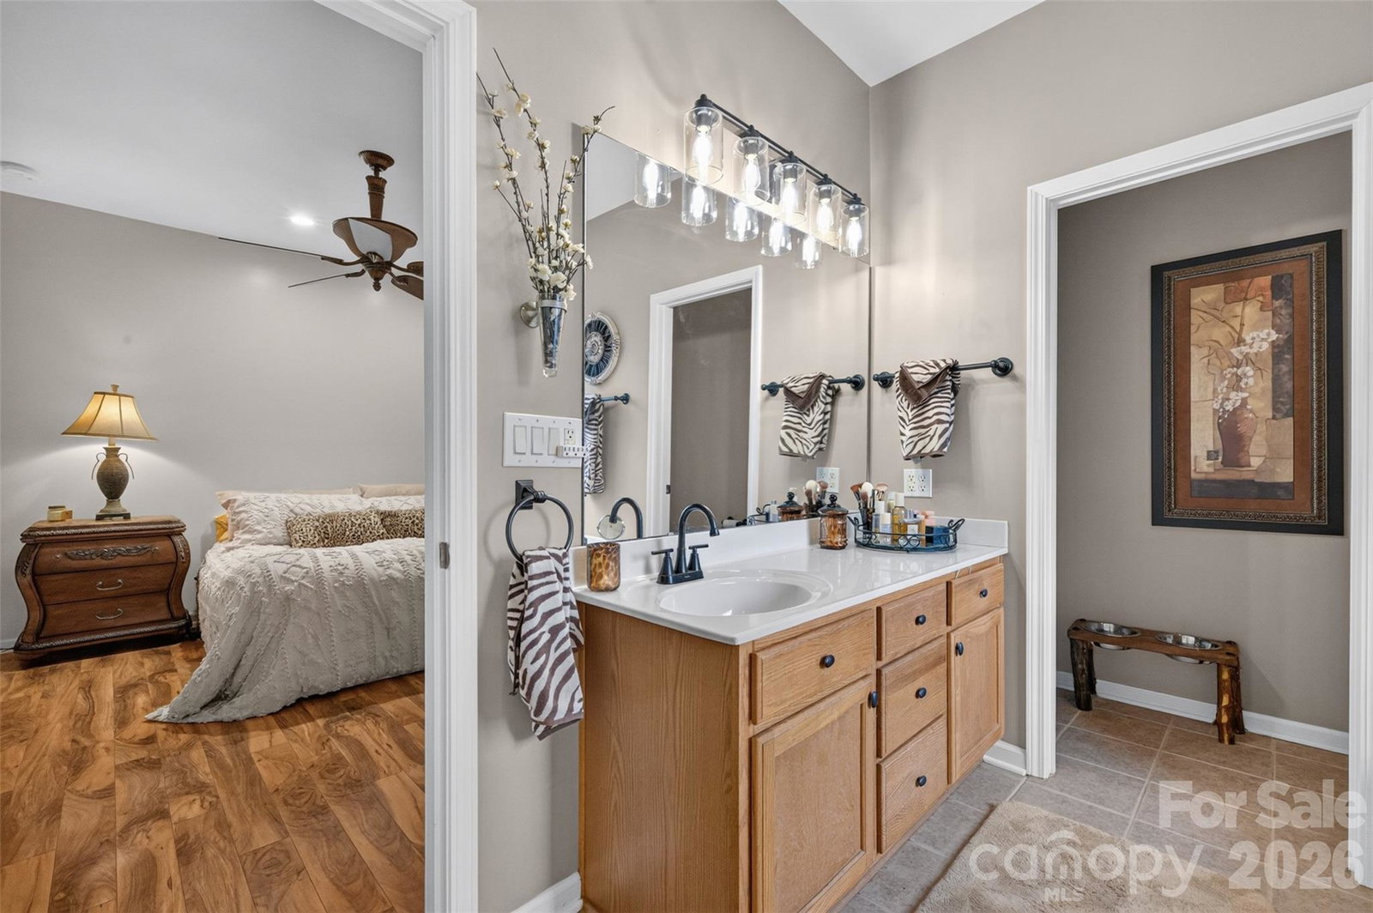
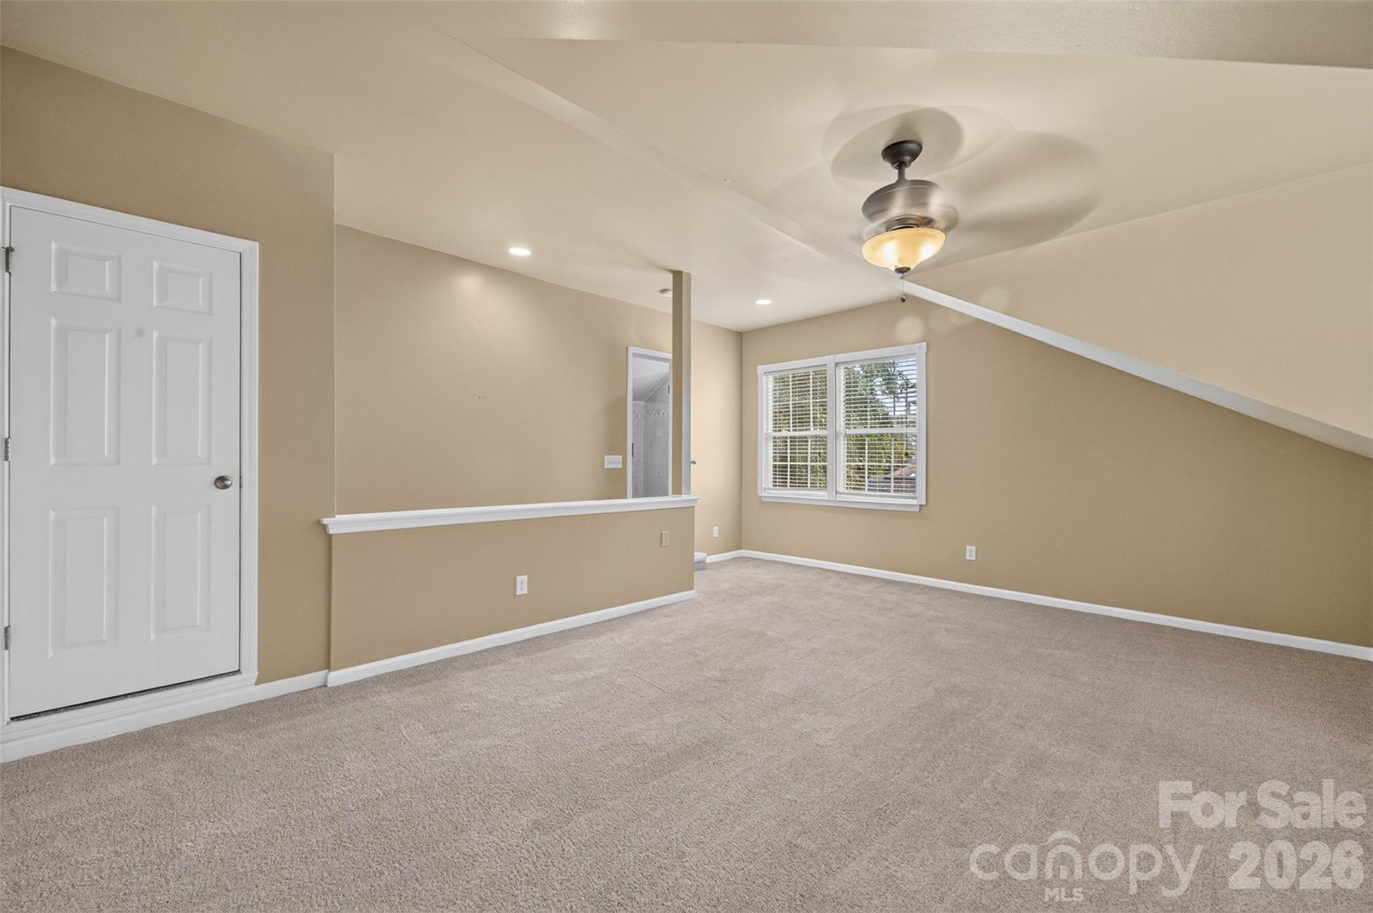
Welcome home to this wonderful ranch-style property perfectly situated across from a peaceful, natural treed area. Step inside to find beautifully updated, move-in-ready living spaces featuring fresh paint in many areas of the home and brand-new LVP flooring in the main living areas. Elegant plantation shutters add a touch of classic sophistication to the home. The heart of the home is the large, open kitchen, which truly shines with brand-new Carrera gold quartz countertops, backsplash, a sleek single-bowl sink, and 42-inch cabinets providing ample storage. Enjoy casual meals in the breakfast room, or host gatherings in the formal dining room accented with elegant chair rail molding & tray ceiling. The spacious family room serves as a stunning centerpiece, boasting a soaring double tray ceiling that creates an airy, open feel, gas fireplace and mantel. Retreat to the oversized primary suite, offering plenty of space for a private sitting area nestled next to the bay of windows. The third bedroom on the first floor could be a flex/office space for home office! Second level offers bonus/second suite with full bath and custom tiled shower! Your private oasis awaits in the back yard. The large rear deck complete with a beautiful pergola, perfect for outdoor dining, entertaining, or simply relaxing & privacy fence surrounds the back yard.Don't miss this beautifully gem!
Additional Information
- Interior Features
- Breakfast Bar, Cable Prewire, Open Floorplan, Pantry, Split Bedroom, Walk-In Closet(s)
- HOA Fee
- $212
- Property Description
- Transitional
- Zoning
- R
- Appliances
- Dishwasher, Disposal, Electric Oven, Electric Range, Gas Water Heater, Ice Maker, Microwave
- Heating
- Forced Air, Natural Gas
- Air Conditioning
- Central Air
- Exterior Construction
- Site Built
- Levels
- 1 Story/F.R.O.G.
- Foundation
- Slab
- Parking
- Driveway, Attached Garage, Garage Door Opener
- Garage Spaces
- 2
- Elementary School
- Barnette
- Middle School
- Francis Bradley
- High School
- Hopewell
Listing courtesy of Howard Hanna Allen Tate Lake Norman. suzette.gerhardt@allentate.com
“ Based on information submitted to the MLS GRID as of . All data is obtained from various sources and may not have been verified by broker or MLS GRID. Supplied Open House Information is subject to change without notice. All information should be independently reviewed and verified for accuracy. Some IDX listings have been excluded from this website. Properties may or may not be listed by the office/agent presenting the information © 2026 Canopy MLS as distributed by MLS GRID”

Last Updated: