16 Turtle Dove Trail, Burnsville, NC 28714
- $399,900
- 3
- BD
- 3
- BA
- 1,905
- SqFt








- List Price
- $399,900
- Status
- ACTIVE
- Days on Market
- 12
- MLS#
- 4399119
- Year Built
- 1982
- Bedrooms
- 3
- Bathrooms
- 3
- Full Baths
- 3
- Living Area
- 1,905
- Lot Size
- 40,510
- Acres
- 0.93
- Subdivision
- Riverside Estates
- Neighborhood
- Riverside Estates
Property Description
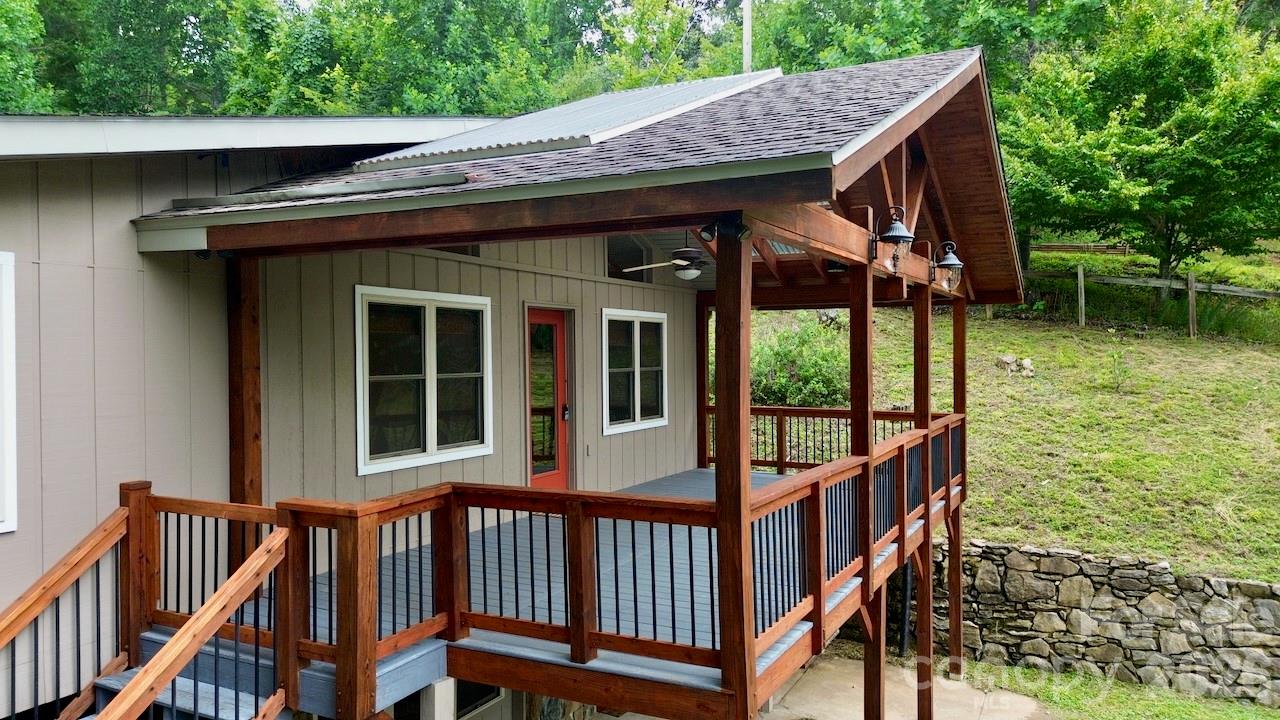
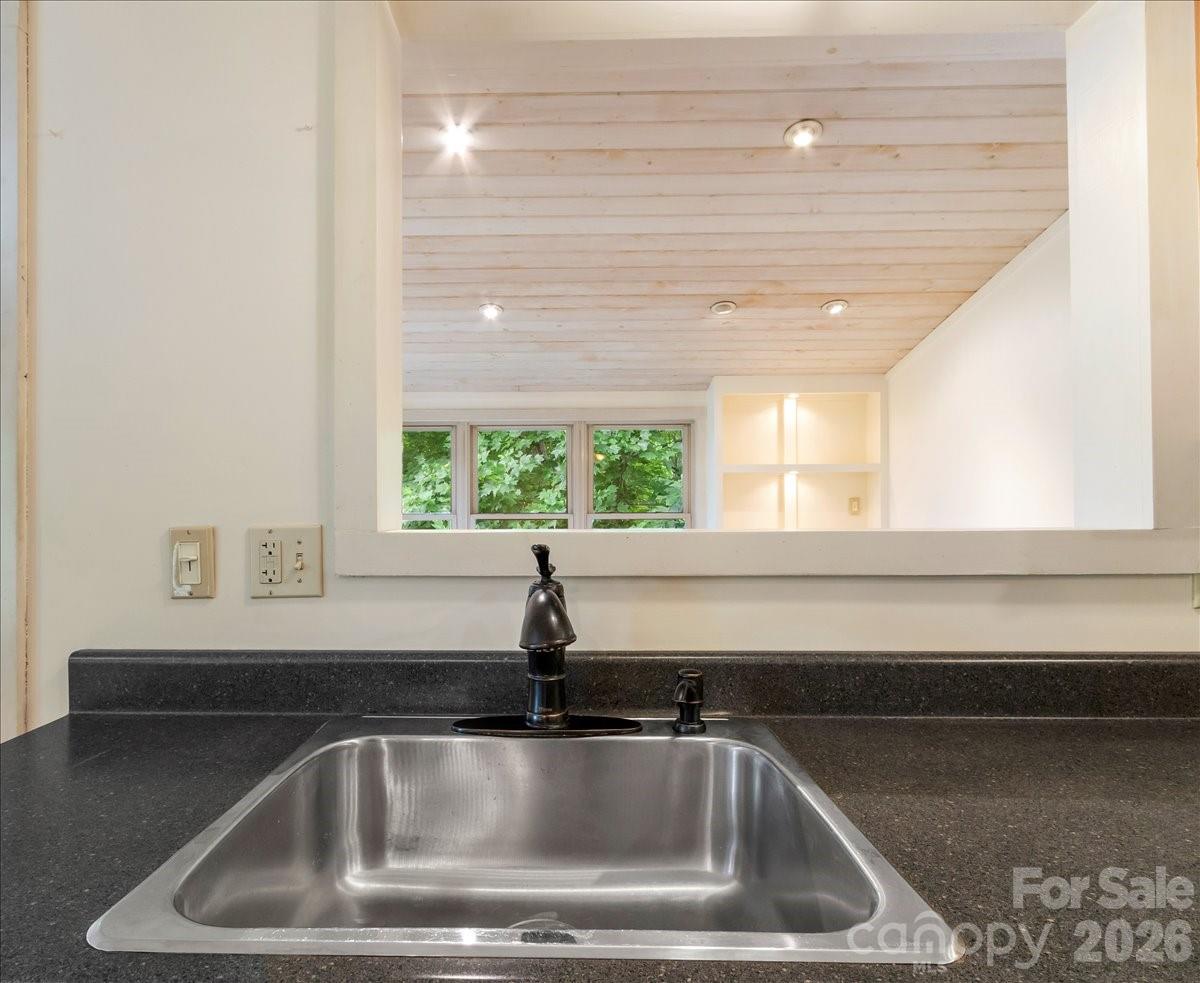
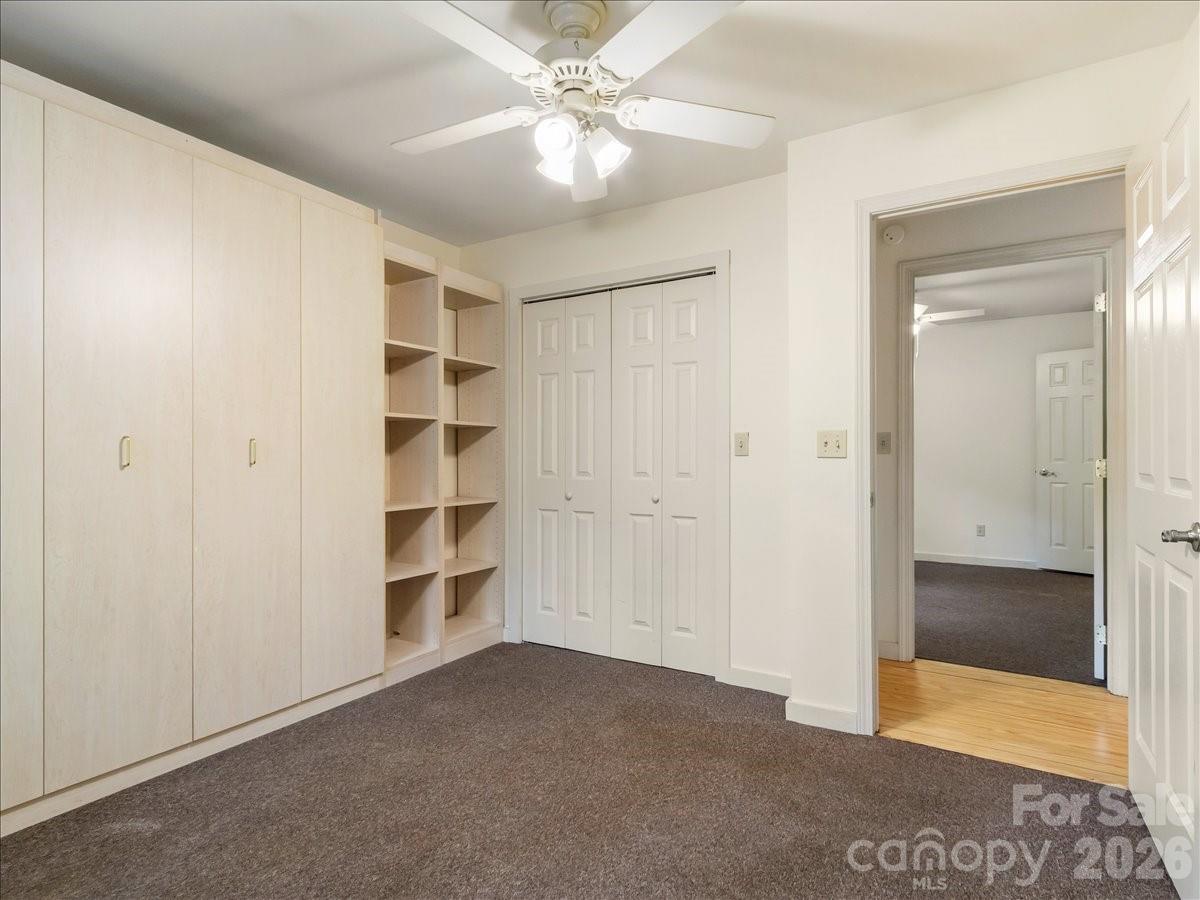
Discover your mountain sanctuary at 16 Turtle Dove Trail, Burnsville, NC. This charming Mountain-Chalet boasts a freshly stained and painted facade, stair railing and woodwork, inviting you into a home where comfort meets stunning natural beauty. Inside,the bright, open main living area is highlighted by a cathedral wood ceiling, newly refinished hardwood floors, and a wood-burning fireplace with a native stone surround, and is complemented by maple and cherry kitchen cabinetry and sleek stainless appliances. The dining area is offset from the kitchen with built-in shelving and windows on three sides, offering abundant natural light and a secondary exit to a back deck and stairs to the backyard. A finished ground-level flexible living space for guests, a recreation room, or a home office offers new vinyl flooring and expands your possibilities. This home features 3 Beds and 3 Baths, with 1,770 SF above grade and a total of 2,068 SF on a generous 0.93-acre lot. Enjoy cozy evenings by the wood burning fireplace with its native stone surround, or take in the views from your covered high-beamed front porch with a spacious 316 SF deck. Nestled in the Riverside Estates subdivision at an elevation of 2,750 ft. in Yancey County, this property truly captures the essence of mountain living.
Additional Information
- Appliances
- Dishwasher, Dryer, Refrigerator, Refrigerator with Ice Maker, Washer, Washer/Dryer
- Heating
- Electric, Forced Air, Heat Pump
- Air Conditioning
- Central Air, Electric, Heat Pump
- Exterior Construction
- Site Built
- Levels
- Two
- Roof
- Composition
- Foundation
- Slab
- Parking
- Driveway
- Elementary School
- Unspecified
- Middle School
- Unspecified
- High School
- Unspecified
Listing courtesy of Keller Williams Professionals. jakemossman@gmail.com
“ Based on information submitted to the MLS GRID as of . All data is obtained from various sources and may not have been verified by broker or MLS GRID. Supplied Open House Information is subject to change without notice. All information should be independently reviewed and verified for accuracy. Some IDX listings have been excluded from this website. Properties may or may not be listed by the office/agent presenting the information © 2026 Canopy MLS as distributed by MLS GRID”

Last Updated: