327 Annaberg Lane, Monroe, NC 28110
- $364,899
- 3
- BD
- 2
- BA
- 1,898
- SqFt



- List Price
- $364,899
- Status
- ACTIVE
- Days on Market
- 73
- Price Change
- ▼ $100 1785094731
- MLS#
- 4399138
- Year Built
- 2005
- Bedrooms
- 3
- Bathrooms
- 2
- Full Baths
- 2
- Living Area
- 1,898
- Lot Size
- 9,147
- Acres
- 0.21
- Subdivision
- St Johns Forest
- Neighborhood
- St Johns Forest
Property Description
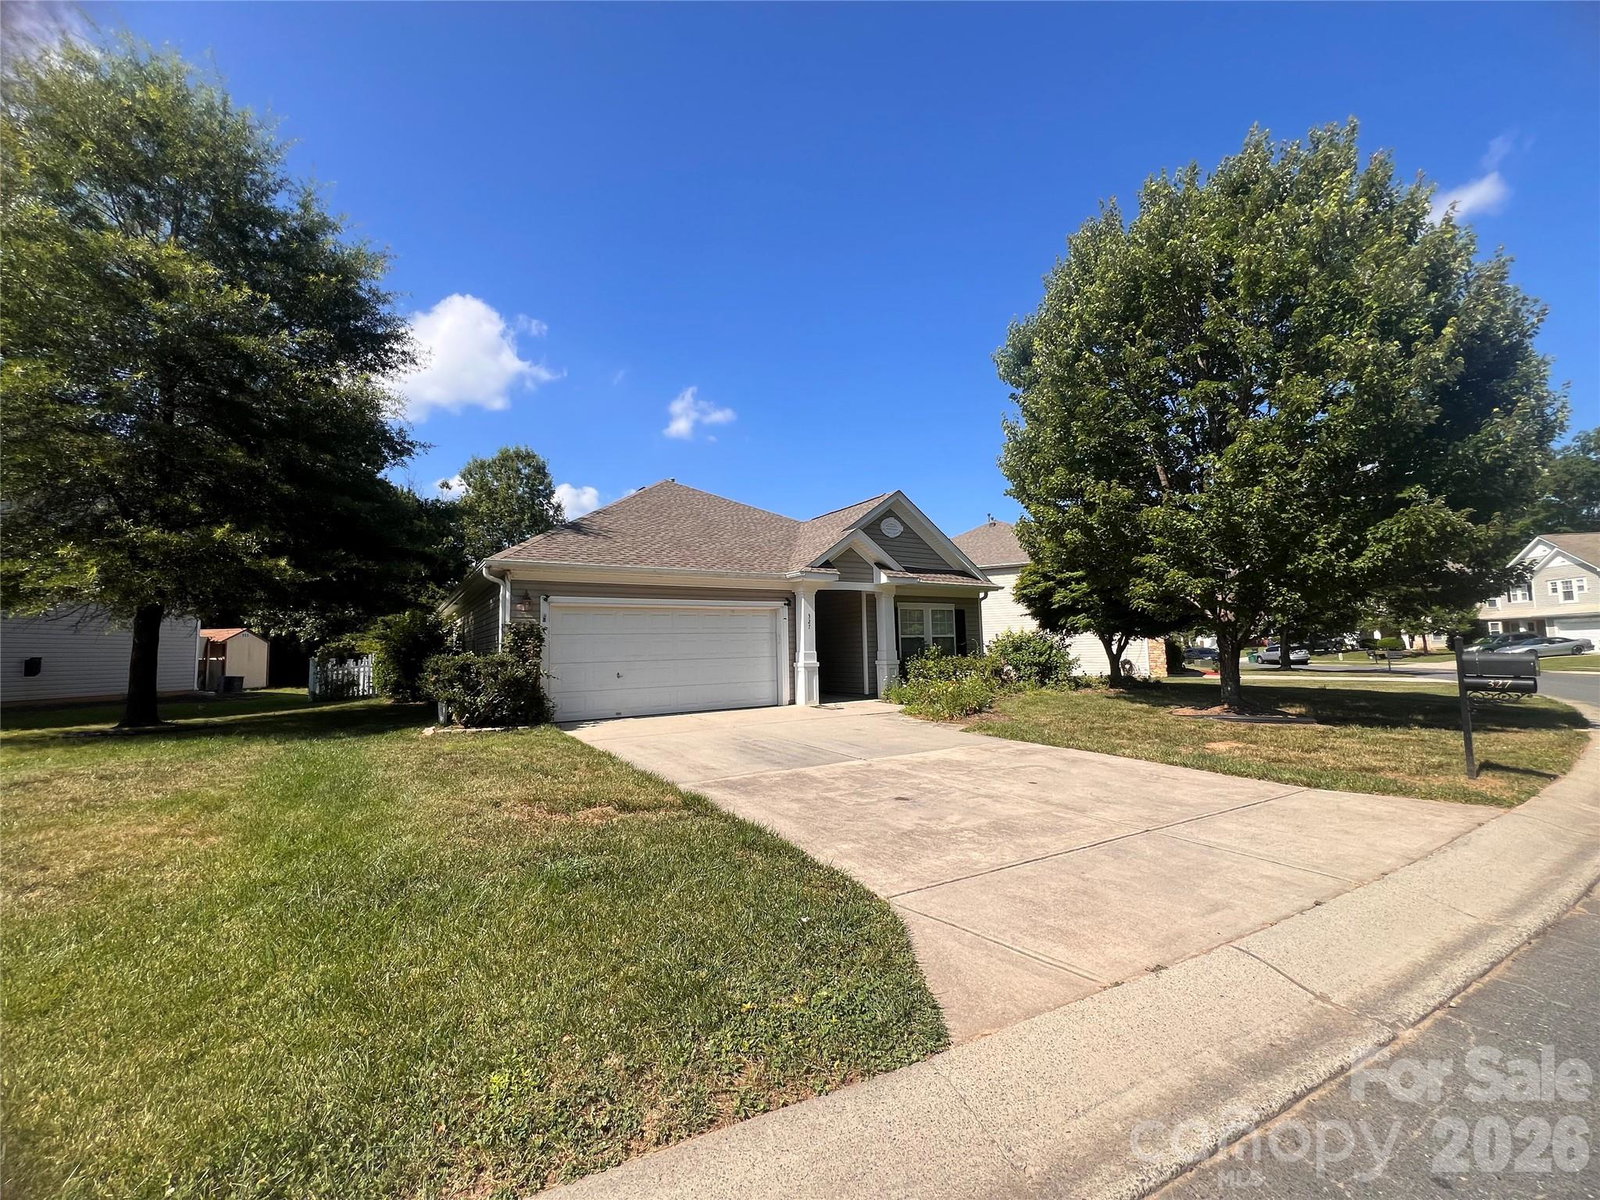
If you've been searching for a home that offers the perfect blend of style, space, and neighborhood amenities, your search ends here. This beautiful home welcomes you with inviting curb appeal and an open, light-filled floor plan designed for today's lifestyle. The spacious living areas provide the perfect setting for entertaining, while the thoughtfully designed kitchen serves as the heart of the home which is ideal for preparing meals and gathering with family and friends. The generous primary suite creates a peaceful retreat after a busy day, while additional bedrooms offer endless possibilities for guests, hobbies, or a dedicated home gym. Outside, you'll enjoy a private backyard that's perfect for relaxing, grilling, gardening, or simply enjoying North Carolina's beautiful seasons. Life in St. Johns Forest is about more than just the home. Residents enjoy a resort-style pool, clubhouse, playground, walking sidewalks, and a welcoming community atmosphere. Located just minutes from shopping, restaurants, healthcare, parks, and schools, this home also provides convenient access to Charlotte, making commuting simple while allowing you to enjoy the charm of Monroe. Whether you're upsizing, relocating, or searching for your forever home, this one offers an incredible opportunity to own in one of Union County's most desirable neighborhoods. Schedule your private showing today and experience everything this exceptional home has to offer!
Additional Information
- Interior Features
- Attic Stairs Pulldown
- HOA Fee
- $600
- Zoning
- AG2
- Appliances
- Dishwasher, Gas Range, Gas Water Heater, Refrigerator with Ice Maker, Washer/Dryer
- Heating
- Central
- Air Conditioning
- Central Air
- Exterior Construction
- Site Built
- Levels
- One
- Roof
- Architectural Shingle
- Foundation
- Slab
- Parking
- Driveway, Attached Garage
- Garage Spaces
- 2
- Elementary School
- Rocky River
- Middle School
- Sun Valley
- High School
- Sun Valley
Listing courtesy of Bradley Real Estate and Development. cbradleyrealestate@gmail.com
“ Based on information submitted to the MLS GRID as of . All data is obtained from various sources and may not have been verified by broker or MLS GRID. Supplied Open House Information is subject to change without notice. All information should be independently reviewed and verified for accuracy. Some IDX listings have been excluded from this website. Properties may or may not be listed by the office/agent presenting the information © 2026 Canopy MLS as distributed by MLS GRID”

Last Updated: