1001 Mesa Verde Drive, Fort Mill, SC 29707
- $488,900
- 2
- BD
- 2
- BA
- 1,633
- SqFt






- List Price
- $488,900
- Status
- ACTIVE
- Days on Market
- 7
- MLS#
- 4399739
- Style
- Arts and Crafts, Transitional
- Year Built
- 2011
- Bedrooms
- 2
- Bathrooms
- 2
- Full Baths
- 2
- Living Area
- 1,633
- Lot Size
- 8,712
- Acres
- 0.20
- Subdivision
- Sun City Carolina Lakes
- Neighborhood
- Sun City Carolina Lakes
Property Description
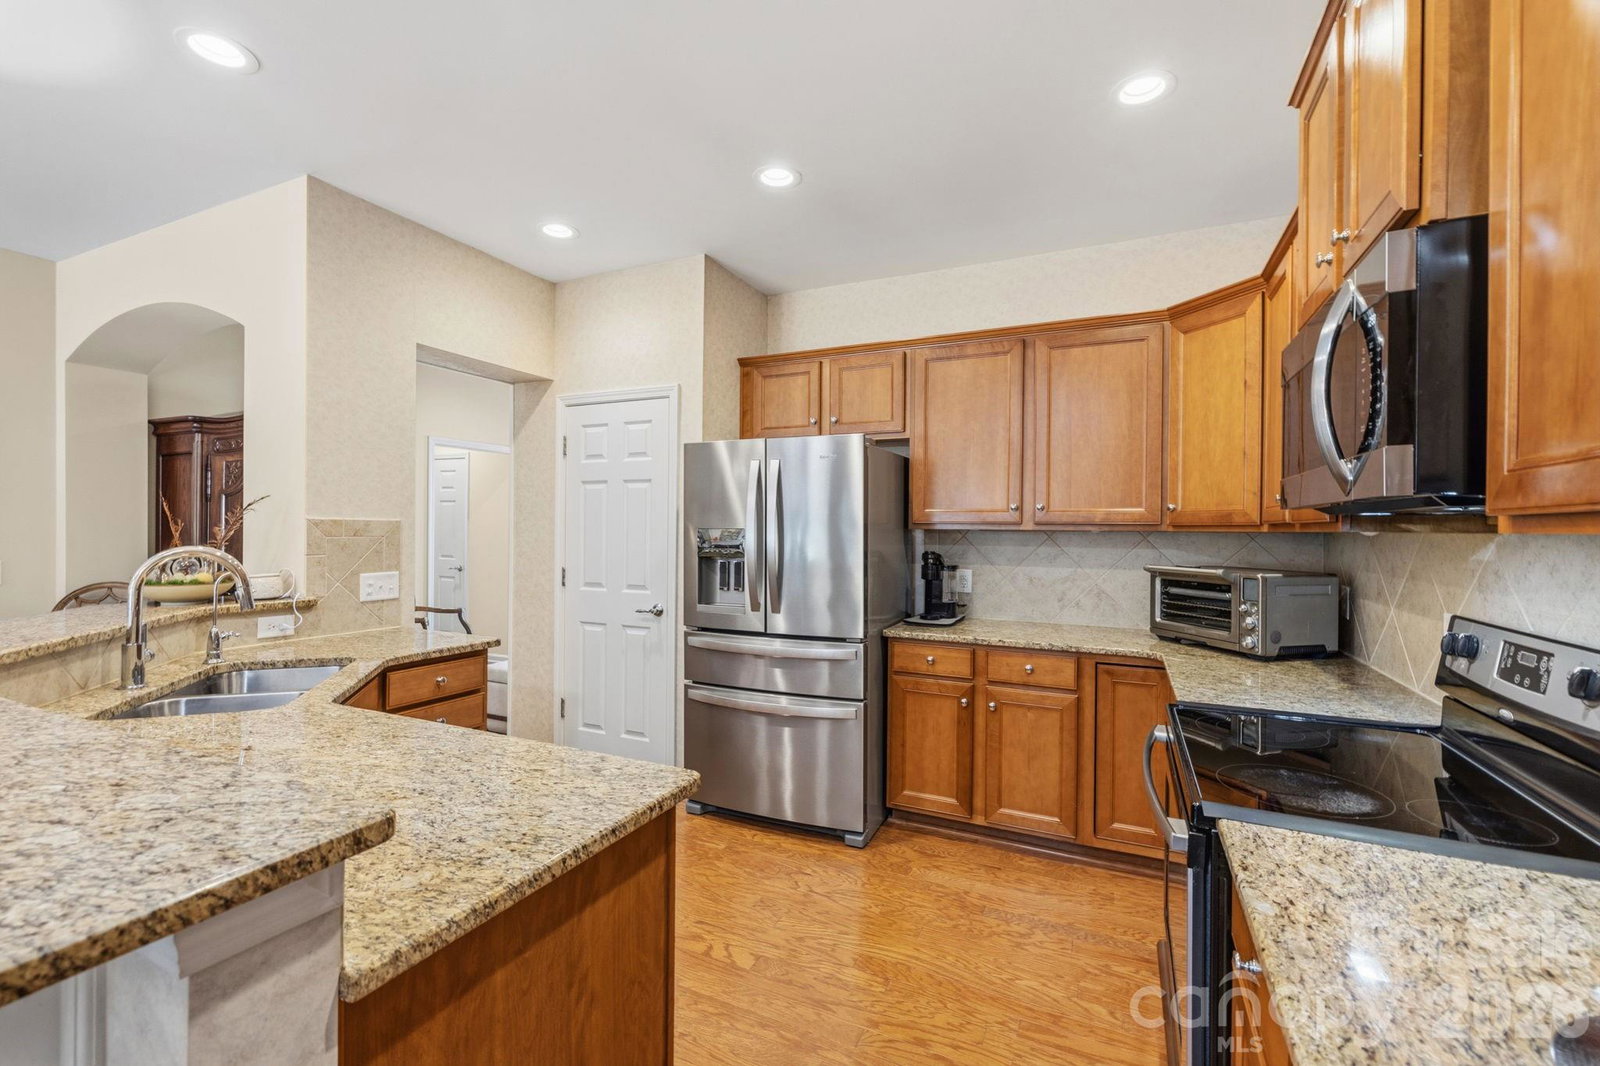
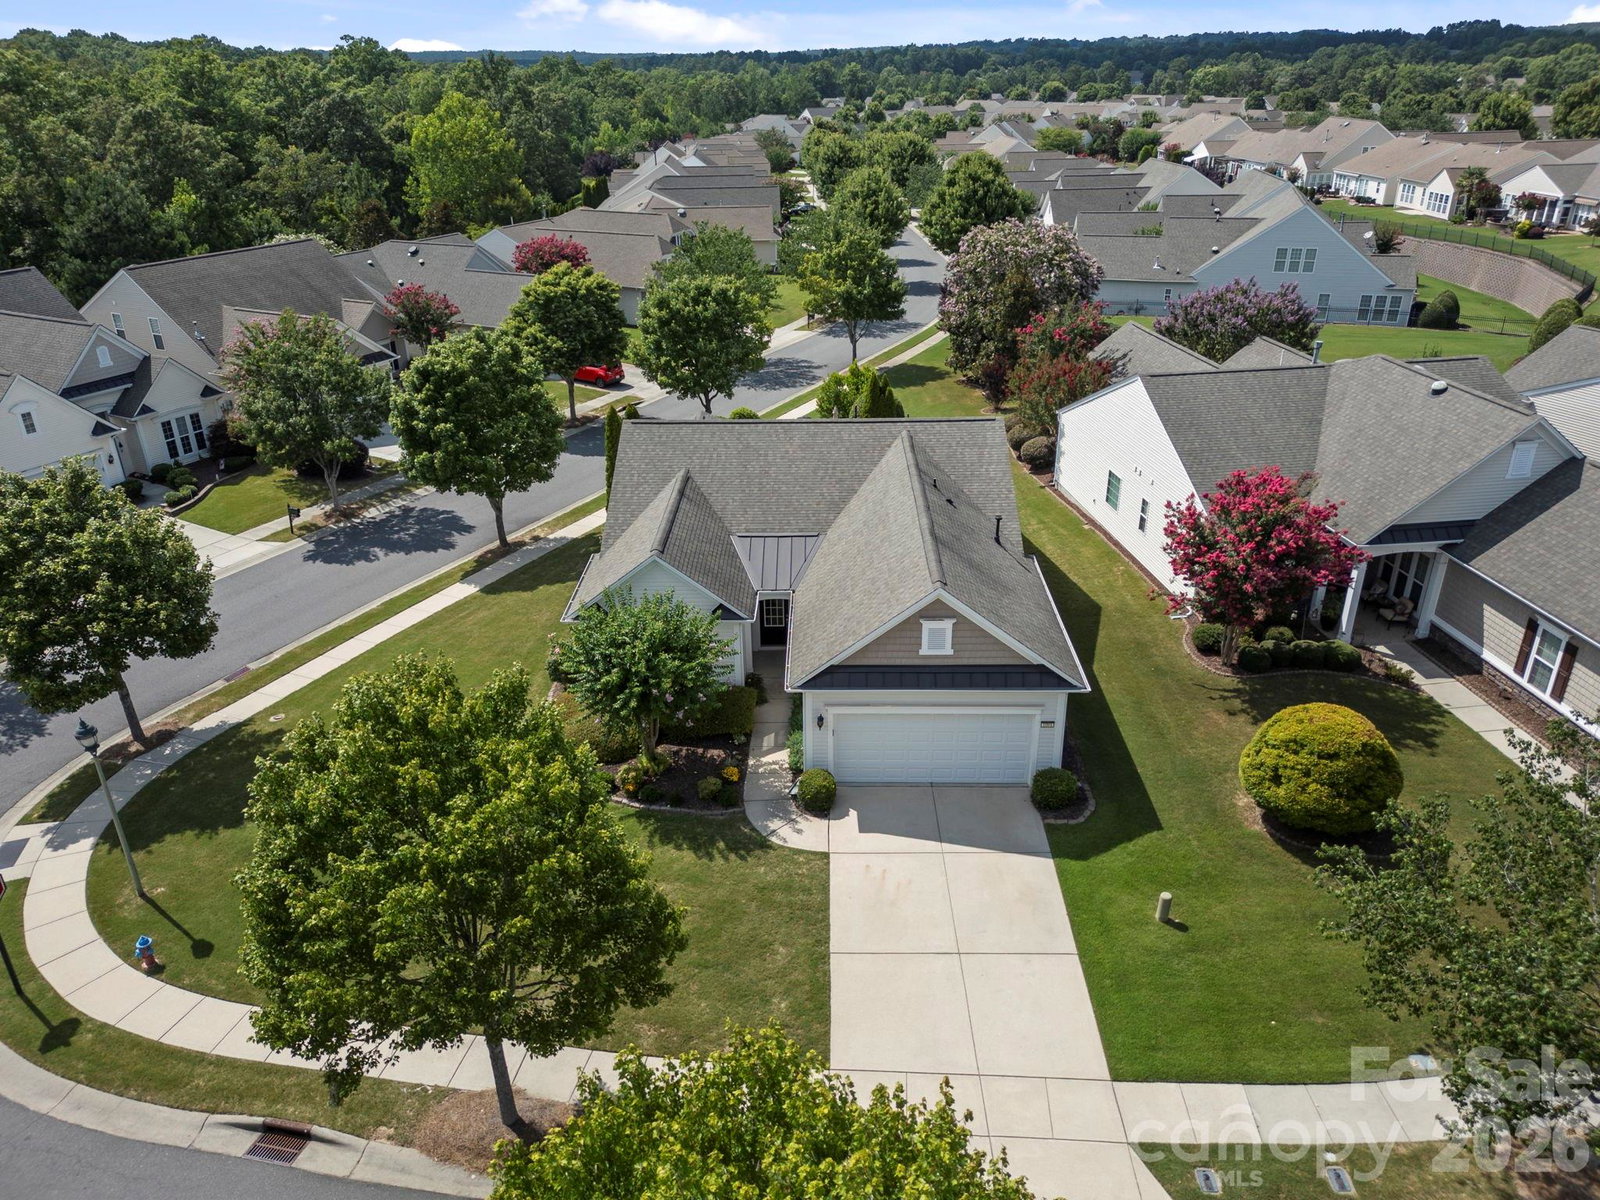
Welcome to 1001 Mesa Verde Drive, a thoughtfully updated home in the highly sought-after Sun City Carolina Lakes 55+ active adult community. This well-maintained 2-bedroom, 2-bath home offers comfortable one-level living with an open floor plan designed for both everyday living and entertaining. The bright sunroom provides the perfect place to relax year-round, while a solar tube fills the dining area with natural light. The kitchen features a new refrigerator (2024) and garbage disposal (2024), along with a new water heater (2023) and a recently serviced whole-home saltwater filtration system. The spacious primary suite includes an updated walk-in shower installed in 2021. Step outside to enjoy the private patio with a retractable awning, surrounded by well-maintained landscaping and irrigation. Situated on a desirable corner lot, this home offers attractive curb appeal and low-maintenance living. Residents of Sun City Carolina Lakes enjoy resort-style amenities including indoor and outdoor pools, an 18-hole golf course, fitness center, tennis and pickleball courts, walking and biking trails, bocce, a dog park, clubhouse, and a full calendar of clubs and social activities. Conveniently located near shopping, dining, medical facilities, and everyday conveniences, this move-in-ready home is ready for its next owner.
Additional Information
- Interior Features
- Attic Stairs Pulldown, Cable Prewire, Open Floorplan, Pantry, Split Bedroom, Walk-In Closet(s)
- Exterior Features
- In-Ground Irrigation, Lawn Maintenance
- HOA Fee
- $364
- Property Description
- Arts and Crafts, Transitional
- Zoning
- PDD
- Appliances
- Dishwasher, Electric Oven, Gas Water Heater, Microwave, Refrigerator, Washer/Dryer
- Heating
- Natural Gas
- Air Conditioning
- Central Air
- Exterior Construction
- Site Built
- Levels
- One
- Foundation
- Slab
- Parking
- Driveway, Attached Garage
- Garage Spaces
- 2
- Elementary School
- Van Wyck
- Middle School
- Indian Land
- High School
- Indian Land
Listing courtesy of EXP Realty LLC Ballantyne. 949-300-6437
“ Based on information submitted to the MLS GRID as of . All data is obtained from various sources and may not have been verified by broker or MLS GRID. Supplied Open House Information is subject to change without notice. All information should be independently reviewed and verified for accuracy. Some IDX listings have been excluded from this website. Properties may or may not be listed by the office/agent presenting the information © 2026 Canopy MLS as distributed by MLS GRID”

Last Updated: