206 Big Rock Lane, Lake Lure, NC 28746
- $1,225,000
- 4
- BD
- 4
- BA
- 4,296
- SqFt






- List Price
- $1,225,000
- Status
- ACTIVE
- Days on Market
- 18
- MLS#
- 4402285
- Year Built
- 2008
- Bedrooms
- 4
- Bathrooms
- 4
- Full Baths
- 3
- Half Baths
- 1
- Living Area
- 4,296
- Lot Size
- 135,471
- Acres
- 3.11
- Subdivision
- Rumbling Bald On Lake Lure
- Neighborhood
- Rumbling Bald on Lake Lure
Property Description
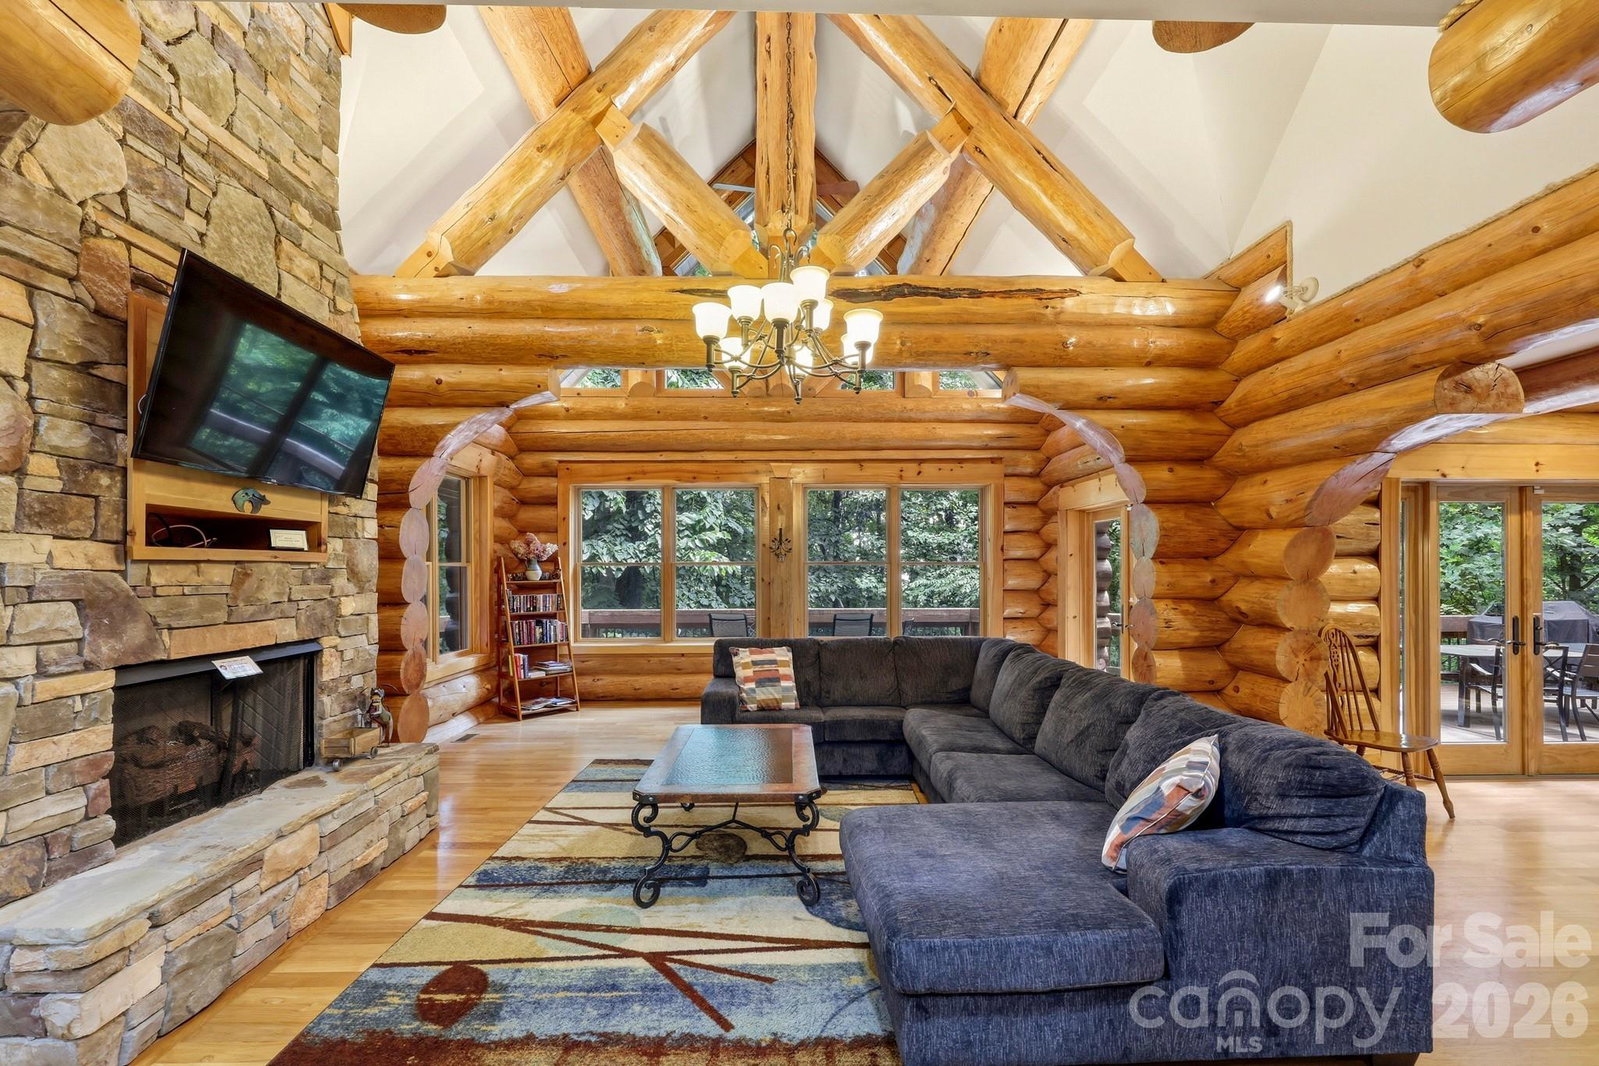
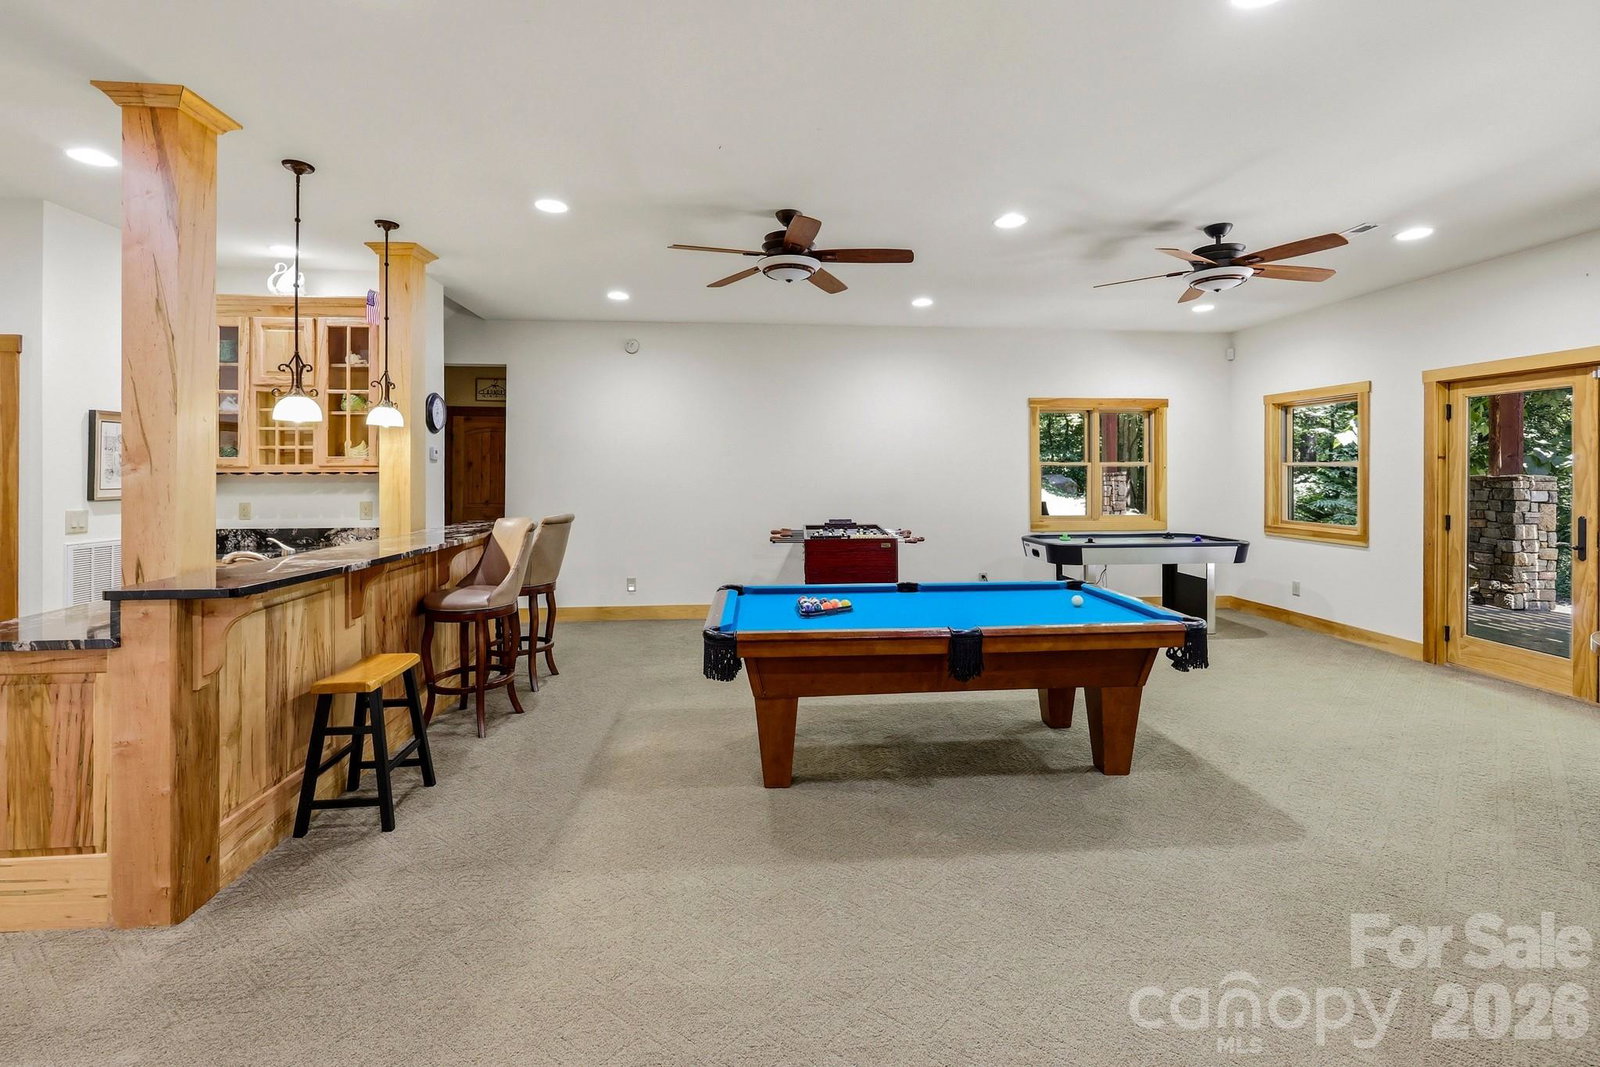
Stunning custom log home nestled on over 3 acres in the shadow of Rumbling Bald Mountain, offering nearly 4,300 square feet of beautifully crafted living space----an ideal base camp for all your mountain adventures. This spacious retreat features 4 bedrooms, 3.5 bathrooms, and a bonus bunk room, providing plenty of room for family and guests. The living room showcases soaring lofted ceilings that create a sense of grandeur while highlighting the natural beauty of the home's log construction. A large, well-appointed kitchen with stainless steel appliances is perfect for hosting family dinners or entertaining on warm summer evenings. Built with full-sized logs, this home offers a solid, grounded feel that blends seamlessly with its private wooded surroundings. Outdoor living is just as impressive, with a near wraparound porch and a stone patio extending from the walkout basement-----perfect for relaxing or gathering with friends. The property borders Chimney Rock State Park, giving you direct access to over 2,500 acres of protected land, while still being just minutes from the dining, entertainment, and attractions of Lake Lure. Currently an active short-term rental......so showings can be a challenge. Offered at $1,225,000.
Additional Information
- Interior Features
- Breakfast Bar, Built-in Features, Entrance Foyer, Open Floorplan, Split Bedroom
- HOA Fee
- $4,967
- Appliances
- Dishwasher, Double Oven, Dryer, Electric Cooktop, Gas Water Heater, Microwave, Propane Water Heater, Refrigerator, Wall Oven, Washer, Washer/Dryer
- Heating
- Heat Pump
- Air Conditioning
- Ceiling Fan(s), Central Air, Heat Pump
- Exterior Construction
- Site Built
- Levels
- One and One Half
- Roof
- Architectural Shingle
- Foundation
- Basement
- Parking
- Driveway
- Elementary School
- Unspecified
- Middle School
- Unspecified
- High School
- Unspecified
Listing courtesy of Caulder Realty & Land Co.. david@caulderrealty.com
“ Based on information submitted to the MLS GRID as of . All data is obtained from various sources and may not have been verified by broker or MLS GRID. Supplied Open House Information is subject to change without notice. All information should be independently reviewed and verified for accuracy. Some IDX listings have been excluded from this website. Properties may or may not be listed by the office/agent presenting the information © 2026 Canopy MLS as distributed by MLS GRID”

Last Updated: