5005 Oconee Drive, Stanley, NC 28164
- $549,000
- 3
- BD
- 3
- BA
- 2,292
- SqFt





- List Price
- $549,000
- Status
- ACTIVE
- Days on Market
- 75
- Price Change
- ▼ $3,500 1785264048
- MLS#
- 4402337
- Style
- Farmhouse, Modern
- New Construction
- Yes
- Year Built
- 2024
- Bedrooms
- 3
- Bathrooms
- 3
- Full Baths
- 2
- Half Baths
- 1
- Living Area
- 2,292
- Lot Size
- 20,037
- Acres
- 0.46
- Subdivision
- Shadow Oaks
- Neighborhood
- Shadow Oaks
Property Description
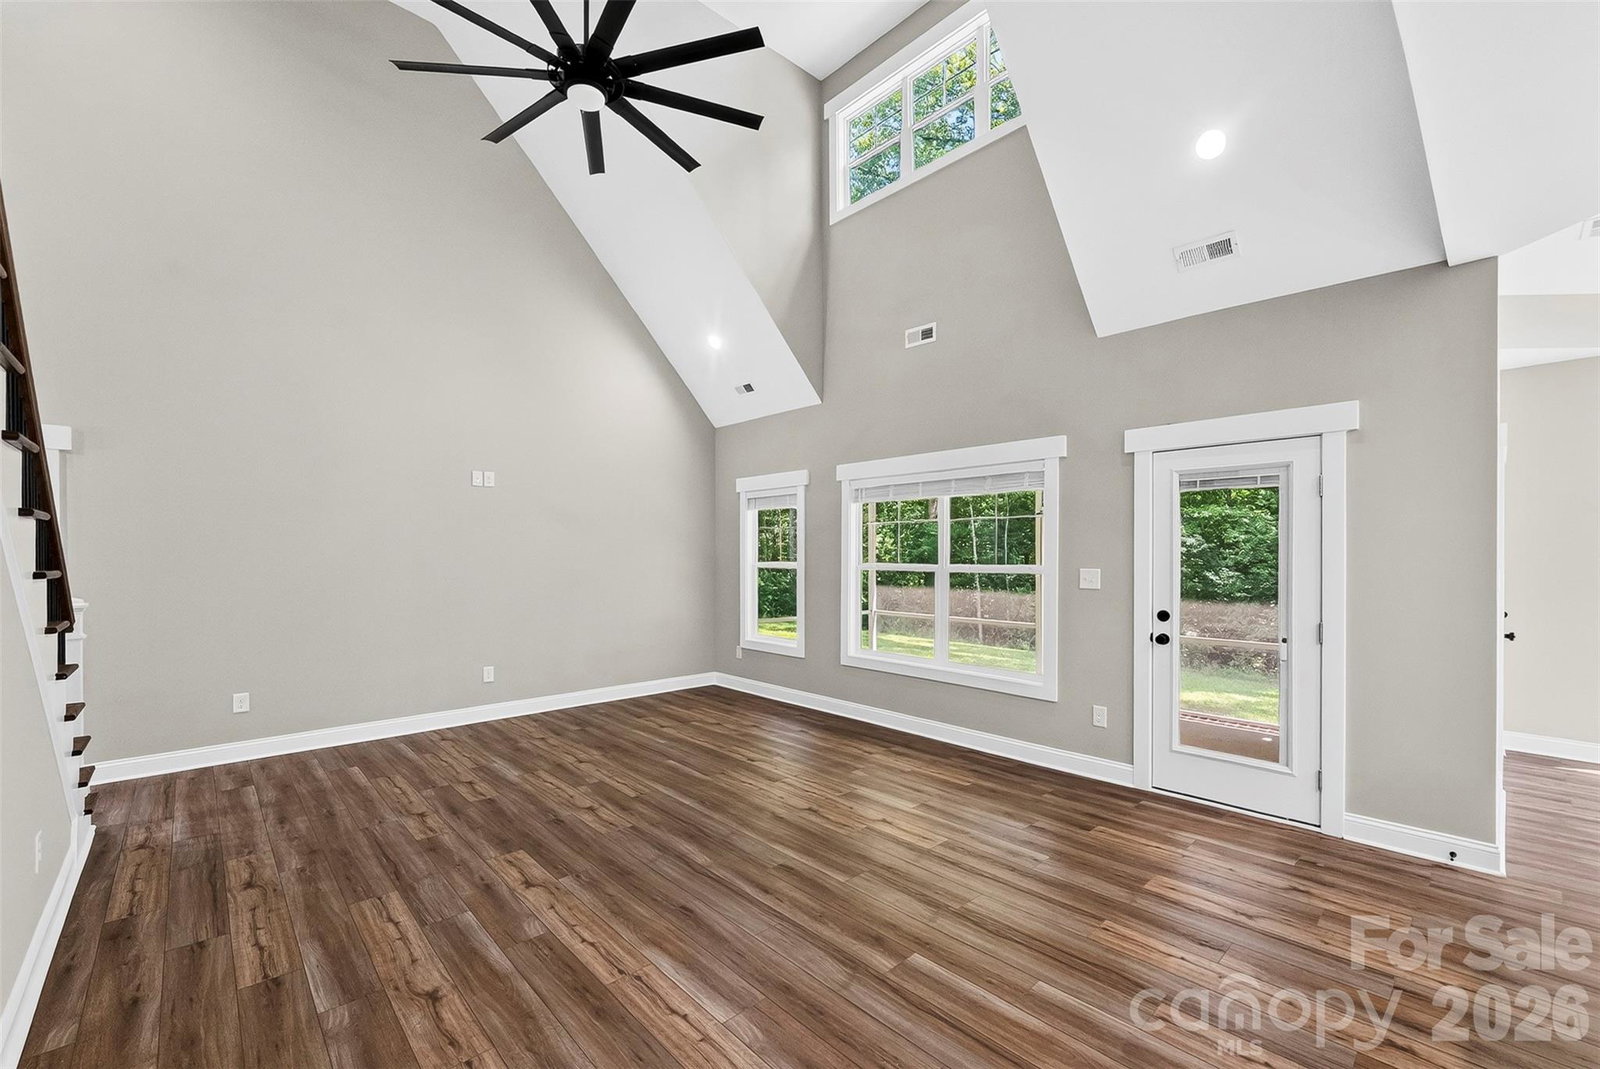
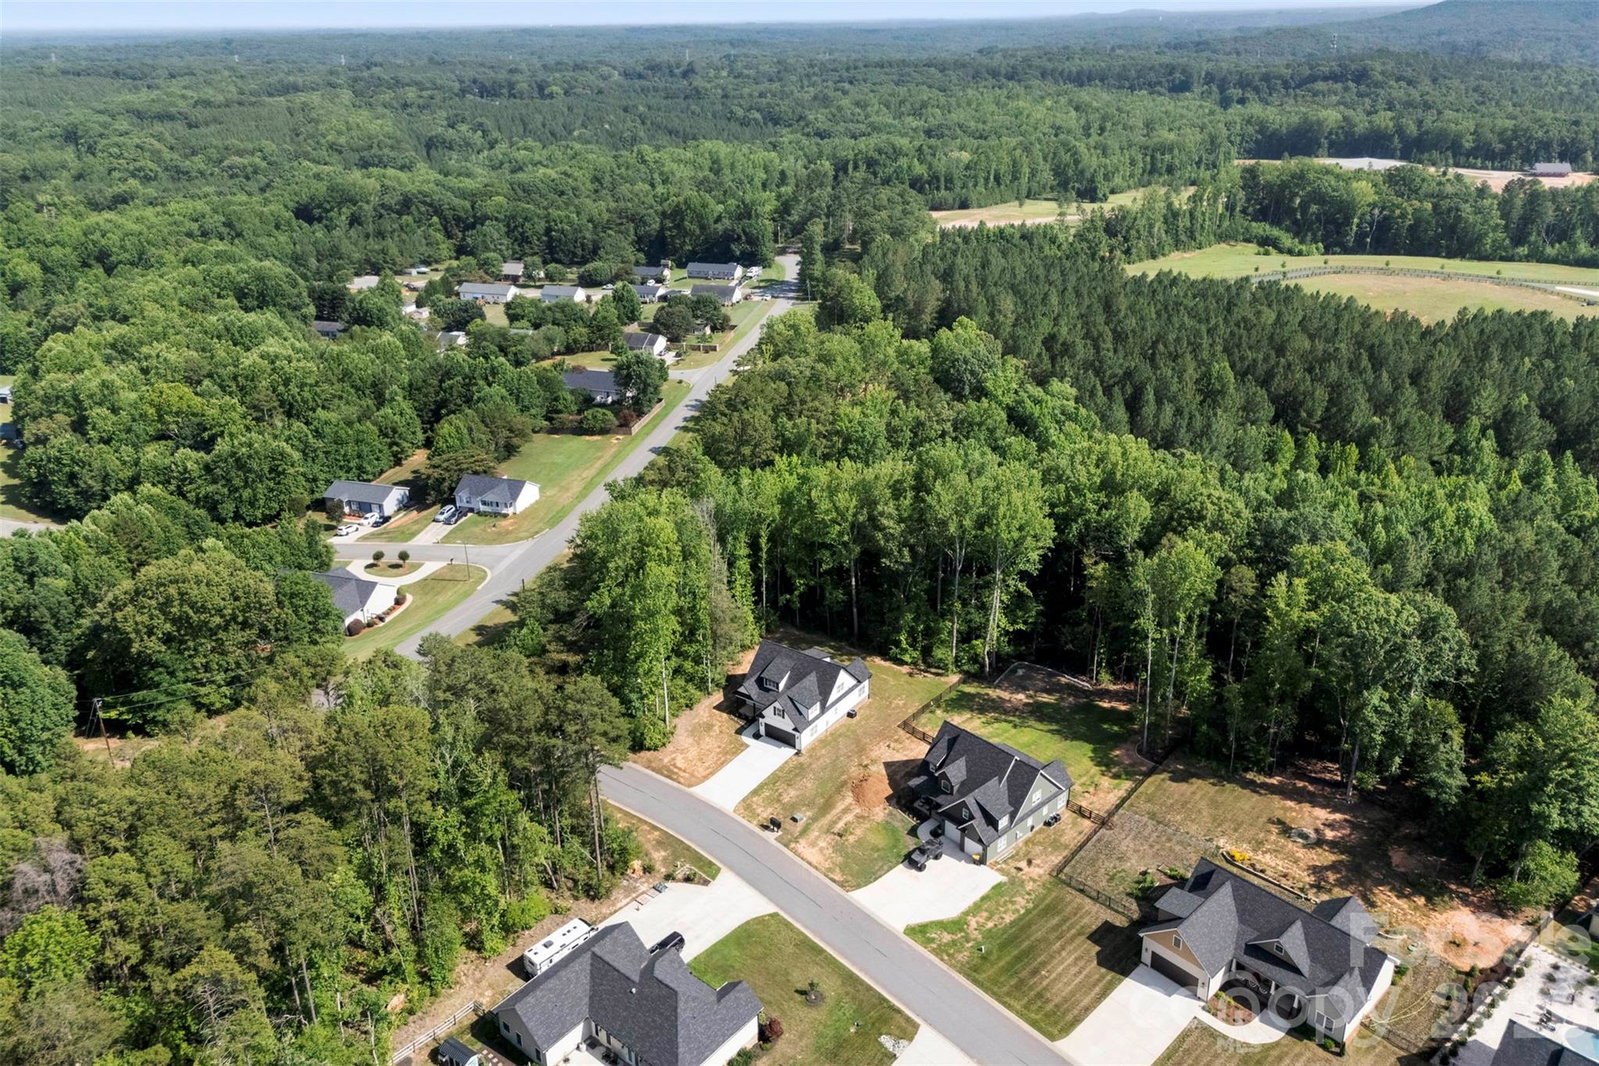
Modern farmhouse curb appeal meets peaceful wooded living at 5005 Oconee Drive. Tucked among mature trees on one of the more private settings in the neighborhood, this newly built home offers the best of both worlds—a welcoming neighborhood atmosphere with a secluded feel that's increasingly hard to find. The exterior showcases timeless modern farmhouse design, while inside you'll find a bright, contemporary interior centered around a stunning two-story great room filled with natural light. Custom cabinetry, upgraded appliances, and an open-concept layout create a space that's equally suited for everyday living and entertaining. The thoughtfully designed floor plan offers the convenience of a main-level primary suite, while two additional bedrooms and a spacious bonus room upstairs provide flexible space for guests, a home office, media room, playroom, or home gym. At the heart of the home, the spacious kitchen features a large island, abundant cabinetry, and seamless flow into the dining and living areas, making it ideal for both everyday living and hosting family and friends. Step outside to the screened-in rear porch and enjoy the peaceful wooded backdrop—an ideal setting for morning coffee, relaxing evenings, or entertaining outdoors. With no immediate neighbor to one side and mature trees behind the home, you'll enjoy a level of privacy that's rarely found in a neighborhood setting. Conveniently located just minutes from Spencer Mountain and within easy reach of Gastonia, Belmont, and Charlotte, this home combines quality craftsmanship, modern comfort, and everyday convenience. With no HOA and no city taxes, opportunities like this don't come along often. Schedule your private showing today!
Additional Information
- Interior Features
- Attic Walk In, Breakfast Bar, Entrance Foyer, Kitchen Island, Open Floorplan, Walk-In Closet(s), Walk-In Pantry
- Property Description
- Farmhouse, Modern
- Appliances
- Bar Fridge, Electric Cooktop, Electric Oven, Microwave
- Heating
- Central, Heat Pump, Zoned
- Air Conditioning
- Ceiling Fan(s), Central Air, Zoned
- Exterior Construction
- Site Built
- Levels
- Two
- Roof
- Architectural Shingle
- Foundation
- Slab
- Parking
- Driveway, Electric Vehicle Charging Station(s), Attached Garage, Garage Door Opener, Garage Faces Front, On Street
- Garage Spaces
- 2
- Elementary School
- Unspecified
- Middle School
- Unspecified
- High School
- Unspecified
Listing courtesy of Premier South. joshua@hicehomes.com
“ Based on information submitted to the MLS GRID as of . All data is obtained from various sources and may not have been verified by broker or MLS GRID. Supplied Open House Information is subject to change without notice. All information should be independently reviewed and verified for accuracy. Some IDX listings have been excluded from this website. Properties may or may not be listed by the office/agent presenting the information © 2026 Canopy MLS as distributed by MLS GRID”

Last Updated: