38 Cheshire Drive, Black Mountain, NC 28711
- $1,425,000
- 3
- BD
- 3
- BA
- 2,729
- SqFt






- List Price
- $1,425,000
- Status
- ACTIVE
- Days on Market
- 4
- MLS#
- 4403485
- Style
- Arts and Crafts
- Year Built
- 2001
- Bedrooms
- 3
- Bathrooms
- 3
- Full Baths
- 2
- Half Baths
- 1
- Living Area
- 2,729
- Lot Size
- 10,454
- Acres
- 0.24
- Subdivision
- Cheshire
- Neighborhood
- Cheshire
Property Description
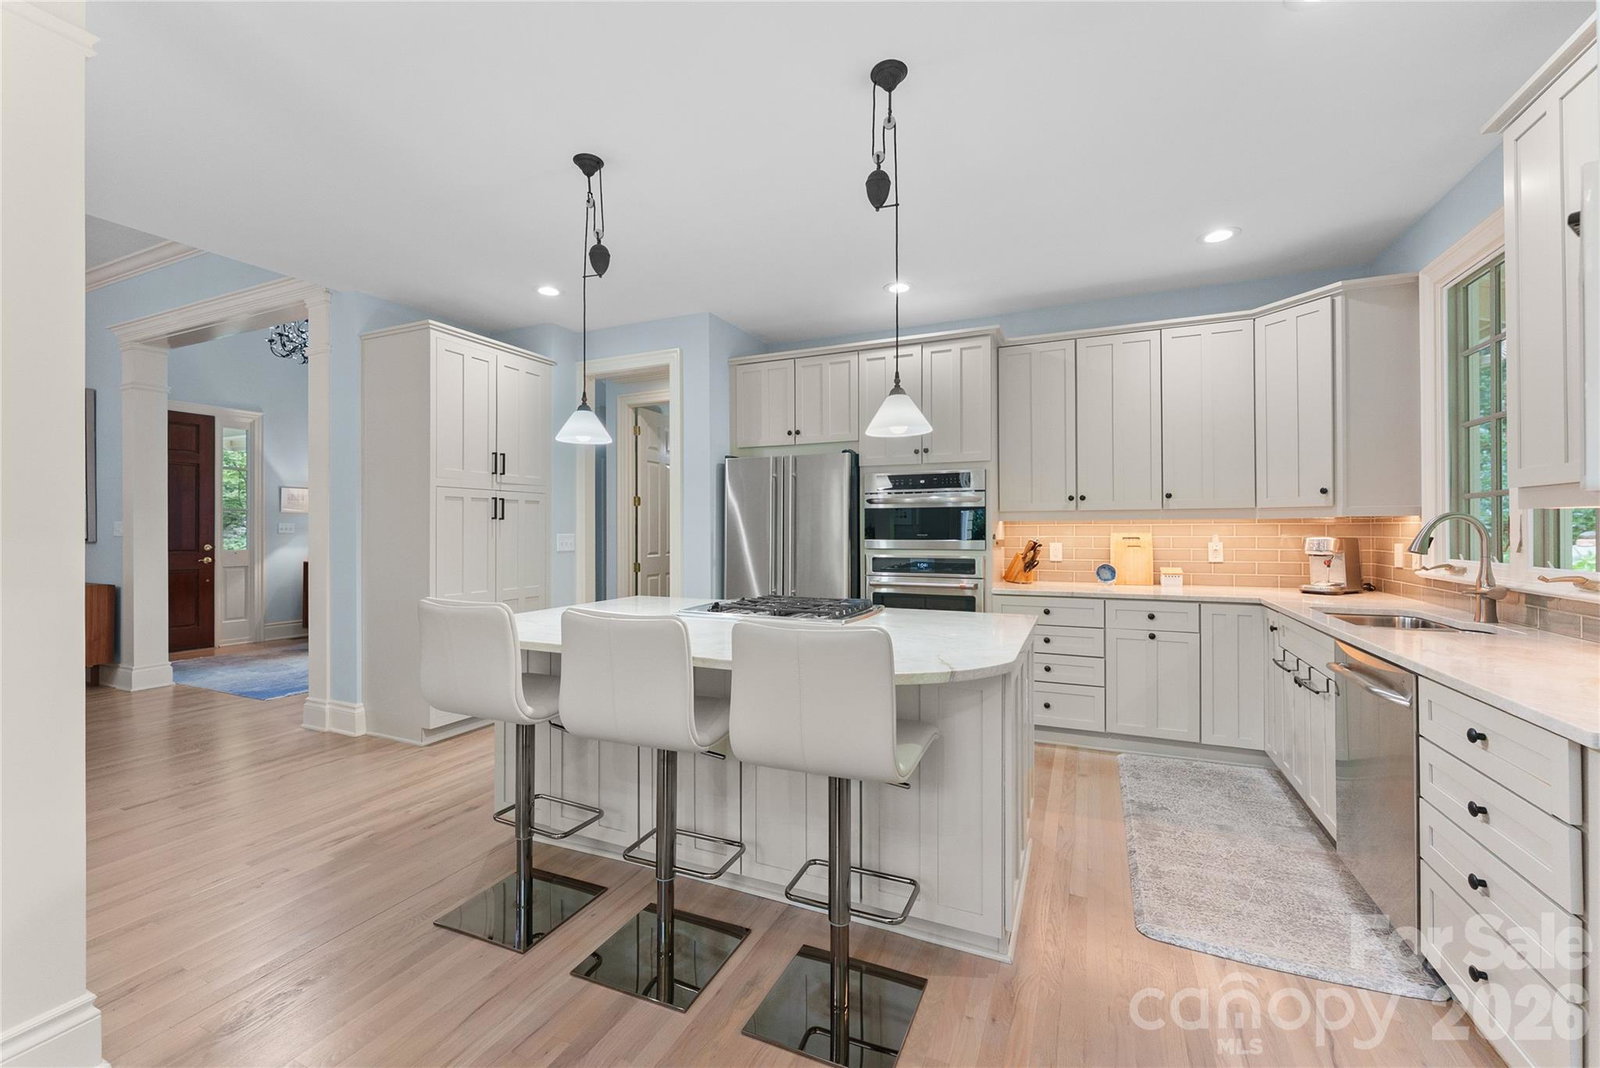
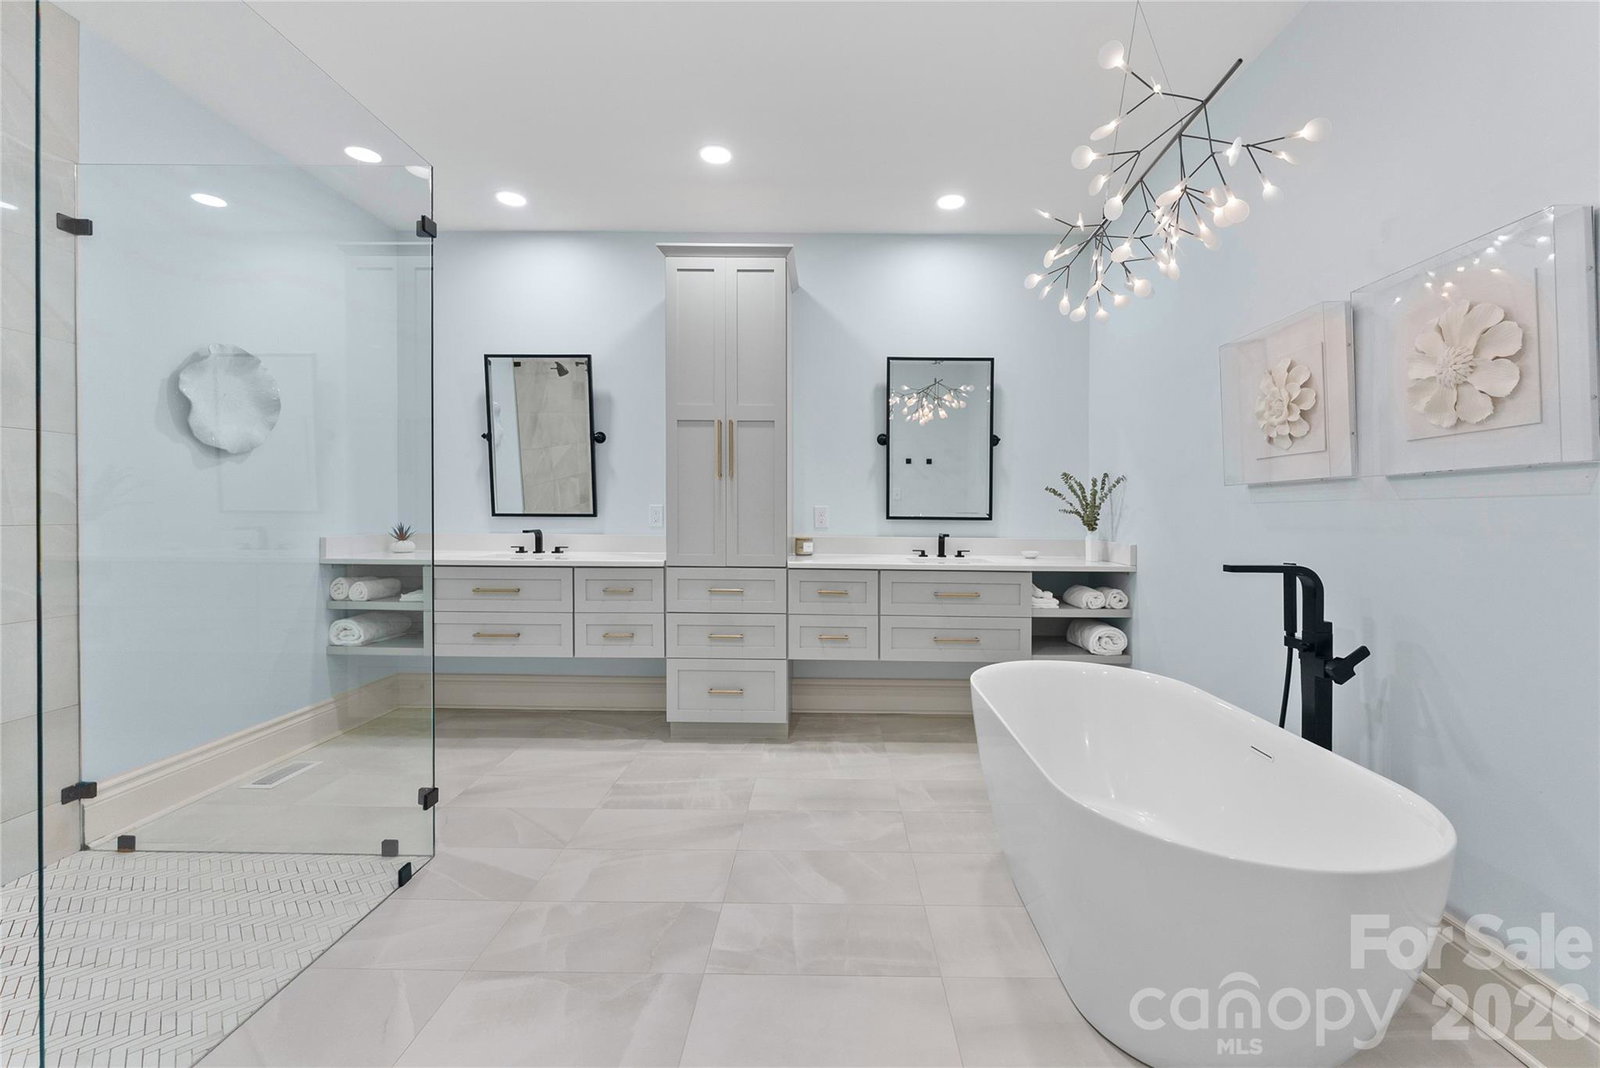
Experience refined mountain living in this beautifully updated Craftsman home, ideally positioned on an oversized corner lot in the sought-after Cheshire community. The light-filled open floor plan features an indoor gas fireplace, custom built-ins, and seamless flow into the chef's kitchen. The luxurious main-level primary suite offers a private sunroom or office, a designer walk-in closet, and a spa-inspired bathroom. French doors open to a covered wraparound porch with a stunning floor to ceiling wood-burning stone fireplace, creating exceptional indoor-outdoor living. Recent upgrades include a newer roof, encapsulated crawl space, and HVAC. The oversized garage includes a work area with epoxy floors. Just moments from hiking trails, parks, and Cheshire Village, this home offers timeless craftsmanship, modern comfort, and an exceptional Black Mountain lifestyle.
Additional Information
- Interior Features
- Attic Walk In, Cable Prewire, Kitchen Island, Open Floorplan, Pantry, Split Bedroom, Walk-In Closet(s)
- Exterior Features
- In-Ground Irrigation
- HOA Fee
- $1,992
- Property Description
- Arts and Crafts
- Zoning
- TND
- Appliances
- Dishwasher, Disposal, Dryer, Electric Water Heater, Gas Cooktop, Microwave, Wall Oven, Washer
- Heating
- Heat Pump, Zoned
- Air Conditioning
- Ceiling Fan(s), Heat Pump, Zoned
- Exterior Construction
- Site Built
- Levels
- One and One Half
- Roof
- Architectural Shingle, Metal
- Foundation
- Crawl Space
- Parking
- Electric Vehicle Charging Station(s), Attached Garage, Garage Door Opener, Keypad Entry, On Street
- Garage Spaces
- 2
- Elementary School
- Black Mountain
- Middle School
- Charles D Owen
- High School
- Charles D Owen
Listing courtesy of EXP Realty LLC. evelyn@livinginasheville.com
“ Based on information submitted to the MLS GRID as of . All data is obtained from various sources and may not have been verified by broker or MLS GRID. Supplied Open House Information is subject to change without notice. All information should be independently reviewed and verified for accuracy. Some IDX listings have been excluded from this website. Properties may or may not be listed by the office/agent presenting the information © 2026 Canopy MLS as distributed by MLS GRID”

Last Updated: