1205 Williamstown Road, Matthews, NC 28105
- $715,000
- 5
- BD
- 4
- BA
- 3,145
- SqFt




- List Price
- $715,000
- Status
- ACTIVE UNDER CONTRACT
- Days on Market
- 2
- MLS#
- 4404692
- Style
- Ranch, Transitional
- Year Built
- 2010
- Bedrooms
- 5
- Bathrooms
- 4
- Full Baths
- 4
- Living Area
- 3,145
- Lot Size
- 12,632
- Acres
- 0.29
- Subdivision
- Greylock
- Neighborhood
- Greylock
Property Description
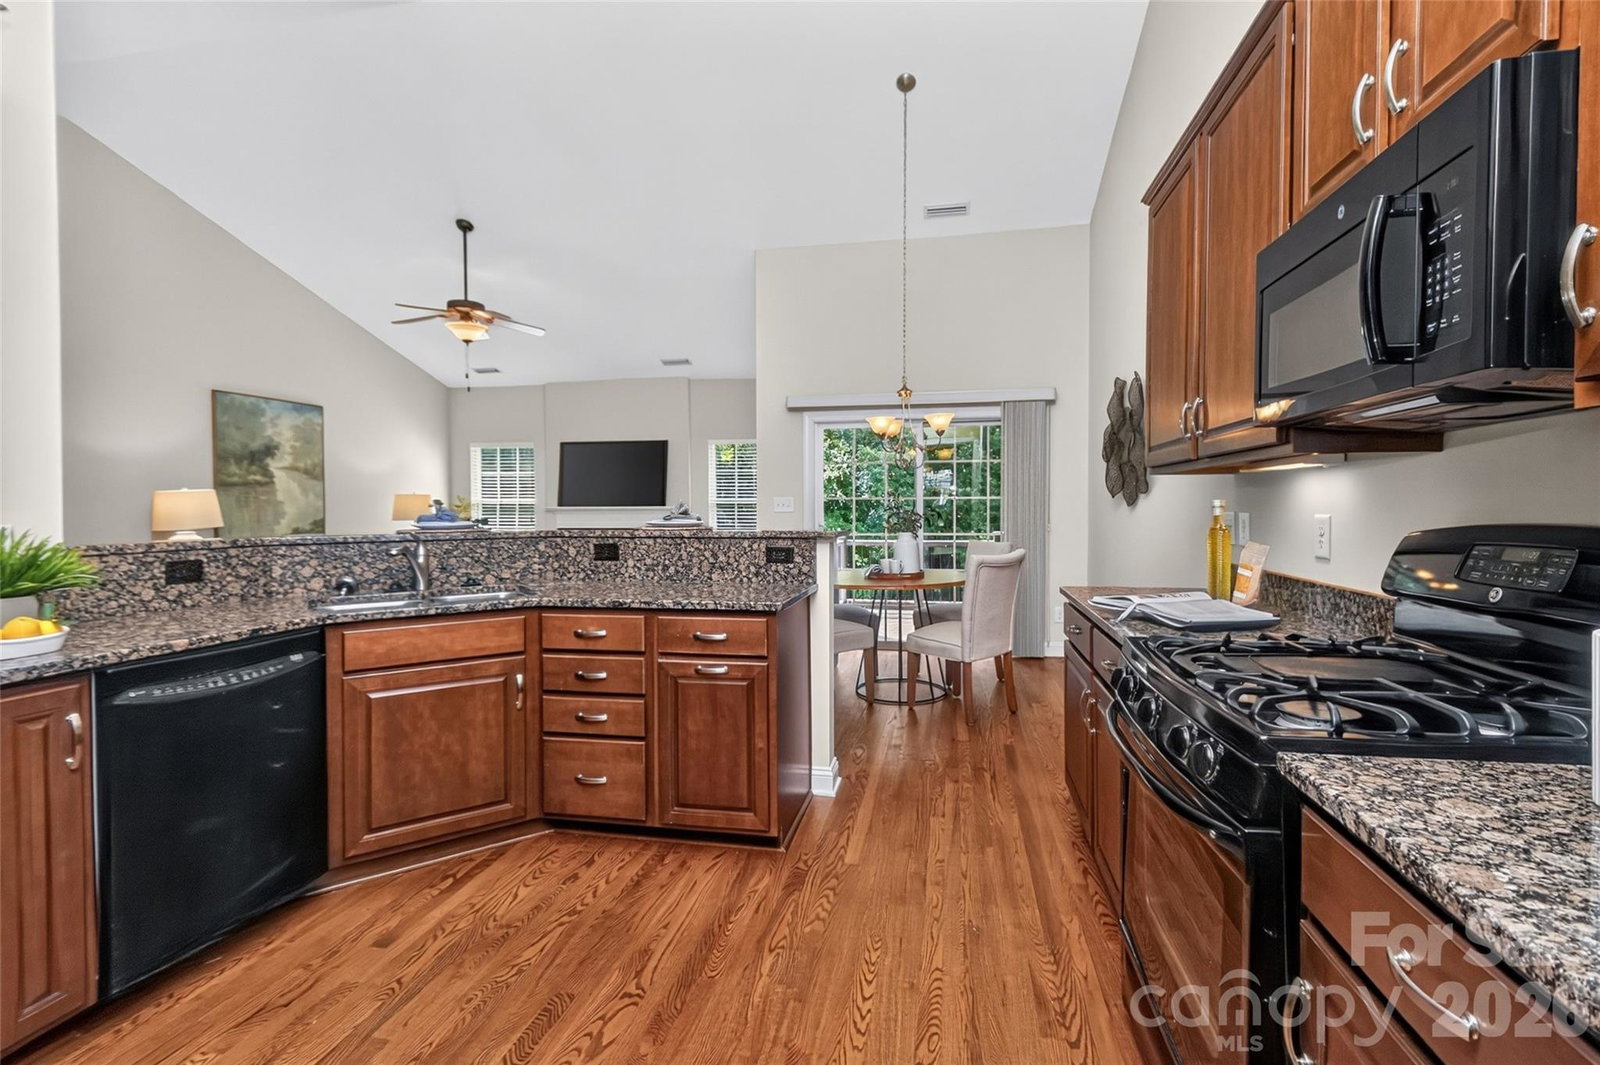
Versatile floorplan featuring primary bedroom and two additional bedrooms on the main level with a finished basement and bonus/bedroom on the second floor. Finished basement walks out to well landscaped and level backyard and includes large bonus room ideal for multiple uses and includes a guest bedroom and full bath, built in bar area with mini fridge and upper/lower cabinets plus an additional 1000+ square feet of storage or future expansion. Either secondary bedroom on main level can also be used as an office. Large, covered deck off the kitchen and breakfast room overlooks wooded backyard that backs to the Greenway with neighborhood access down the street. Property provides opportunity for over 4000sqft finished and can accommodate multiple lifestyle options while providing space and privacy. Minutes to downtown Matthews and 1/4 mile to I485. Neutral paint throughout.
Additional Information
- HOA Fee
- $150
- Property Description
- Ranch, Transitional
- Appliances
- Dishwasher, Disposal, Dryer, Electric Oven, Gas Cooktop, Microwave, Refrigerator, Washer
- Heating
- Electric, Forced Air, Heat Pump, Natural Gas
- Air Conditioning
- Central Air, Heat Pump, Multi Units
- Exterior Construction
- Site Built
- Levels
- Two and a Half
- Roof
- Architectural Shingle
- Foundation
- Basement
- Parking
- Driveway, Attached Garage, Garage Faces Front
- Garage Spaces
- 2
- Elementary School
- Matthews
- Middle School
- Crestdale
- High School
- Butler
Listing courtesy of Howard Hanna Allen Tate SouthPark. bryan.criminger@allentate.com
“ Based on information submitted to the MLS GRID as of . All data is obtained from various sources and may not have been verified by broker or MLS GRID. Supplied Open House Information is subject to change without notice. All information should be independently reviewed and verified for accuracy. Some IDX listings have been excluded from this website. Properties may or may not be listed by the office/agent presenting the information © 2026 Canopy MLS as distributed by MLS GRID”

Last Updated: