1311 Dockery Drive, Shelby, NC 28152
- $465,000
- 4
- BD
- 4
- BA
- 1,956
- SqFt



- List Price
- $465,000
- Status
- ACTIVE
- Days on Market
- 10
- MLS#
- 4404761
- Style
- Traditional
- Year Built
- 2024
- Bedrooms
- 4
- Bathrooms
- 4
- Full Baths
- 3
- Half Baths
- 1
- Living Area
- 1,956
- Lot Size
- 17,859
- Acres
- 0.41
- Neighborhood
- none
Property Description
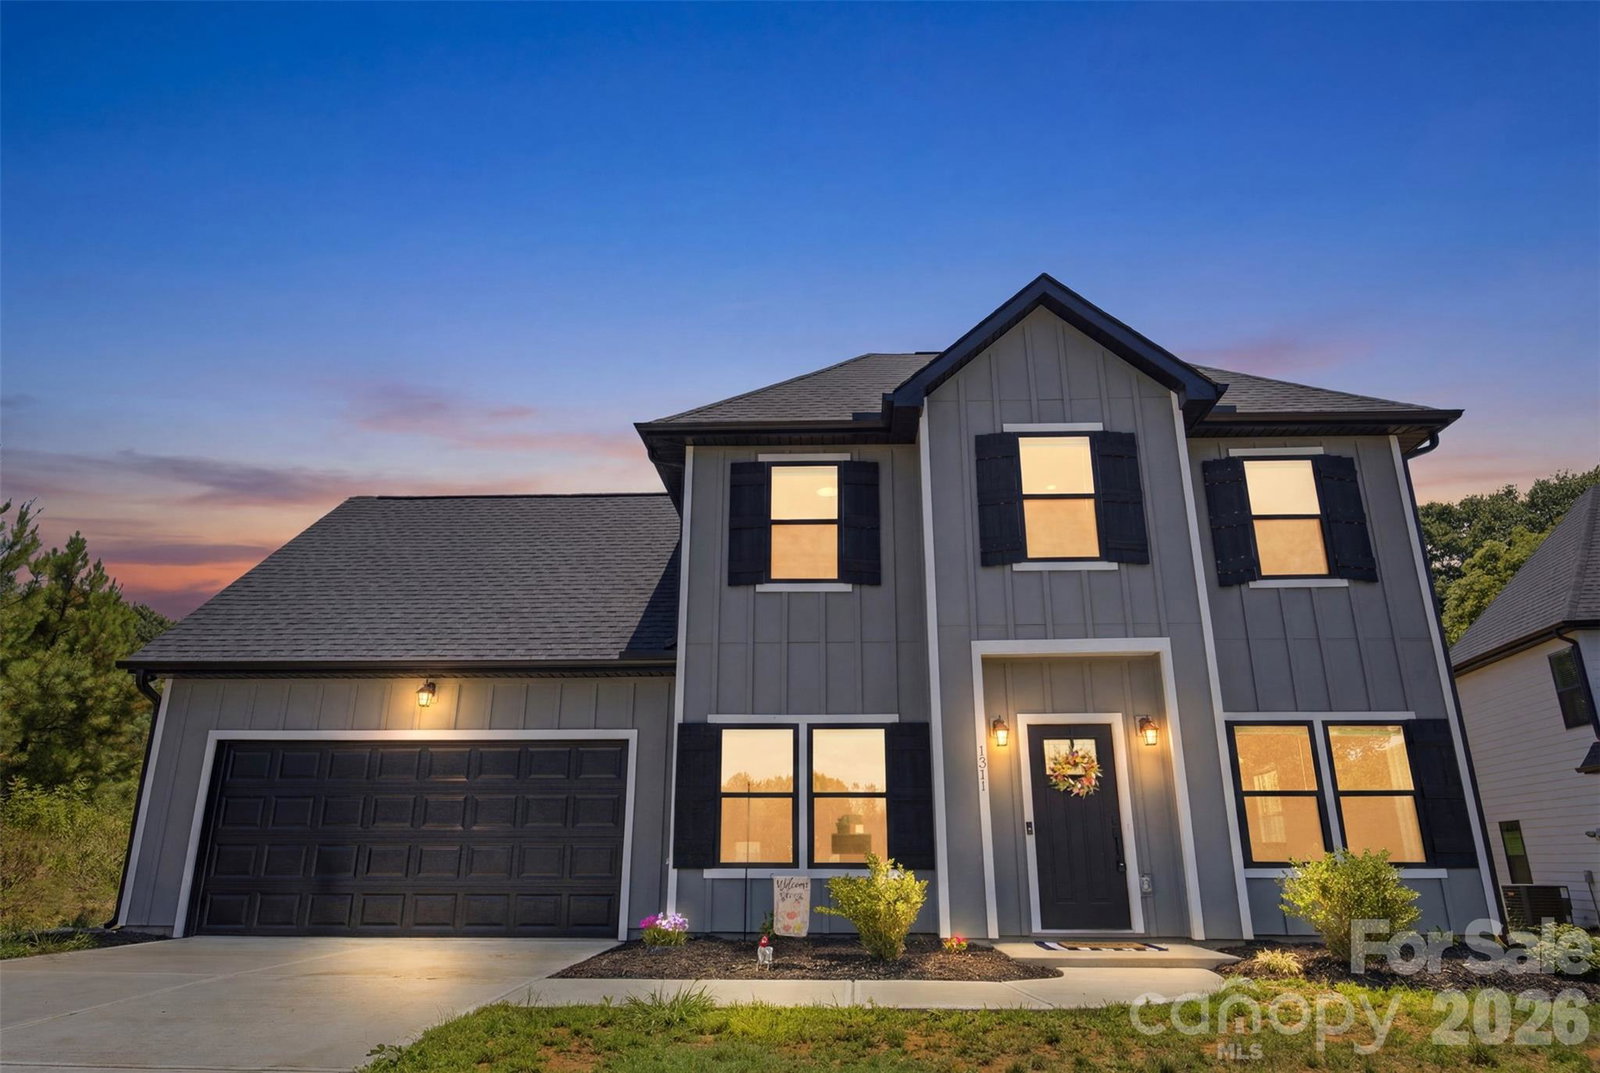
Better than new, this beautifully maintained 2024-built home offers 4 bedrooms, 3.5 bathrooms, and over 1,900 square feet of thoughtfully designed living space in a quiet Shelby neighborhood. The open-concept main level seamlessly connects the living room, dining area, and kitchen, creating the perfect space for everyday living and entertaining. The kitchen features quartz countertops, 42-inch cabinetry, a gas range, and ample prep and storage space. The inviting living room is anchored by a natural gas log fireplace, adding warmth and charm. The spacious primary suite is conveniently located on the main level, while three additional bedrooms and two full bathrooms are upstairs, providing plenty of room for family, guests, or a home office. Additional features include a tankless water heater, a two-car garage, and a large backyard with plenty of space to relax, play, or entertain. Conveniently located just minutes from shopping, restaurants, and everyday amenities, this move-in-ready home combines fabulous finishes, functional living spaces, and an ideal location. Don’t miss your opportunity to make this beautiful home yours!
Additional Information
- Interior Features
- Attic Stairs Pulldown, Kitchen Island, Open Floorplan, Pantry, Walk-In Closet(s)
- Property Description
- Traditional
- Zoning
- R-10
- Appliances
- Convection Oven, Dishwasher, Disposal, Gas Oven, Gas Range, Refrigerator, Tankless Water Heater
- Heating
- Natural Gas
- Air Conditioning
- Ceiling Fan(s), Central Air
- Exterior Construction
- Site Built
- Levels
- Two
- Foundation
- Slab
- Parking
- Driveway, Attached Garage
- Garage Spaces
- 2
- Elementary School
- Unspecified
- Middle School
- Unspecified
- High School
- Unspecified
Listing courtesy of Coldwell Banker Mountain View. brittanyaustinrealty@gmail.com
“ Based on information submitted to the MLS GRID as of . All data is obtained from various sources and may not have been verified by broker or MLS GRID. Supplied Open House Information is subject to change without notice. All information should be independently reviewed and verified for accuracy. Some IDX listings have been excluded from this website. Properties may or may not be listed by the office/agent presenting the information © 2026 Canopy MLS as distributed by MLS GRID”

Last Updated: