105 Kingston Drive, Mount Holly, NC 28120
- $409,900
- 3
- BD
- 2
- BA
- 1,804
- SqFt


- List Price
- $409,900
- Status
- ACTIVE
- Days on Market
- 4
- MLS#
- 4405515
- Style
- Ranch
- Year Built
- 2015
- Bedrooms
- 3
- Bathrooms
- 2
- Full Baths
- 2
- Living Area
- 1,804
- Lot Size
- 7,840
- Acres
- 0.18
- Subdivision
- Dutchmans Ridge
- Neighborhood
- Dutchmans Ridge
Property Description
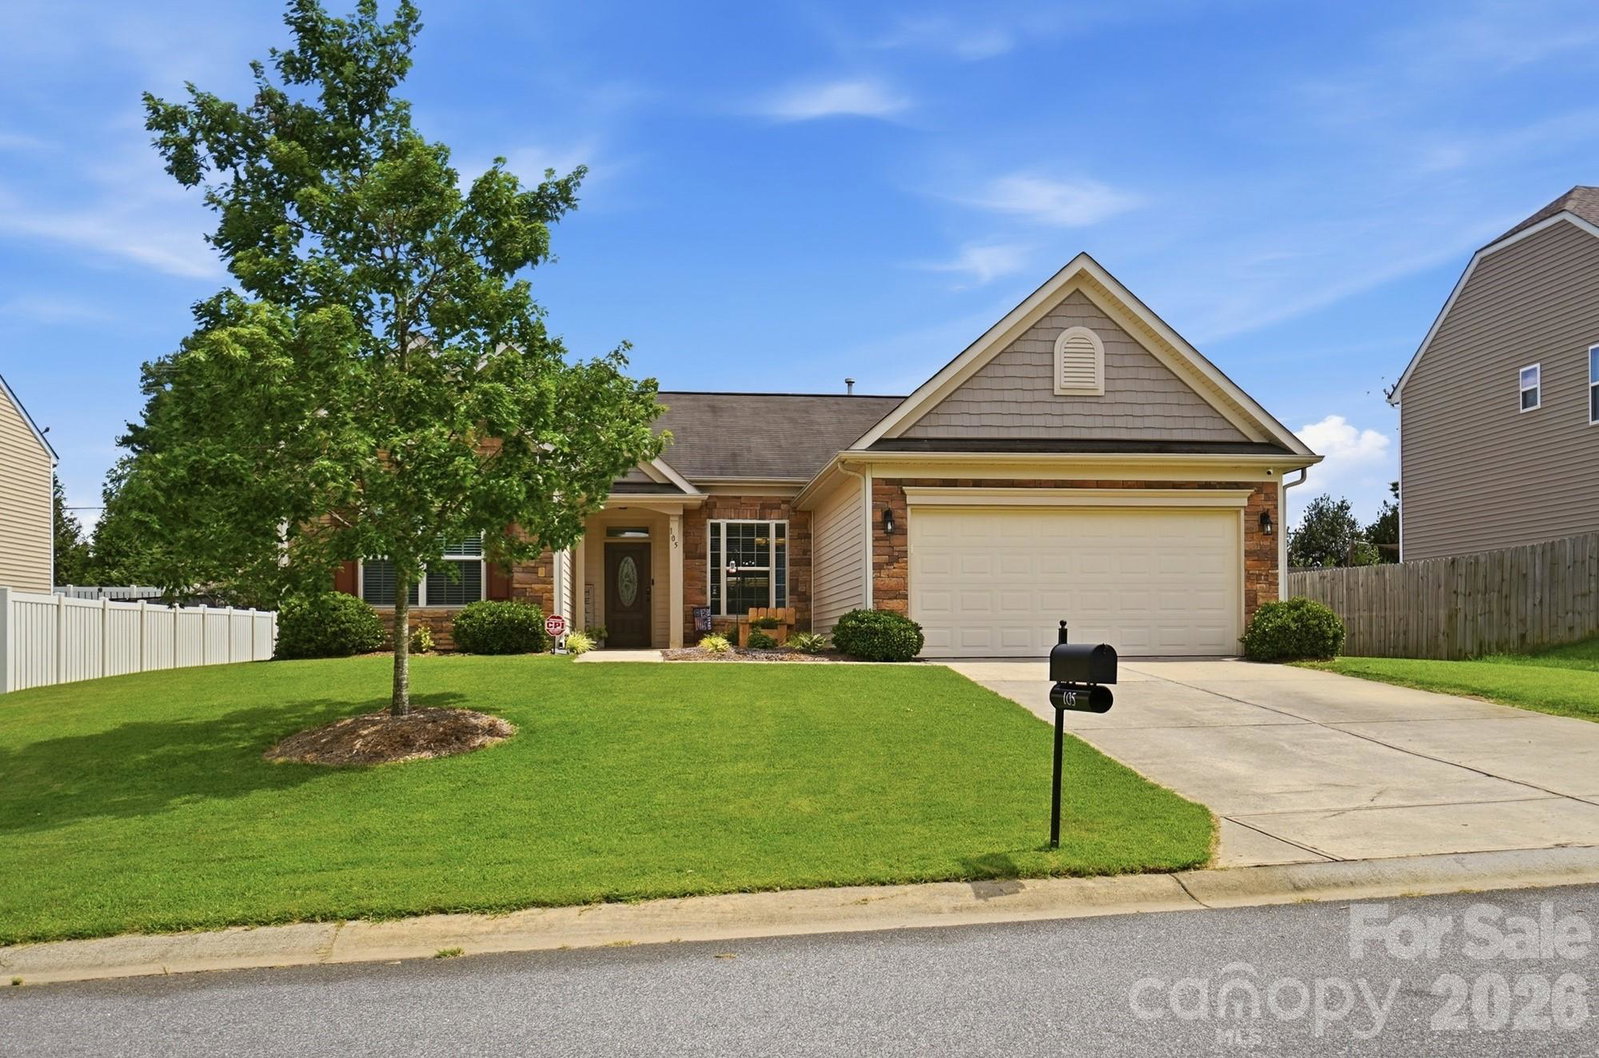
Beautiful split-ranch home offering the perfect blend of privacy, comfort, and convenience. The spacious floor plan provides easy one-level living with a cozy gas fireplace, crown molding throughout the main living areas and primary bedroom, and abundant natural light. The beautifully appointed kitchen features granite countertops, pull-out cabinet shelves, and a walk-in pantry. The refrigerator, dishwasher, and water heater are all less than two years old. All appliances convey, including the washer and dryer, making this home truly move-in ready. The spacious primary suite offers a tray ceiling, an ensuite bath, and a walk-in closet with storage organization. A formal dining room provides the flexibility to serve as a home office, sitting room, or additional living space. Step outside to a private patio creating the perfect setting for relaxing or entertaining. Enjoy peaceful surroundings just minutes from charming downtown Mount Holly, where you'll find local shops, dining, and community events. Conveniently located only 16 miles from Uptown Charlotte and approximately 12 miles from Charlotte Douglas International Airport. If you've been searching for a move-in-ready ranch with quality finishes and an unbeatable location, this home is a must-see!
Additional Information
- Interior Features
- Attic Stairs Pulldown, Pantry, Walk-In Closet(s), Walk-In Pantry
- HOA Fee
- $421
- Property Description
- Ranch
- Appliances
- Dishwasher, Dryer, Gas Oven, Gas Range, Gas Water Heater, Microwave, Refrigerator with Ice Maker, Washer
- Heating
- Heat Pump, Natural Gas
- Air Conditioning
- Ceiling Fan(s), Central Air, Electric
- Exterior Construction
- Site Built
- Levels
- One
- Roof
- Architectural Shingle
- Foundation
- Slab
- Parking
- Driveway, Attached Garage, Garage Door Opener
- Garage Spaces
- 2
- Elementary School
- Unspecified
- Middle School
- Unspecified
- High School
- Unspecified
Listing courtesy of Premier South. staceykempsells@gmail.com
“ Based on information submitted to the MLS GRID as of . All data is obtained from various sources and may not have been verified by broker or MLS GRID. Supplied Open House Information is subject to change without notice. All information should be independently reviewed and verified for accuracy. Some IDX listings have been excluded from this website. Properties may or may not be listed by the office/agent presenting the information © 2026 Canopy MLS as distributed by MLS GRID”

Last Updated: