12792 Clydesdale Drive, Midland, NC 28107
- $315,000
- 3
- BD
- 2
- BA
- 1,727
- SqFt




- List Price
- $315,000
- Status
- ACTIVE
- Days on Market
- 5
- MLS#
- 4406872
- Year Built
- 2014
- Bedrooms
- 3
- Bathrooms
- 2
- Full Baths
- 2
- Living Area
- 1,727
- Lot Size
- 8,712
- Acres
- 0.20
- Subdivision
- Saddlebrook
- Neighborhood
- Saddlebrook
Property Description
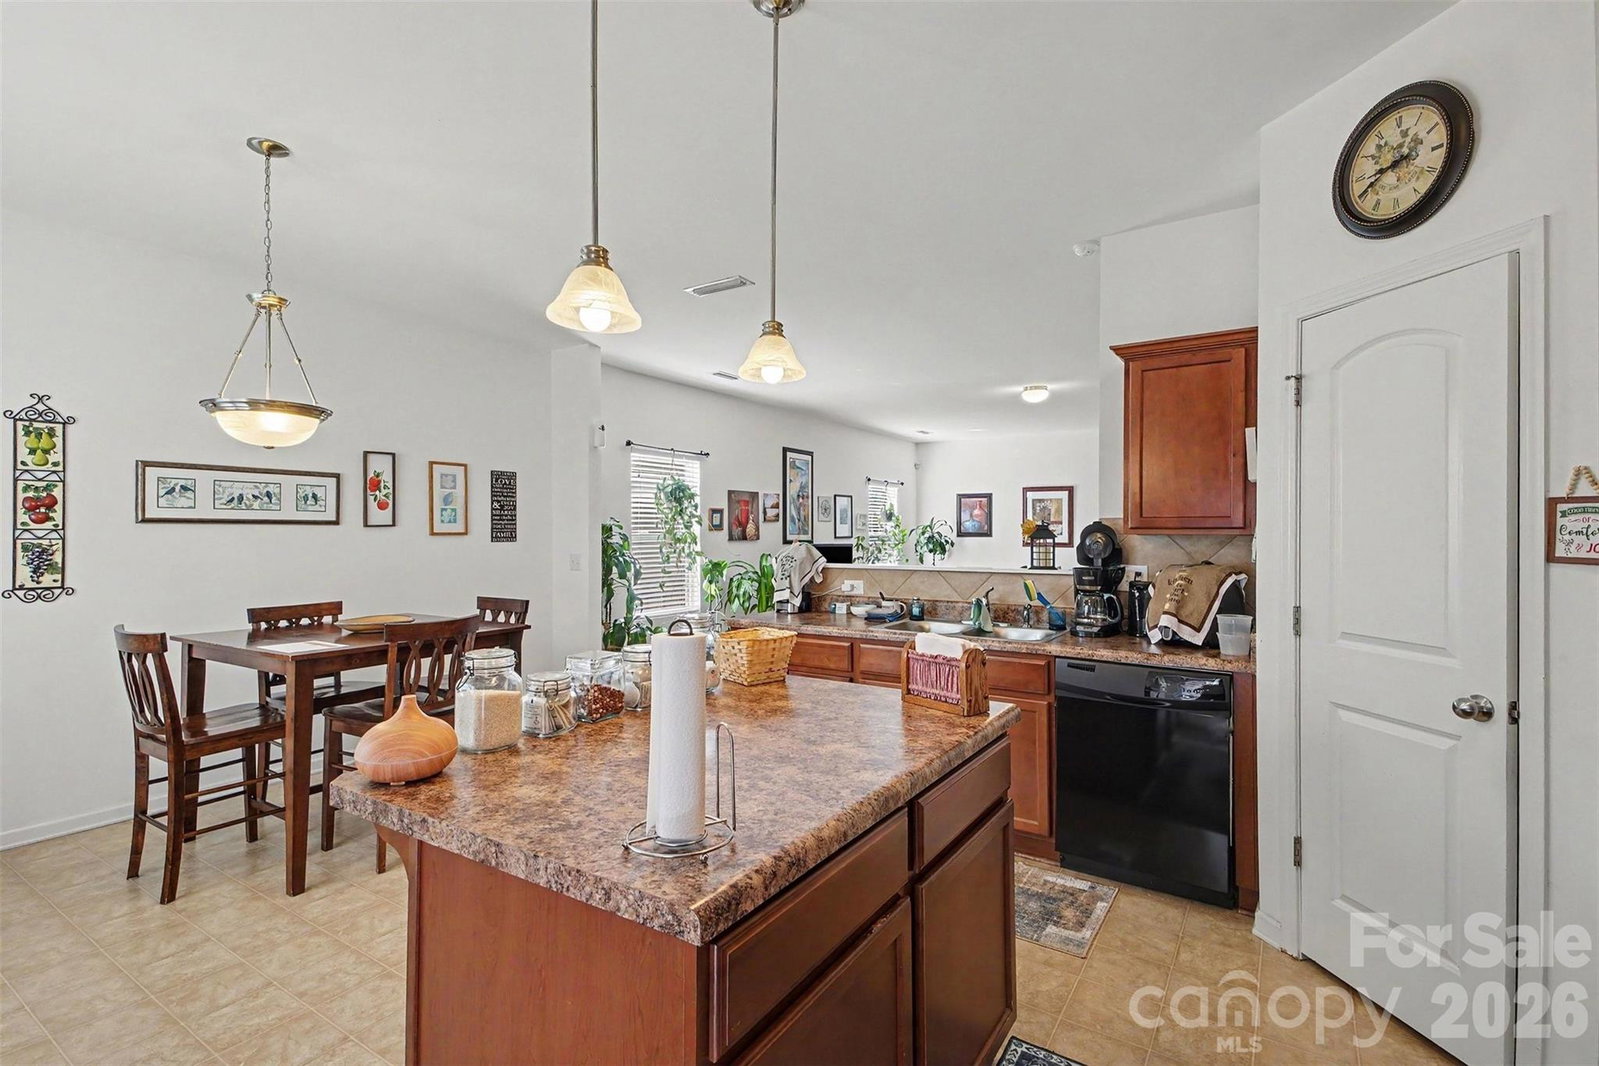
Seller is offering up to 4% of the purchase price toward the buyer's allowable closing costs with an acceptable offer—an incredible opportunity to reduce your upfront costs! Welcome to this beautifully maintained 3-bedroom, 2-bath single-story home featuring a spacious and functional floor plan designed for comfortable everyday living. Pride of ownership is evident throughout, and the attached 2-car garage provides added convenience and storage. The inviting kitchen is designed for both everyday living and entertaining, featuring a center island, pendant lighting, staggered cabinetry, a tile backsplash, a pantry, and plenty of cabinet and counter space. The oversized primary suite offers ample room for a sitting area and includes a walk-in closet and a private ensuite bath with a tub/shower combination, creating a comfortable retreat at the end of the day. Step outside to enjoy the private, fenced backyard, offering plenty of space for pets, gardening, entertaining, or simply relaxing outdoors. For added peace of mind, the HVAC system is just one year old, providing modern efficiency and reliability. Offering exceptional value in today's market, this move-in-ready home is ideal for first-time buyers, those looking to downsize, or anyone seeking the ease of one-level living. With its generous seller concession, newer HVAC system, and private outdoor space, this home is ready for its next owner. Schedule your private showing today!
Additional Information
- HOA Fee
- $135
- Zoning
- SFR
- Appliances
- Dishwasher, Electric Oven, Electric Range, Refrigerator
- Heating
- Central, Electric, Forced Air
- Air Conditioning
- Central Air, Electric
- Exterior Construction
- Site Built
- Levels
- One
- Roof
- Architectural Shingle
- Foundation
- Slab
- Parking
- Attached Garage
- Garage Spaces
- 2
- Elementary School
- Bethel
- Middle School
- C.C. Griffin
- High School
- Central Cabarrus
Listing courtesy of White Stag Realty NC LLC. ethankamholtz@whitestagrealtync.com
“ Based on information submitted to the MLS GRID as of . All data is obtained from various sources and may not have been verified by broker or MLS GRID. Supplied Open House Information is subject to change without notice. All information should be independently reviewed and verified for accuracy. Some IDX listings have been excluded from this website. Properties may or may not be listed by the office/agent presenting the information © 2026 Canopy MLS as distributed by MLS GRID”

Last Updated: