5562 Clearlake Drive, Hickory, NC 28601
- $399,900
- 3
- BD
- 2
- BA
- 1,597
- SqFt




- List Price
- $399,900
- Status
- ACTIVE
- Days on Market
- 52
- MLS#
- 4407359
- Style
- A-Frame
- Year Built
- 1977
- Bedrooms
- 3
- Bathrooms
- 2
- Full Baths
- 2
- Living Area
- 1,597
- Lot Size
- 28,314
- Acres
- 0.65
- Subdivision
- Northlakes
- Neighborhood
- Northlakes
Property Description
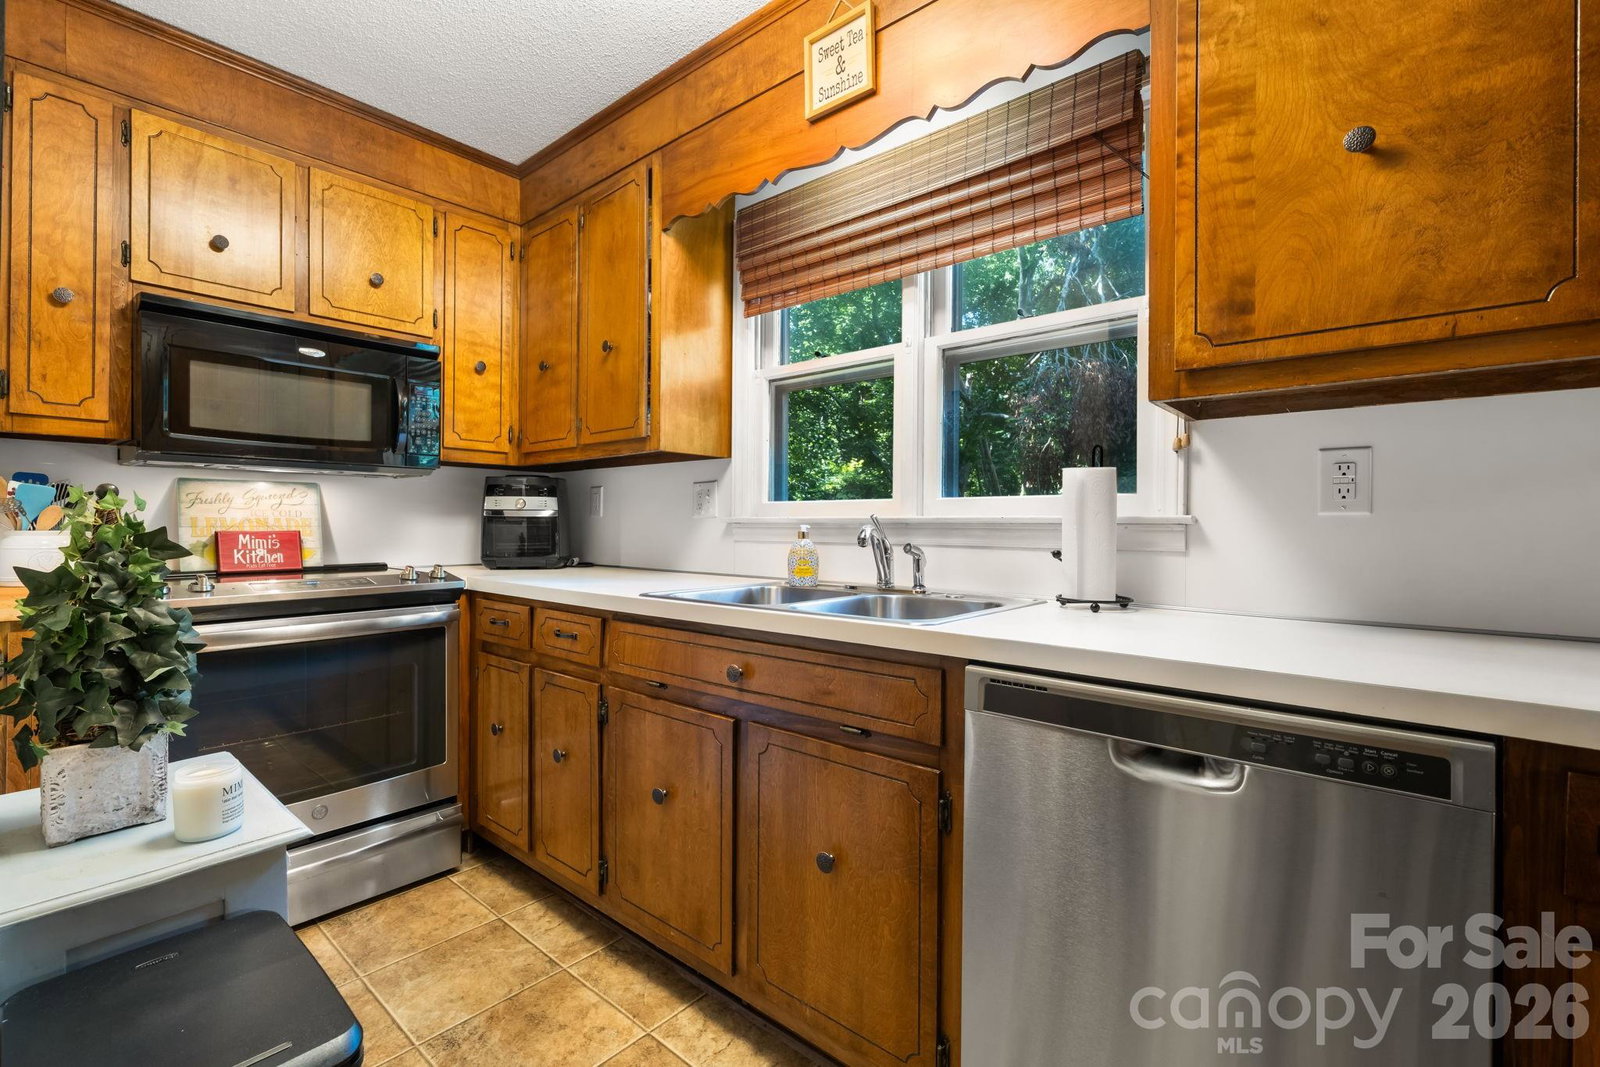
Located in the desirable Northlakes neighborhood, this classic A-frame home offers the charm and privacy of a mountain retreat with Lake Hickory access, a community dock, and picnic area just across the street—all while being just minutes from shopping, restaurants, and everything Hickory has to offer. Surrounded by mature trees, you'll love the soaring vaulted ceilings, exposed wood beams, beautiful bamboo hardwood floors, warm wood finishes, and the bright, open feel created by the large sliding glass doors and high windows. The spacious great room is anchored by a freestanding fireplace and flows into the dining area before opening onto a large back deck overlooking the peaceful wooded backyard—the ideal place to enjoy your morning coffee, entertain family and friends, or simply relax.. The spacious great room, complete with a freestanding fireplace, flows into the dining area and opens onto a large back deck overlooking the peaceful wooded backyard—the ideal place to enjoy your morning coffee, entertain family and friends, or simply relax. The main level offers two bedrooms and a full bath. Upstairs, a cozy loft sitting area overlooks the great room and creates a wonderful spot for reading, relaxing, or simply taking in the view below. The upper level also features a spacious primary bedroom and a full bath. Downstairs, the basement provides plenty of storage along with a partially finished flex space that's ideal for a home office, bonus room, workout space, or man cave. This home has been exceptionally well maintained, with the current owner replacing the roof, septic system, HVAC system, hot water heater, and major appliances during their ownership, giving the next owner peace of mind. If you've been looking for a home with character, privacy, and a setting that feels like a getaway without giving up the convenience of city living, you'll want to see this one for yourself.
Additional Information
- HOA Fee
- $150
- Property Description
- A-Frame
- Appliances
- Dishwasher, Electric Range, Electric Water Heater, Microwave, Refrigerator, Washer/Dryer
- Heating
- Heat Pump
- Air Conditioning
- Ceiling Fan(s), Central Air
- Exterior Construction
- Site Built
- Levels
- One and One Half
- Roof
- Composition
- Foundation
- Basement
- Parking
- Attached Carport, Parking Space(s)
- Elementary School
- Granite Falls
- Middle School
- Granite Falls
- High School
- South Caldwell
Listing courtesy of Sain & Co. Real Estate, LLC. randysainrealtor@gmail.com
“ Based on information submitted to the MLS GRID as of . All data is obtained from various sources and may not have been verified by broker or MLS GRID. Supplied Open House Information is subject to change without notice. All information should be independently reviewed and verified for accuracy. Some IDX listings have been excluded from this website. Properties may or may not be listed by the office/agent presenting the information © 2026 Canopy MLS as distributed by MLS GRID”

Last Updated: