13927 Asbury Chapel Road, Huntersville, NC 28078
- $599,000
- 3
- BD
- 3
- BA
- 2,910
- SqFt




- List Price
- $599,000
- Status
- ACTIVE
- Days on Market
- 4
- MLS#
- 4407361
- Year Built
- 2016
- Bedrooms
- 3
- Bathrooms
- 3
- Full Baths
- 3
- Living Area
- 2,910
- Lot Size
- 28,749
- Acres
- 0.66
- Neighborhood
- none
Property Description
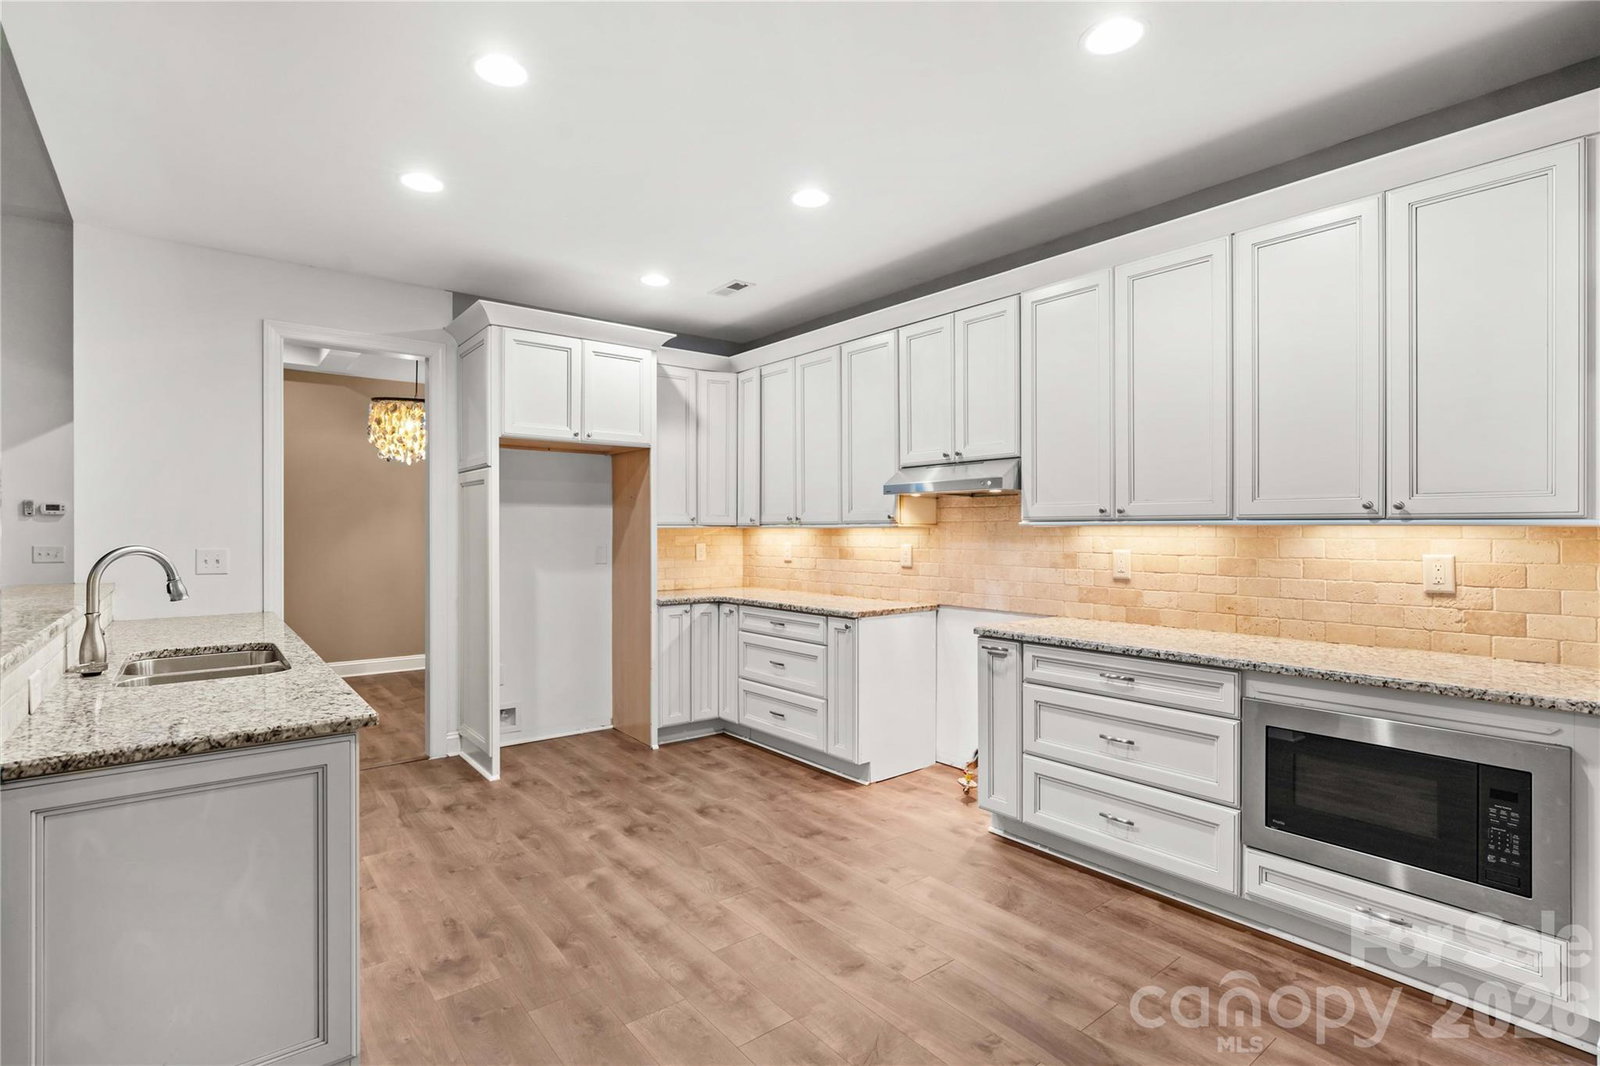
Stunning three-bedroom (on the main floor) with an added bonus/bedroom/en-suite upstairs. This extra space offers a huge fourth bedroom/second primary! This beautiful home is conveniently located just outside the Huntersville city limits with quick access to all the fun and easy commutes. Enjoy a peaceful country feel on a large, partially fenced, and private wooded lot. Beautiful hardscape landscaping enhances the private, wooded setting. Enjoy easy one-level living with an additional bonus room/bedroom upstairs with full bath. This charming home is as stunning inside as it is outside. With expansive stone walls, inviting patio areas, a pergola, a delightful koi pond, and plenty of shade trees, the exterior sets the tone. Step inside to find elegance and character in every corner, from soaring ceilings and custom-built details to cleverly designed storage in every nook. Enjoy a spacious laundry room with even more storage, and a beautiful living room featuring a grand fireplace with well-planned book nook/storage! This gorgeous home boasts a stylish design, an unbeatable location, and a well-planned layout, with quick access to I-77 and Charlotte. Just beyond the Huntersville city limits, it’s only minutes from the highly desirable downtown area!
Additional Information
- Interior Features
- Entrance Foyer, Garden Tub, Open Floorplan, Pantry, Split Bedroom, Walk-In Closet(s)
- Appliances
- None
- Heating
- Heat Pump
- Air Conditioning
- Central Air
- Exterior Construction
- Site Built
- Levels
- One and One Half
- Roof
- Architectural Shingle
- Foundation
- Slab
- Parking
- Attached Garage
- Garage Spaces
- 2
- Elementary School
- Unspecified
- Middle School
- Unspecified
- High School
- Unspecified
Listing courtesy of Tarheel Realty II. 704-902-7462
“ Based on information submitted to the MLS GRID as of . All data is obtained from various sources and may not have been verified by broker or MLS GRID. Supplied Open House Information is subject to change without notice. All information should be independently reviewed and verified for accuracy. Some IDX listings have been excluded from this website. Properties may or may not be listed by the office/agent presenting the information © 2026 Canopy MLS as distributed by MLS GRID”

Last Updated: