3950 Rothwood Lane, Harrisburg, NC 28075
- $359,000
- 3
- BD
- 3
- BA
- 1,752
- SqFt




- List Price
- $359,000
- Status
- ACTIVE
- Days on Market
- 147
- Price Change
- ▼ $10,900 1778736820
- MLS#
- 4367827
- Year Built
- 2022
- Bedrooms
- 3
- Bathrooms
- 3
- Full Baths
- 2
- Half Baths
- 1
- Living Area
- 1,752
- Subdivision
- Harrisburg Village
- Neighborhood
- Harrisburg Village
Property Description
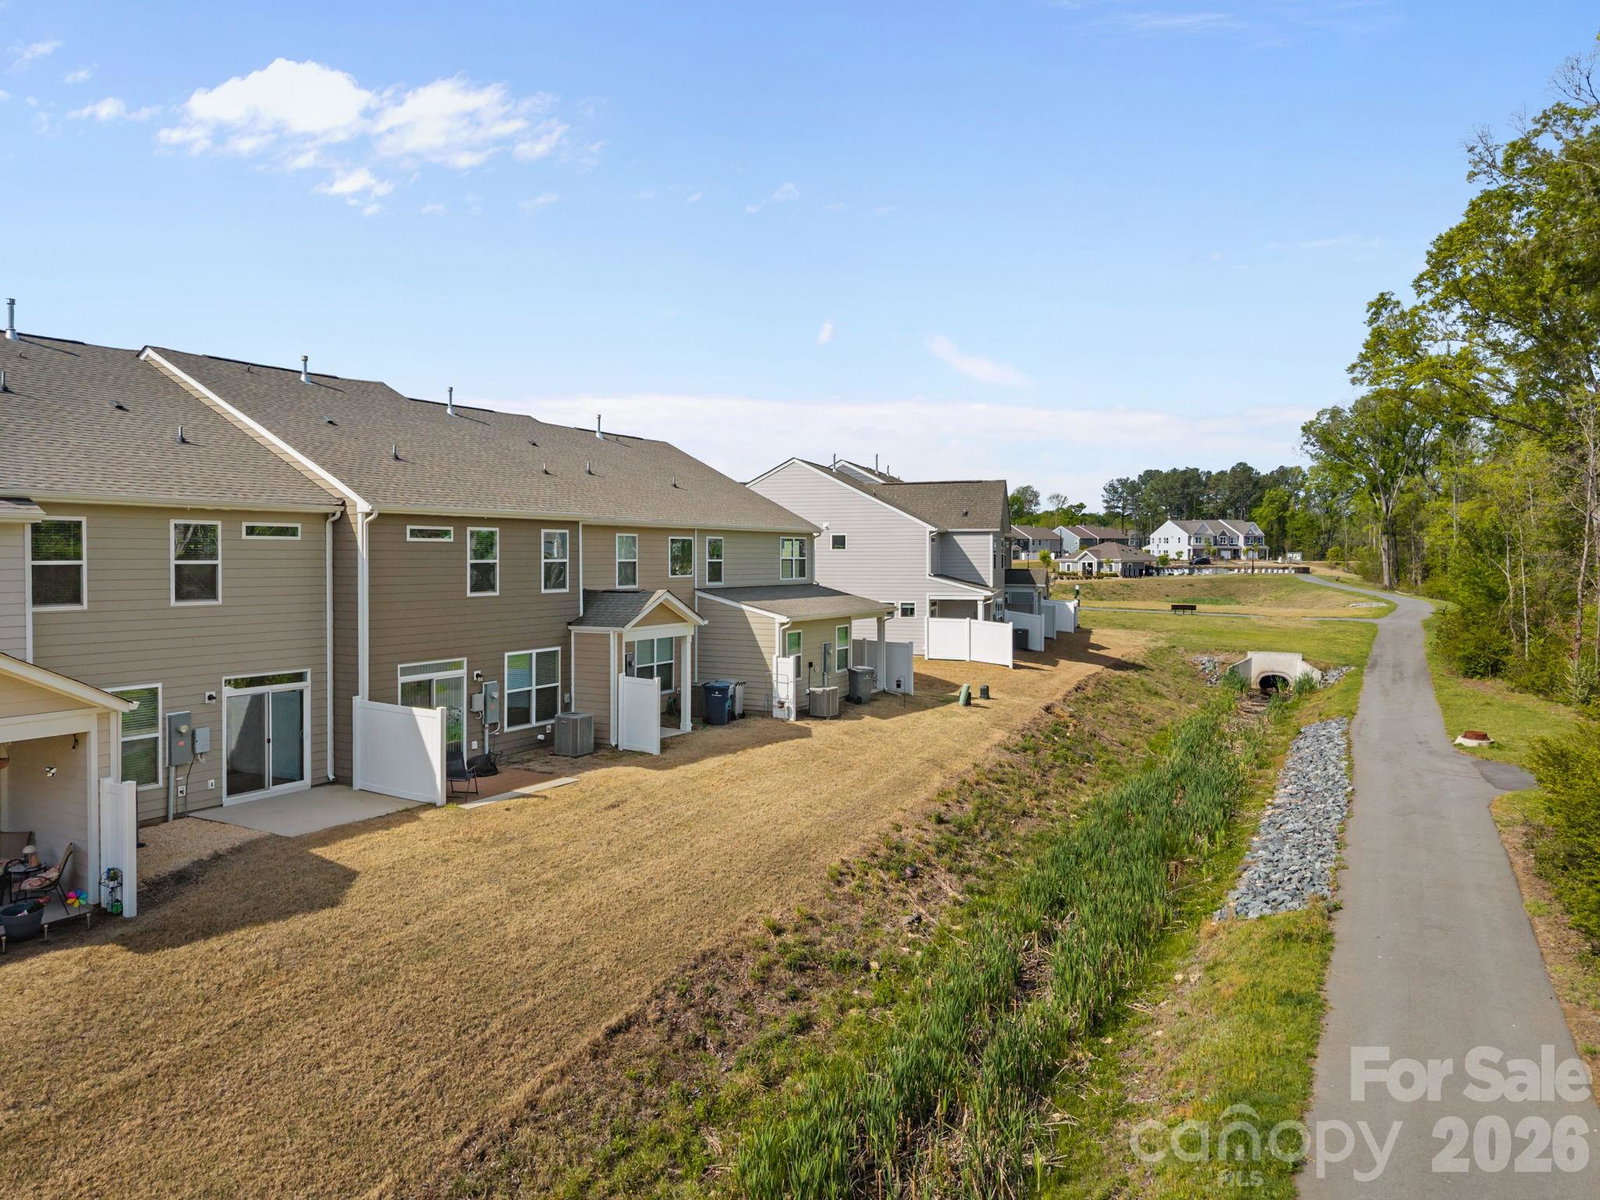
Better than new with appliances and blinds included, and a peaceful greenbelt out your backdoor! Tucked into a peaceful setting with nature right in your backyard, this beautifully maintained 3 bedroom, 2.5 bath townhouse offers the perfect blend of comfort and convenience. The true standout feature is the serene back view your private outdoor space backs directly onto a paved walking trail, surrounded by mature trees and a natural area, creating a tranquil retreat ideal for morning coffee or evening unwinding. Inside, you’ll find a thoughtfully designed layout with modern finishes throughout. The kitchen shines with sleek quartz countertops, a gas range perfect for cooking enthusiasts, and ample space for entertaining. The open-concept living and dining areas flow effortlessly, making everyday living both functional and inviting. Upstairs, three spacious bedrooms provide flexibility for family, guests, or a home office, while the 2.5 bathrooms add convenience for busy households. An attached garage completes the package, offering both storage and ease of access. Enjoy the best of both worlds—peaceful, nature-filled surroundings with everyday conveniences just minutes away. Located less than a mile from restaurants and shops, you’ll have easy access to dining, shopping, and daily essentials while still coming home to a quiet, scenic retreat. The neighborhood also offers fantastic amenities, including playgrounds, a dog park, and an outdoor pool—perfect for relaxing, staying active, and enjoying time with family and friends.
Additional Information
- HOA Fee
- $170
- Zoning
- RH
- Appliances
- Convection Microwave, Dishwasher, Disposal, Dryer, Gas Cooktop
- Heating
- Natural Gas
- Air Conditioning
- Central Air
- Exterior Construction
- Site Built
- Levels
- Two
- Foundation
- Slab
- Parking
- Driveway, Attached Garage
- Garage Spaces
- 1
- Elementary School
- Unspecified
- Middle School
- Unspecified
- High School
- Unspecified
Listing courtesy of Howard Hanna Allen Tate Lake Norman. jill.clark@allentate.com
“ Based on information submitted to the MLS GRID as of . All data is obtained from various sources and may not have been verified by broker or MLS GRID. Supplied Open House Information is subject to change without notice. All information should be independently reviewed and verified for accuracy. Some IDX listings have been excluded from this website. Properties may or may not be listed by the office/agent presenting the information © 2026 Canopy MLS as distributed by MLS GRID”

Last Updated: