100 Hannah Drive, Mill Spring, NC 28756
- $871,000
- 4
- BD
- 3
- BA
- 4,209
- SqFt






- List Price
- $871,000
- Status
- ACTIVE
- Days on Market
- 64
- Price Change
- ▼ $26,000 1787075086
- MLS#
- 4400697
- Year Built
- 2000
- Bedrooms
- 4
- Bathrooms
- 3
- Full Baths
- 3
- Living Area
- 4,209
- Lot Size
- 75,794
- Acres
- 1.74
- Subdivision
- Lake Adger
- Neighborhood
- Lake Adger
Property Description
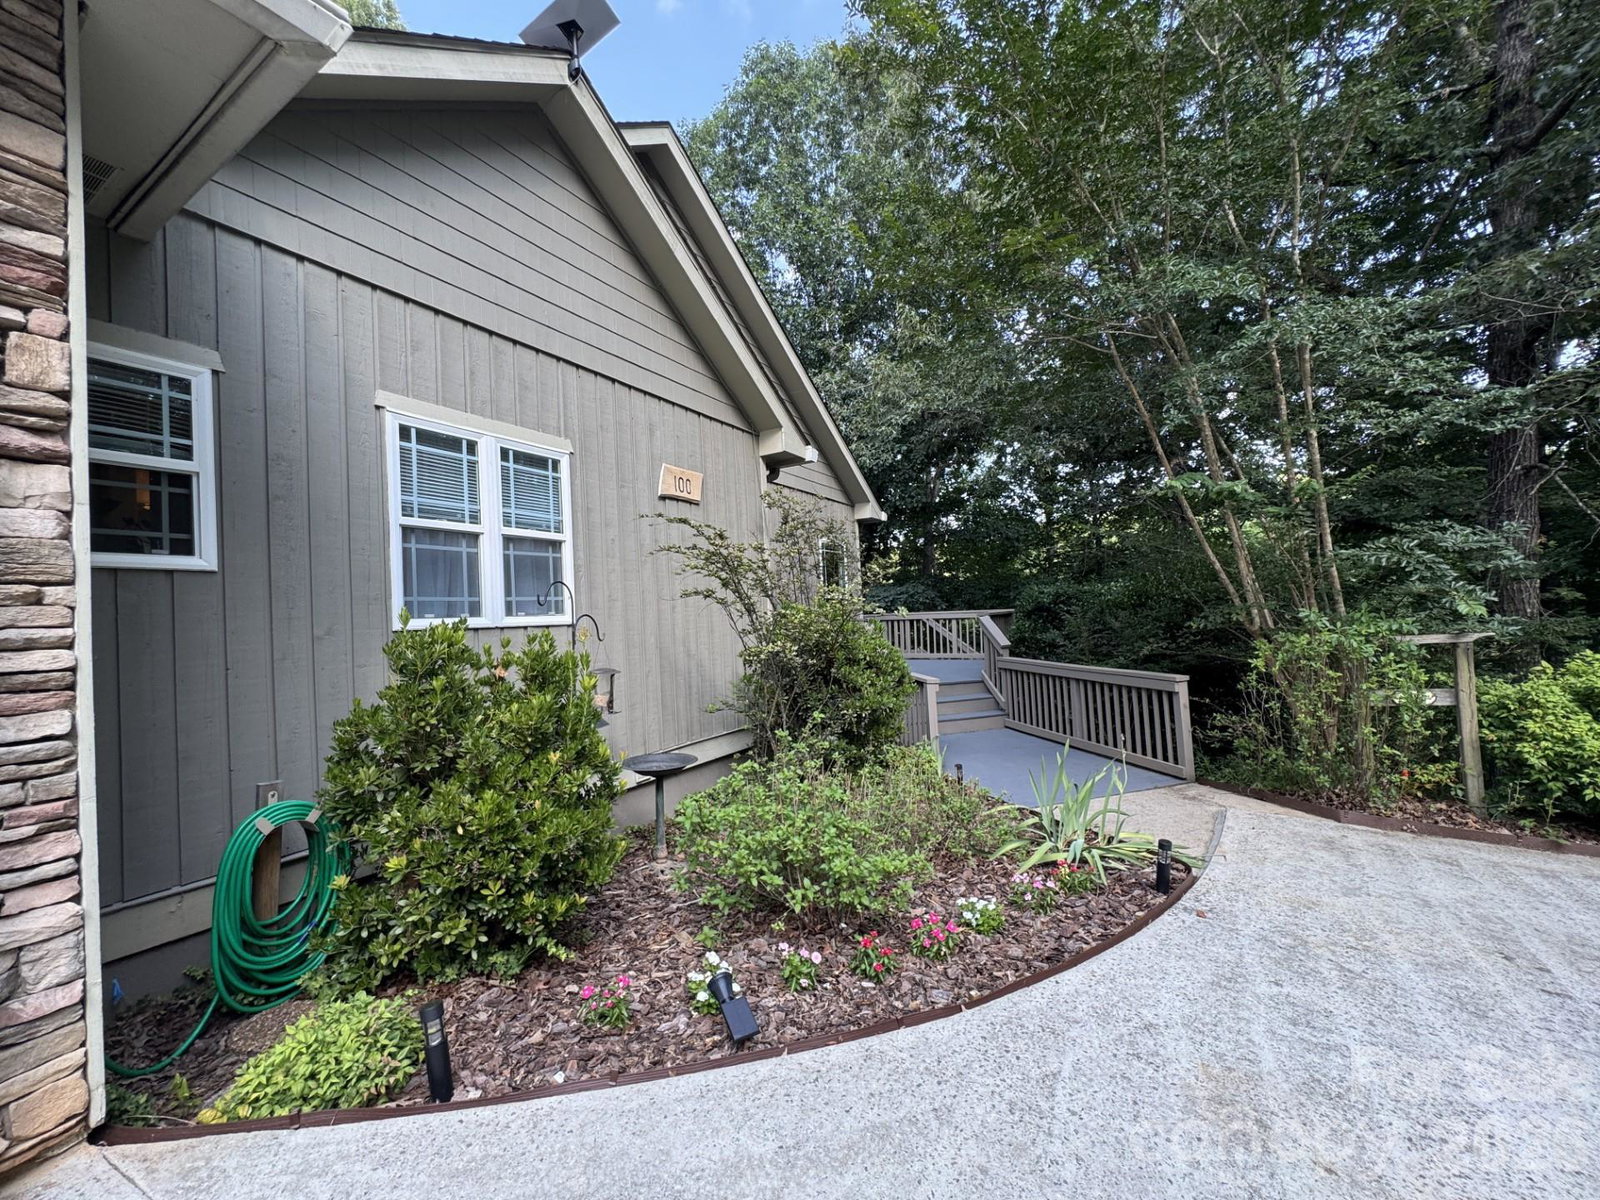
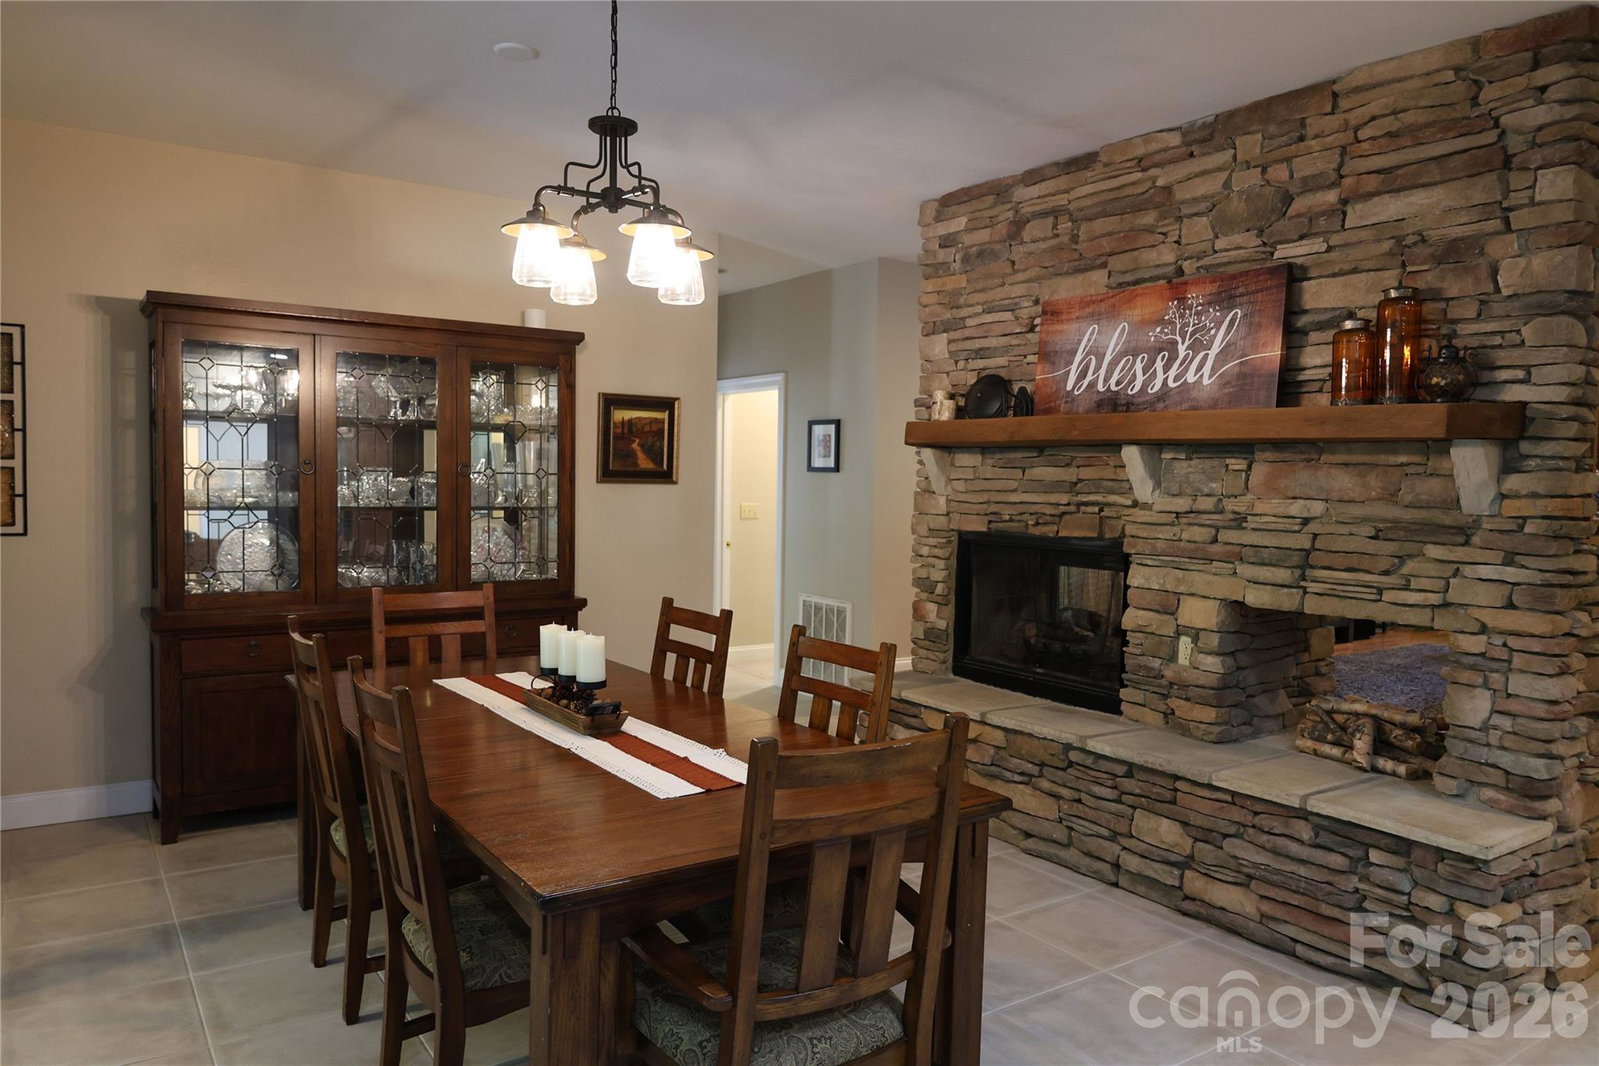
Enjoy the best of mountain and lake living in this beautifully updated Lake Adger retreat, complete with a deeded boat slip just minutes away. This furnished 4-bedroom, 3-bath home offers 4,209 square feet of comfortable living space, including a 3-car garage, remodeled kitchen, expansive windows that bring in natural light, a finished lower level with additional living space and guest bedroom, and an oversized laundry room. The home has seen many significant updates in recent years, including kitchen cabinetry, appliances, plumbing repipe, water heater, pressure tank, HVAC system, rear gutters, rear deck, toilets, fencing, custom shades, mini-split, and more. The large fenced backyard offers space for pets, gardening, and outdoor enjoyment. A drive through rear gate with a gravel drive provides convenient access to the storage shed, workshop area, and lower-level exterior entrances. Located in the desirable Lake Adger community, residents enjoy a peaceful, well-kept mountain setting with low HOA dues, convenient access to walking and riding trails, and the added benefit of a deeded Lake Adger boat slip.
Additional Information
- Interior Features
- Breakfast Bar, Built-in Features, Cable Prewire, Central Vacuum, Kitchen Island, Open Floorplan, Pantry, Storage, Walk-In Closet(s), Walk-In Pantry, Wet Bar
- Exterior Features
- Fire Pit, Storage
- HOA Fee
- $1,393
- Zoning
- R
- Appliances
- Bar Fridge, Dishwasher, Down Draft, Dryer, Electric Cooktop, Electric Oven, Filtration System, Gas Cooktop, Microwave, Refrigerator, Refrigerator with Ice Maker, Wall Oven, Washer, Washer/Dryer, Water Softener
- Heating
- Central, Ductless
- Air Conditioning
- Ceiling Fan(s), Central Air, Ductless
- Exterior Construction
- Site Built
- Levels
- Two
- Roof
- Architectural Shingle
- Foundation
- Basement
- Parking
- Driveway, Attached Garage, Garage Door Opener, Garage Shop, Keypad Entry, Parking Space(s)
- Garage Spaces
- 3
- Elementary School
- Sunnyview
- Middle School
- Polk
- High School
- Polk
Listing courtesy of Carolina Green Realty. jbrabuck@hotmail.com
“ Based on information submitted to the MLS GRID as of . All data is obtained from various sources and may not have been verified by broker or MLS GRID. Supplied Open House Information is subject to change without notice. All information should be independently reviewed and verified for accuracy. Some IDX listings have been excluded from this website. Properties may or may not be listed by the office/agent presenting the information © 2026 Canopy MLS as distributed by MLS GRID”

Last Updated: