12 Howling Waite Ridge, Candler, NC 28715
- $625,000
- 3
- BD
- 4
- BA
- 2,371
- SqFt




- List Price
- $625,000
- Status
- ACTIVE
- Days on Market
- 10
- MLS#
- 4420405
- Year Built
- 1998
- Bedrooms
- 3
- Bathrooms
- 4
- Full Baths
- 3
- Half Baths
- 1
- Living Area
- 2,371
- Lot Size
- 152,460
- Acres
- 3.50
- Subdivision
- Charleen Blankenship
- Neighborhood
- Charleen Blankenship
Property Description
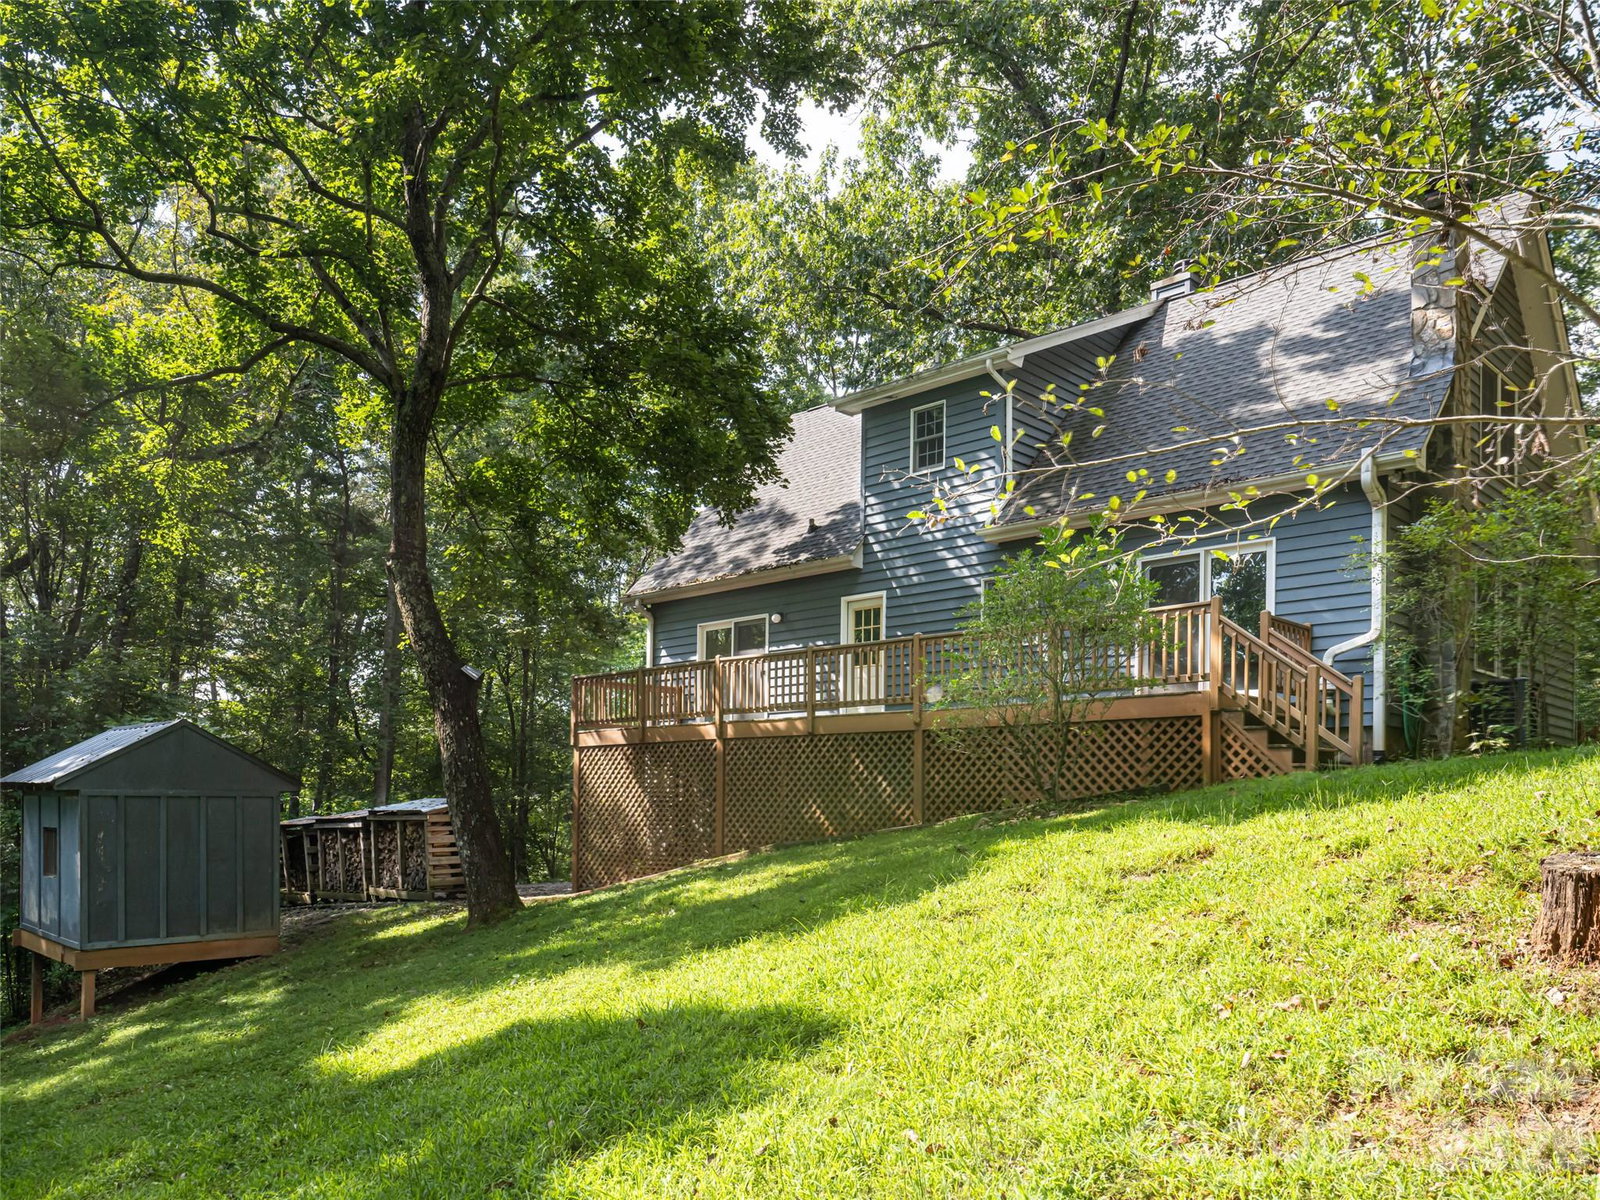
Nestled in a private, wooded setting, this Cape Cod-style home offers a tranquil retreat with incredible outdoor living. The exterior features wood siding, stone accents, and an inviting covered front porch. Inside, the bright, open-concept main level boasts wood flooring and a stunning floor-to-ceiling stone fireplace with a wood stove. The kitchen features stainless steel appliances, ample cabinetry, and a breakfast bar, flowing into a dining area with sliding doors that open to a massive rear deck overlooking the lush trees. The primary suite offers a double-vanity en-suite bath and private sliding door access to the deck. Upstairs, find a cozy landing, two spacious bedrooms, and a full bath. The finished lower level expands the living space with a second wood stove, another full bathroom, and access to the two-car garage. Complete with a winding paved driveway, ample parking, and an outdoor shed, this secluded property is a nature lover's dream!
Additional Information
- Interior Features
- Attic Walk In, Breakfast Bar, Cable Prewire, Entrance Foyer, Open Floorplan, Split Bedroom, Walk-In Closet(s)
- Zoning
- OU
- Appliances
- Dishwasher, Disposal, Dryer, Electric Range, Electric Water Heater, Microwave, Plumbed For Ice Maker, Refrigerator, Washer, Washer/Dryer
- Heating
- Heat Pump
- Air Conditioning
- Ceiling Fan(s), Central Air
- Exterior Construction
- Site Built
- Levels
- Two
- Roof
- Architectural Shingle
- Foundation
- Basement
- Parking
- Basement, Attached Garage, Garage Faces Side
- Garage Spaces
- 2
- Elementary School
- Candler/Enka
- Middle School
- Enka
- High School
- Enka
Listing courtesy of Howard Hanna Beverly-Hanks Asheville-Biltmore Park. 732-309-7100
“ Based on information submitted to the MLS GRID as of . All data is obtained from various sources and may not have been verified by broker or MLS GRID. Supplied Open House Information is subject to change without notice. All information should be independently reviewed and verified for accuracy. Some IDX listings have been excluded from this website. Properties may or may not be listed by the office/agent presenting the information © 2026 Canopy MLS as distributed by MLS GRID”

Last Updated: