365 Utsonati Lane, Brevard, NC 28712
- $689,000
- 2
- BD
- 2
- BA
- 1,512
- SqFt




- List Price
- $689,000
- Status
- ACTIVE
- Days on Market
- 9
- MLS#
- 4421033
- Style
- Ranch
- Year Built
- 2023
- Bedrooms
- 2
- Bathrooms
- 2
- Full Baths
- 2
- Living Area
- 1,512
- Lot Size
- 33,541
- Acres
- 0.77
- Subdivision
- Connestee Falls
- Neighborhood
- Connestee Falls
Property Description
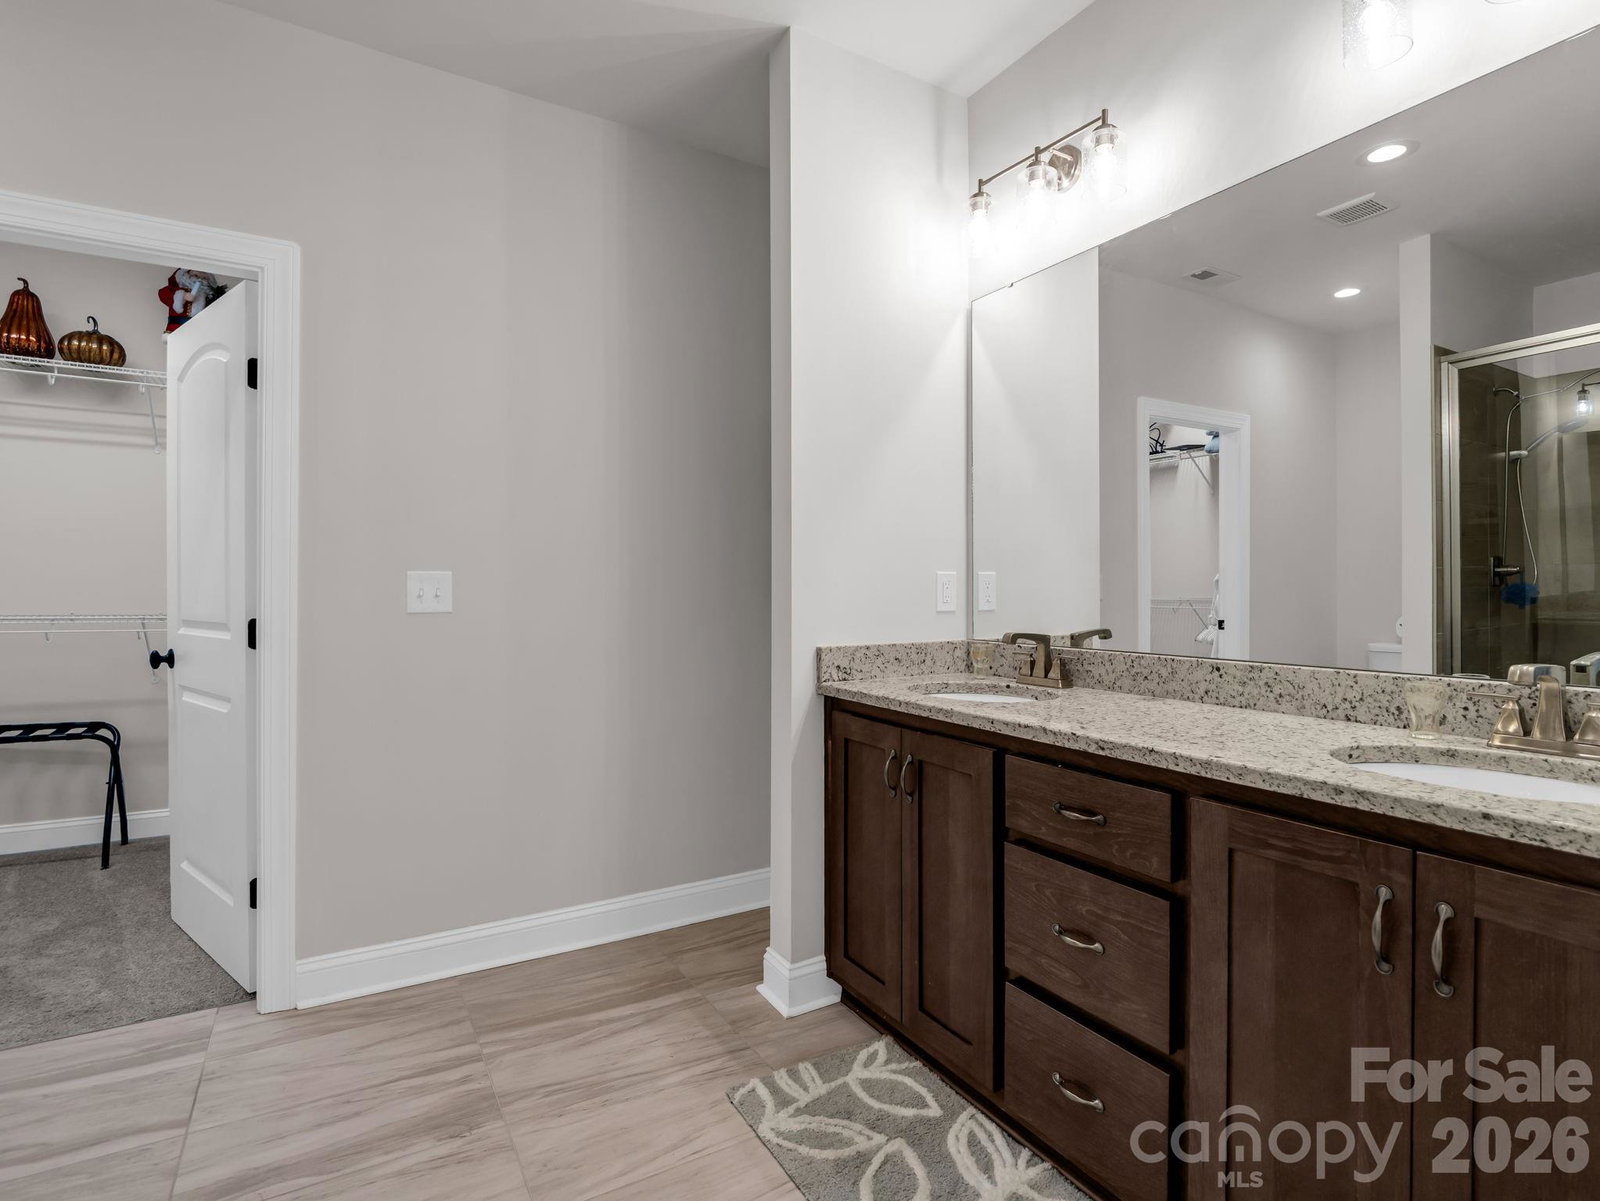
Welcome to this beautiful custom home built in 2023, offering high-end finishes, easy main-level living, and an incredible location just a stone's throw from Lake Atagahi in Connestee Falls. Enjoy convenient access to the lake's beach, docks, pavilions, and grilling areas while living in one of Western North Carolina's premier gated mountain communities. The main level features two spacious bedrooms, two full bathrooms, and a large great room with vaulted ceilings and abundant natural light. A stunning wood-burning stone fireplace anchors the living space, while the large covered deck offers a peaceful, treehouse-like setting surrounded by nature. The kitchen is designed for both everyday living and entertaining with a large island, stainless steel appliances, farmhouse sink, beautiful soft-close cabinetry, and custom finishes throughout. Additional features include custom built-ins, main-level laundry, and comfortable carpeted bedrooms. Need more space? The full walkout/daylight basement has its own entrance and has already been studded, plumbed, and wired for electricity, creating an incredible opportunity to finish approximately 1,500 additional square feet of living space. Connestee Falls offers an exceptional mountain lifestyle with four lakes, golf, clubhouse, dining, fitness facilities, pickleball, tennis, hiking trails, waterfalls, and more. To top it off, this nearly new custom home is priced below tax value. A fantastic opportunity to enjoy modern mountain living in the heart of Connestee Falls!
Additional Information
- Interior Features
- Attic Stairs Pulldown, Built-in Features, Entrance Foyer, Kitchen Island, Open Floorplan, Pantry, Split Bedroom, Walk-In Closet(s)
- HOA Fee
- $4,229
- Property Description
- Ranch
- Appliances
- Convection Microwave, Convection Oven, Dishwasher, Dryer, Electric Range, Electric Water Heater, Exhaust Hood, Microwave, Refrigerator, Washer/Dryer
- Heating
- Forced Air, Heat Pump, Wood Stove
- Air Conditioning
- Ceiling Fan(s), Central Air
- Exterior Construction
- Site Built
- Levels
- One
- Roof
- Architectural Shingle
- Foundation
- Basement, Slab
- Parking
- Circular Driveway
- Elementary School
- Unspecified
- Middle School
- Unspecified
- High School
- Unspecified
Listing courtesy of Looking Glass Realty, Connestee Falls. jake@lookingglassrealty.com
“ Based on information submitted to the MLS GRID as of . All data is obtained from various sources and may not have been verified by broker or MLS GRID. Supplied Open House Information is subject to change without notice. All information should be independently reviewed and verified for accuracy. Some IDX listings have been excluded from this website. Properties may or may not be listed by the office/agent presenting the information © 2026 Canopy MLS as distributed by MLS GRID”

Last Updated: