32 Florida Avenue, Asheville, NC 28806
- $649,000
- 3
- BD
- 3
- BA
- 1,633
- SqFt






- List Price
- $649,000
- Status
- ACTIVE
- Days on Market
- 6
- MLS#
- 4421230
- Style
- Arts and Crafts
- Year Built
- 2015
- Bedrooms
- 3
- Bathrooms
- 3
- Full Baths
- 2
- Half Baths
- 1
- Living Area
- 1,633
- Lot Size
- 6,969
- Acres
- 0.16
- Subdivision
- West Asheville
- Neighborhood
- West Asheville
Property Description
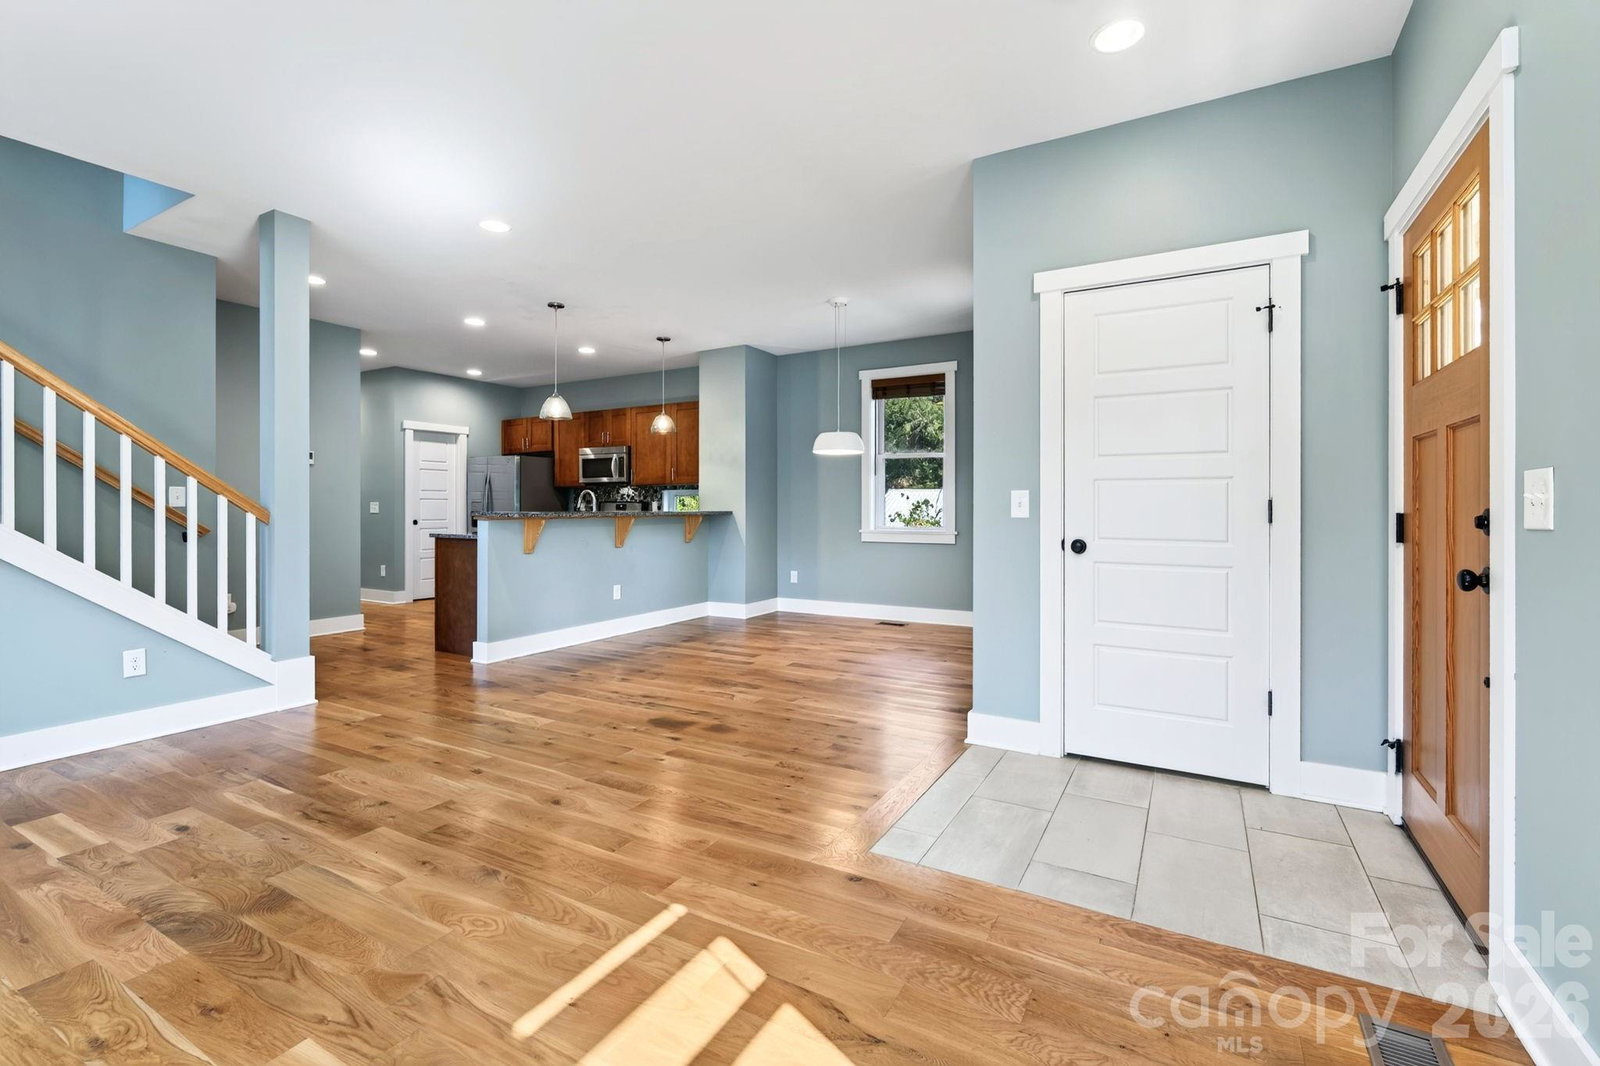
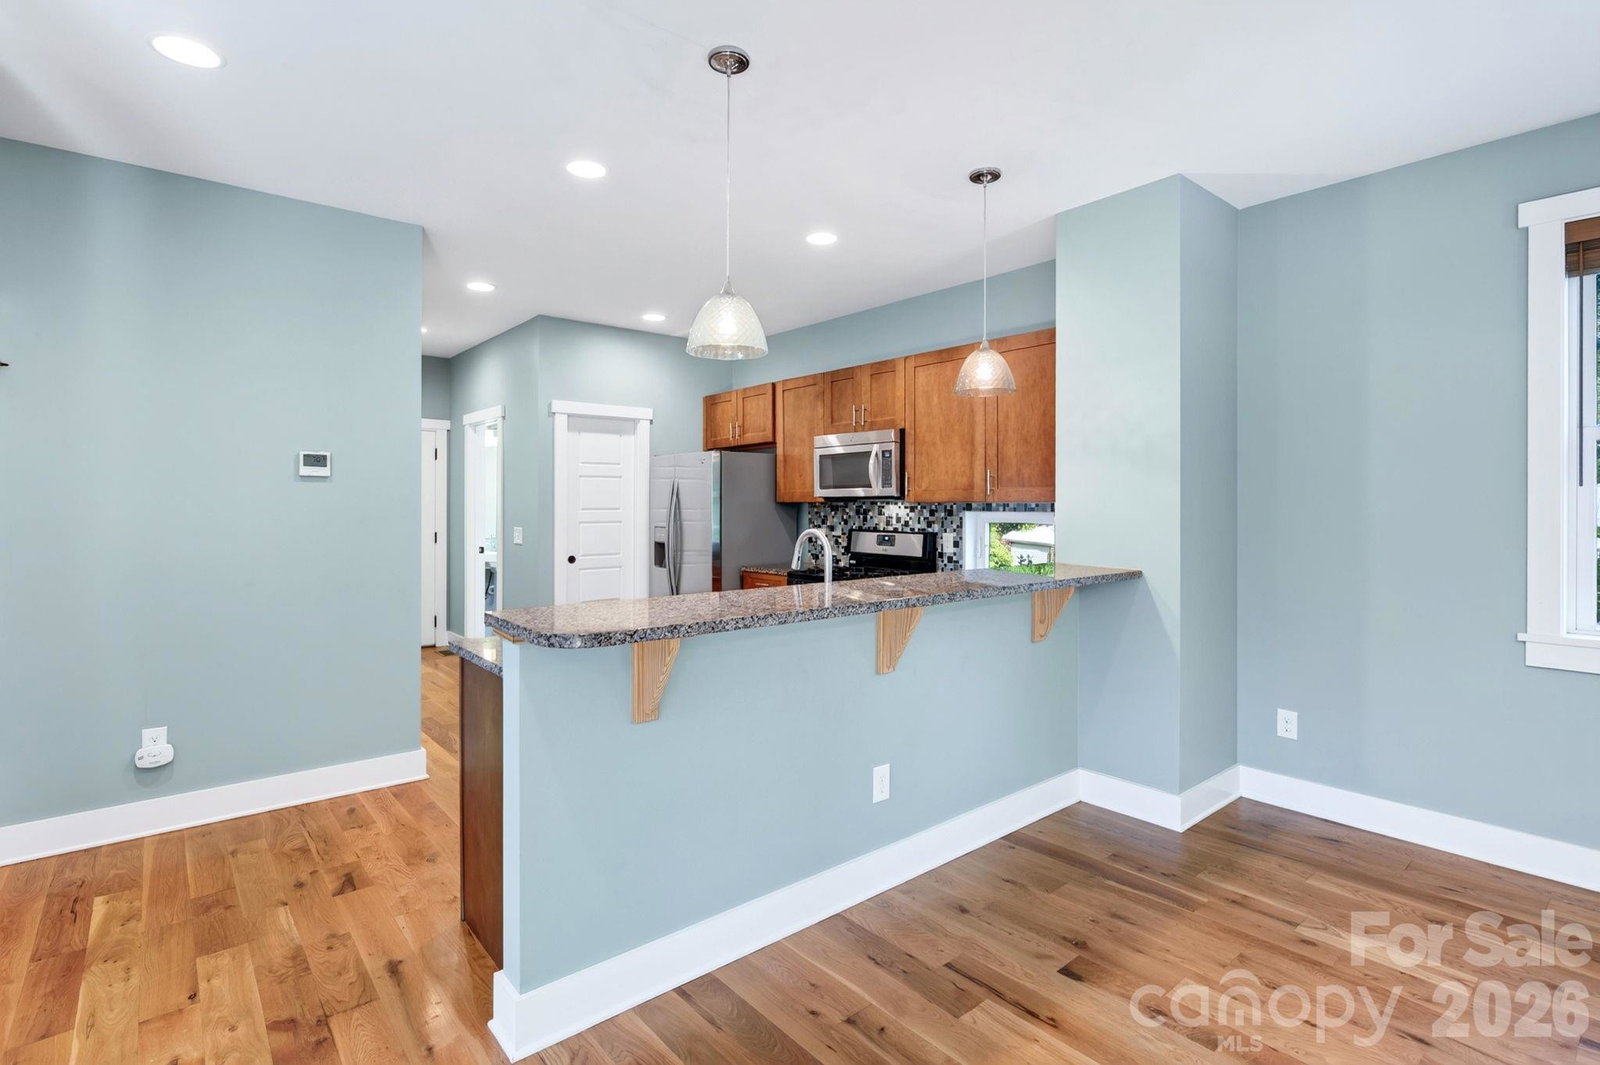
Well-maintained Arts & Crafts home by JAG Construction in the heart of West Asheville! GreenBuilt and Energy Star certified, this thoughtfully crafted home pairs energy efficiency with warm, locally sourced details, including site-milled locust posts, white pine siding and porch ceiling, and beautiful white oak floors. Enjoy easy access to Haywood Road’s restaurants, shops, and entertainment, with the River Arts District and downtown Asheville just minutes away. A wrap-around covered front porch welcomes you into the bright living room. The well-appointed kitchen features granite counters, stainless appliances, shaker cabinets, soft-close drawers, tile backsplash, pantry closet, and breakfast bar connecting to the dining area. Step onto the sunny back deck perfect for entertaining and access to the back yard. The main-level primary suite offers a clerestory window, organized walk-in closet, and ensuite bath with granite vanity and tiled walk-in shower. Upstairs, a bright landing connects two bedrooms and a full bath with double vanity, tiled tub/shower, private water closet, and linen storage. Bonus perks include a main-level powder room and laundry, attic storage, encapsulated crawlspace, and plenty of off-street parking. See brochure for details.
Additional Information
- Interior Features
- Breakfast Bar, Open Floorplan, Pantry, Walk-In Closet(s)
- Property Description
- Arts and Crafts
- Appliances
- Dishwasher, Disposal, Dryer, Gas Range, Gas Water Heater, Microwave, Refrigerator with Ice Maker, Tankless Water Heater, Washer
- Heating
- Heat Pump
- Air Conditioning
- Central Air, Zoned
- Exterior Construction
- Site Built
- Levels
- Two
- Roof
- Architectural Shingle, Metal
- Foundation
- Crawl Space
- Parking
- Driveway
- Elementary School
- Asheville City
- Middle School
- Asheville
- High School
- Asheville
Listing courtesy of Mosaic Community Lifestyle Realty. mike@mymosaicrealty.com
“ Based on information submitted to the MLS GRID as of . All data is obtained from various sources and may not have been verified by broker or MLS GRID. Supplied Open House Information is subject to change without notice. All information should be independently reviewed and verified for accuracy. Some IDX listings have been excluded from this website. Properties may or may not be listed by the office/agent presenting the information © 2026 Canopy MLS as distributed by MLS GRID”

Last Updated: