16109 N Point Road, Huntersville, NC 28078
- $4,250,000
- 5
- BD
- 5
- BA
- 5,779
- SqFt




- List Price
- $4,250,000
- Status
- ACTIVE
- Days on Market
- 0
- MLS#
- 4425028
- Year Built
- 1986
- Bedrooms
- 5
- Bathrooms
- 5
- Full Baths
- 3
- Half Baths
- 2
- Living Area
- 5,779
- Lot Size
- 42,253
- Acres
- 0.97
- Subdivision
- Lookout Point
- Neighborhood
- Lookout Point
Property Description
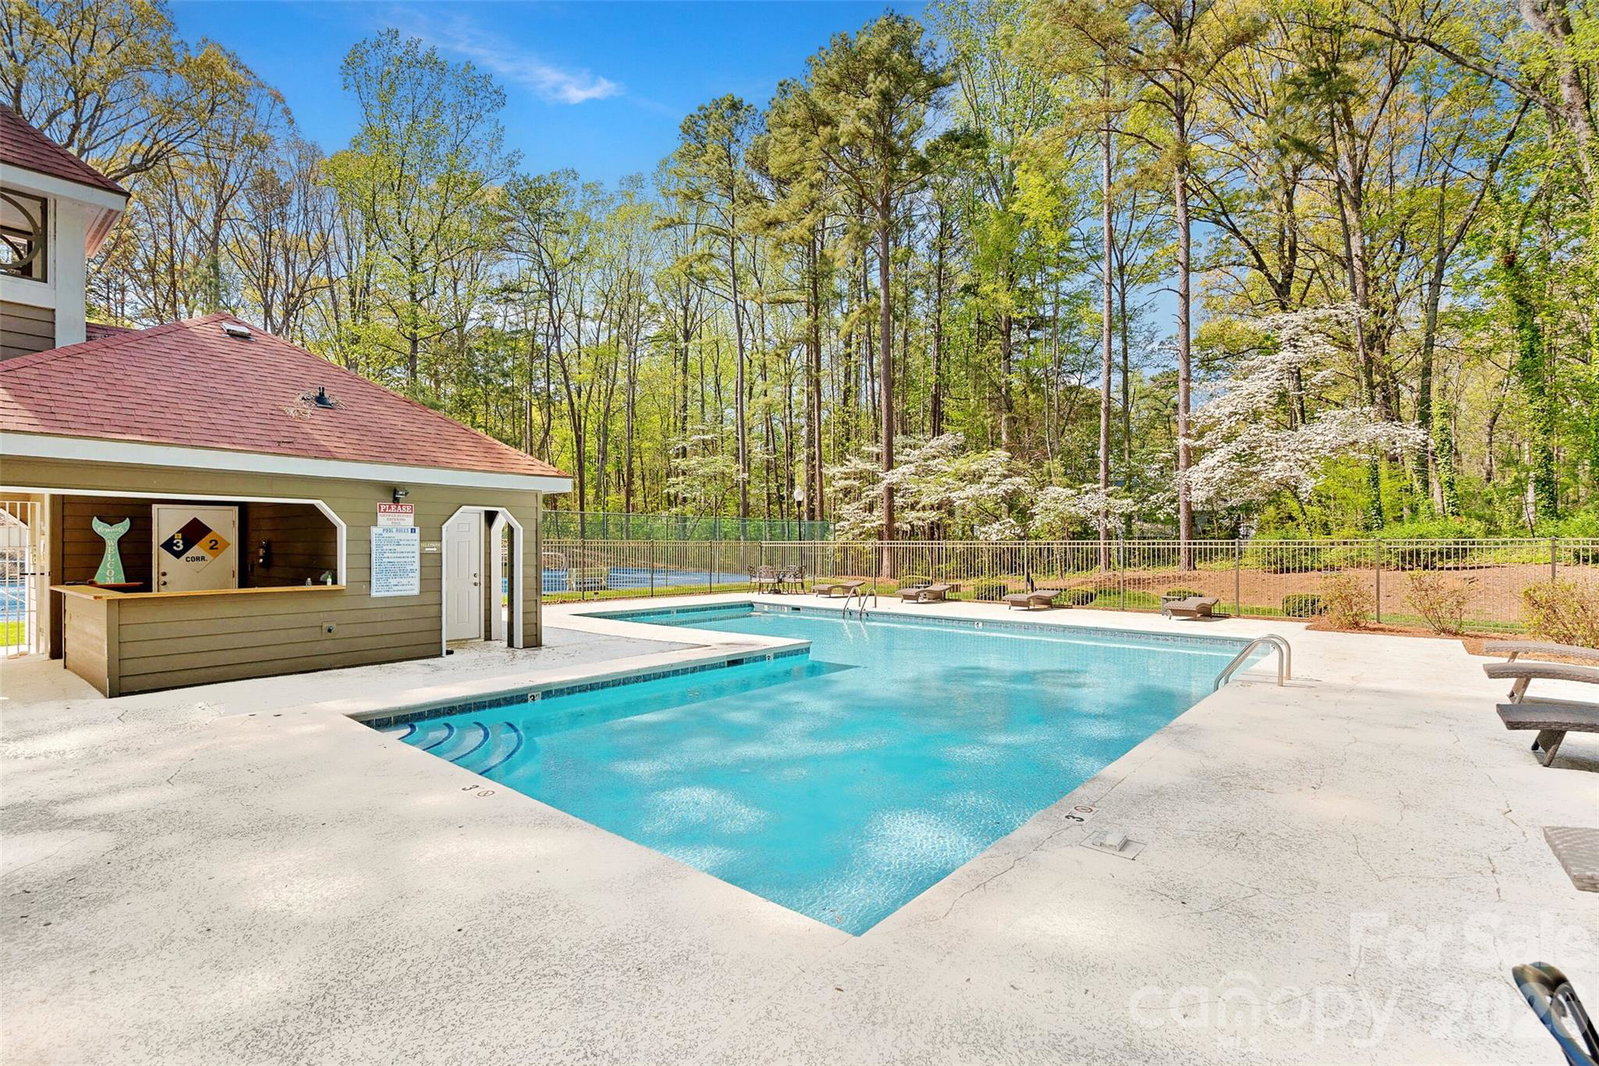
Some of the most spectacular sunsets on Lake Norman set the stage for this exceptional waterfront home in Lookout Point. With expansive water views, a private covered dock and nearly an acre framed by mature trees, this is a setting that is truly hard to replicate. Completely rebuilt in 2017, the 5-bedroom, 3.5-bath home was redesigned with open living spaces, tall ceilings and abundant natural light. All finishes were updated as part of the transformation, creating a fresh, timeless interior with generous spaces that flow naturally for everyday living and entertaining—all designed to keep the lake and its views at the center of the experience. The nearly one-acre property offers exceptional privacy and room to enjoy the outdoors, whether spending the day on the water from your private dock or gathering outside as the sun sets across the lake. The home is offered fully furnished, making this an incredible opportunity to begin enjoying lake life from day one. Lookout Point is one of Lake Norman’s hidden-gem waterfront communities, offering a community pool, tennis and pickleball courts, basketball court, boat launch and beach area. And while the setting feels tucked away, Birkdale Village, shopping, dining and everyday conveniences are just minutes away, with easy access to Charlotte and Charlotte Douglas International Airport. Completely rebuilt. Nearly an acre. Fully furnished. Private covered dock. And sunsets you have to see to appreciate.
Additional Information
- Exterior Features
- Dock - Floating, Hot Tub, Sauna
- HOA Fee
- $1,220
- Zoning
- GR
- Appliances
- Bar Fridge, Dishwasher, Disposal, Exhaust Hood, Filtration System, Gas Range, Ice Maker, Microwave, Refrigerator with Ice Maker, Washer/Dryer, Wine Refrigerator
- Heating
- Forced Air, Natural Gas
- Air Conditioning
- Central Air
- Exterior Construction
- Site Built
- Levels
- Two
- Roof
- Architectural Shingle
- Foundation
- Crawl Space
- Parking
- Driveway, Attached Garage, Garage Faces Side
- Garage Spaces
- 4
- Elementary School
- Unspecified
- Middle School
- Unspecified
- High School
- Unspecified
- View
- Long Range, Water, Year Round
Listing courtesy of Ivester Jackson Christie's. marykay@ivesterjackson.com
“ Based on information submitted to the MLS GRID as of . All data is obtained from various sources and may not have been verified by broker or MLS GRID. Supplied Open House Information is subject to change without notice. All information should be independently reviewed and verified for accuracy. Some IDX listings have been excluded from this website. Properties may or may not be listed by the office/agent presenting the information © 2026 Canopy MLS as distributed by MLS GRID”

Last Updated: