978 Mapleton Lane, Columbus, NC 28722
- $1,695,000
- 4
- BD
- 5
- BA
- 3,578
- SqFt




- List Price
- $1,695,000
- Status
- ACTIVE
- Days on Market
- 4
- MLS#
- 4427170
- New Construction
- Yes
- Year Built
- 2026
- Bedrooms
- 4
- Bathrooms
- 5
- Full Baths
- 4
- Half Baths
- 1
- Living Area
- 3,578
- Lot Size
- 47,916
- Acres
- 1.10
- Subdivision
- Derbyshire
- Neighborhood
- Derbyshire
Property Description
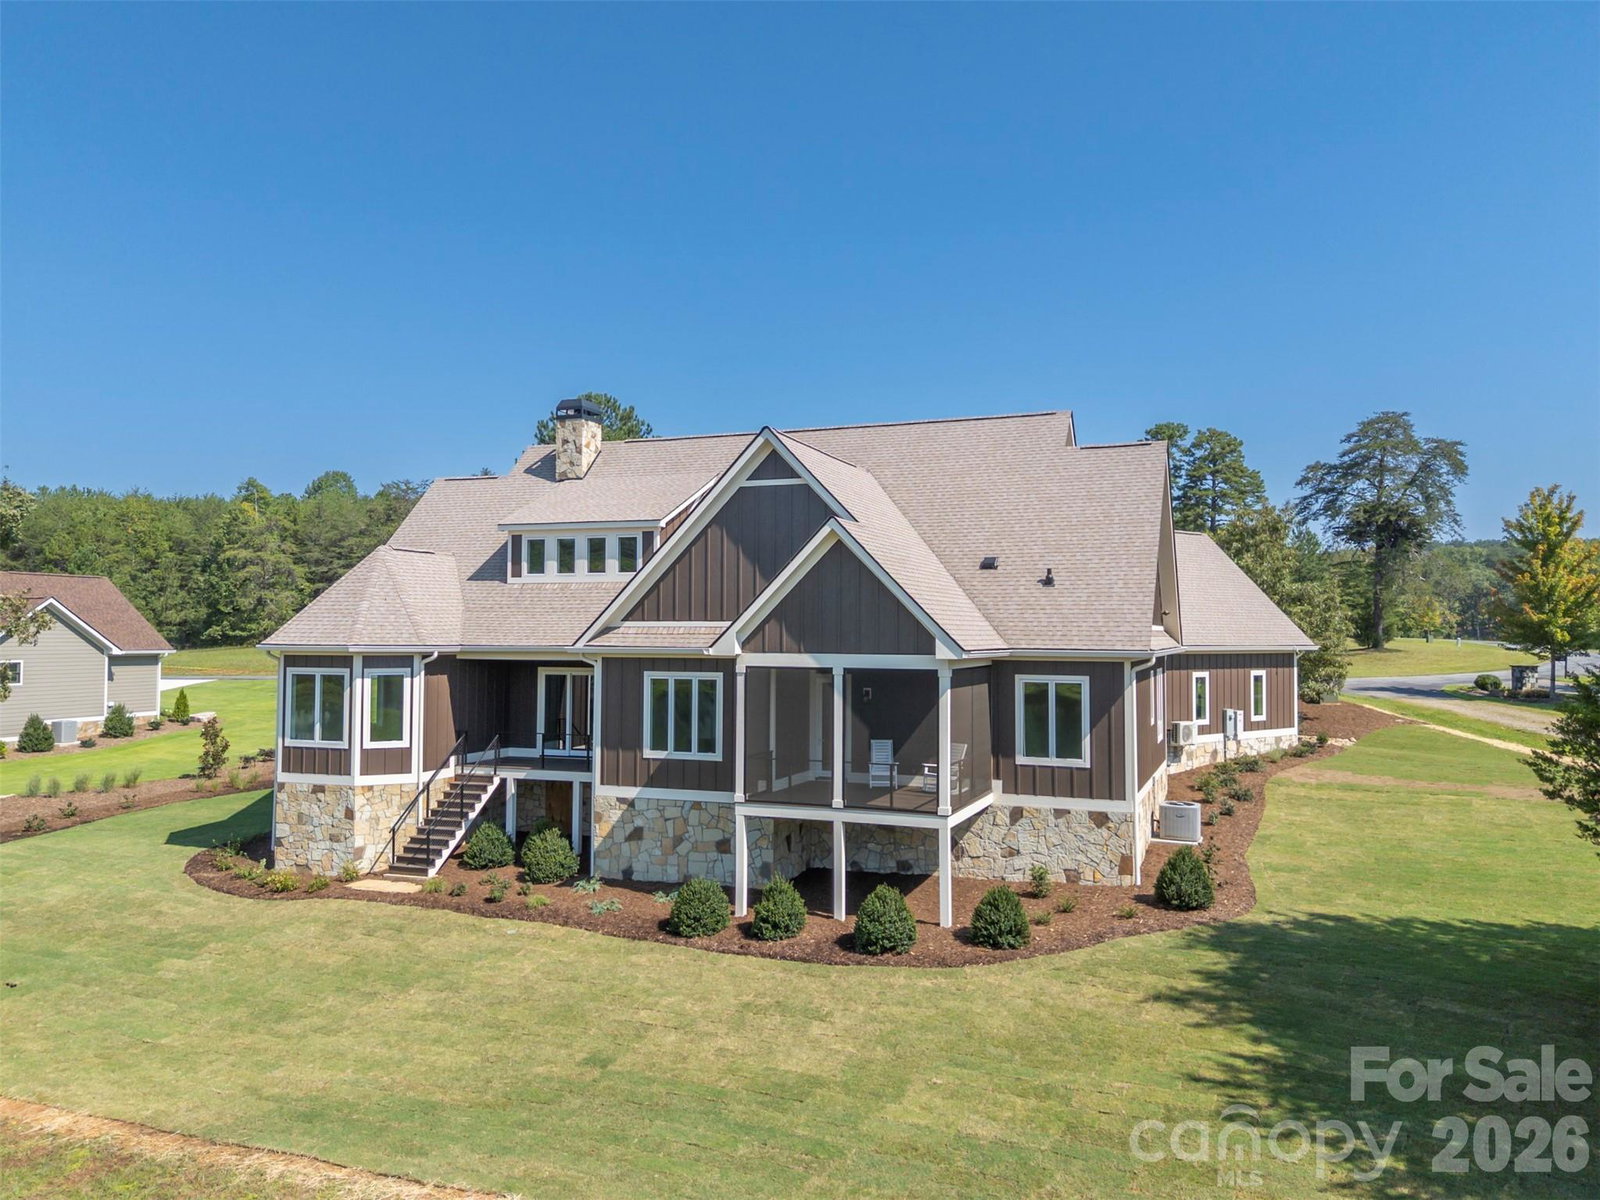
Welcome to easy, elegant living in the gated community of Derbyshire, where 8 miles of scenic walking trails invite you and your dog to explore right outside your door. This brand-new 2026 construction offers effortless one-level living across 3,579 square feet, with 4 bedrooms and 5 baths thoughtfully laid out for comfort and flow. Set on 250 feet of swimmable, kayak- and canoe-friendly frontage on Lake Sandy Plains, just steps from the boat slip, the home offers peaceful lake views from multiple outdoor spaces: a covered back porch with steps down to the future dog yard, a screened porch off the dining room, and a flagstone front porch with tongue-and-groove cypress ceilings — each its own quiet retreat for morning coffee or evening conversation. Inside, the open-concept living room centers around a 42" wood-burning fireplace with a natural gas starter, flowing into a chef's kitchen outfitted with Thermador appliances and two walk-in pantries. French glass doors open to a private office/library, a peaceful spot for work or reading, backed by high-speed fiber internet. A spacious laundry room with custom built-in storage (washer and dryer included) keeps everyday life organized, furry family members included. The primary suite and additional bedrooms each offer generous walk-in closets, while a versatile bonus room above the garage with its own powder room adds flexible space — perfect for guests, hobbies, or a studio. The 2-car, 733 sqft. garage includes a dedicated workshop area with epoxy-coated flooring, and thoughtful storage is tucked throughout the home. Beyond the house itself, Derbyshire offers a truly special lifestyle for equestrian enthusiasts and admirers alike, with a large community barn, a well-maintained riding arena, a round pen, multiple paddocks and pastures, hay storage, and a tack room — all with direct access to both the CETA and FETA trail systems. Whether you own a horse (or two!) or simply love the charm of tree-lined streets and classically fenced pastures, this community offers a rare blend of natural beauty and equestrian tradition. Convenience meets tranquility here: you're just 10 minutes from shopping and the interstate connecting to Spartanburg, Greenville, Hendersonville, and Asheville, and only 15 minutes from the charming Town of Tryon, known for its galleries and antique stores. Built with high-end finishes and backed by a bumper-to-bumper 1-year builder warranty, 978 Mapleton Lane offers true peace of mind in a picture-perfect lakeside and pastoral setting.
Additional Information
- Interior Features
- Breakfast Bar, Kitchen Island, Open Floorplan, Pantry, Split Bedroom, Storage, Walk-In Closet(s), Walk-In Pantry
- Exterior Features
- In-Ground Irrigation
- HOA Fee
- $1,025
- Zoning
- MX
- Appliances
- Convection Oven, Dishwasher, Disposal, Exhaust Hood, Gas Cooktop, Microwave, Refrigerator, Tankless Water Heater
- Heating
- Central, Heat Pump, Natural Gas
- Air Conditioning
- Central Air, Ductless, Heat Pump
- Exterior Construction
- Site Built
- Levels
- 1 Story/F.R.O.G.
- Roof
- Architectural Shingle
- Foundation
- Crawl Space
- Parking
- Attached Garage, Garage Door Opener, Garage Shop, Keypad Entry
- Garage Spaces
- 2
- Elementary School
- Polk Central
- Middle School
- Polk
- High School
- Polk
- View
- Water, Year Round
Listing courtesy of Claussen Walters LLC. barbaraclaussen@me.com
“ Based on information submitted to the MLS GRID as of . All data is obtained from various sources and may not have been verified by broker or MLS GRID. Supplied Open House Information is subject to change without notice. All information should be independently reviewed and verified for accuracy. Some IDX listings have been excluded from this website. Properties may or may not be listed by the office/agent presenting the information © 2026 Canopy MLS as distributed by MLS GRID”

Last Updated: