Share this with your friends


843.438.6959
Real Estate Company
206 Vauxhall Drive, Shelby, NC 28150
- $896,000
- 5
- BD
- 5
- BA
- 5,680
- SqFt




- List Price
- $896,000
- Status
- ACTIVE
- Days on Market
- 8
- MLS#
- 4427731
- Year Built
- 1995
- Bedrooms
- 5
- Bathrooms
- 5
- Full Baths
- 4
- Half Baths
- 1
- Living Area
- 5,680
- Lot Size
- 30,491
- Acres
- 0.70
- Subdivision
- Vauxhall
- Neighborhood
- Vauxhall
Property Description
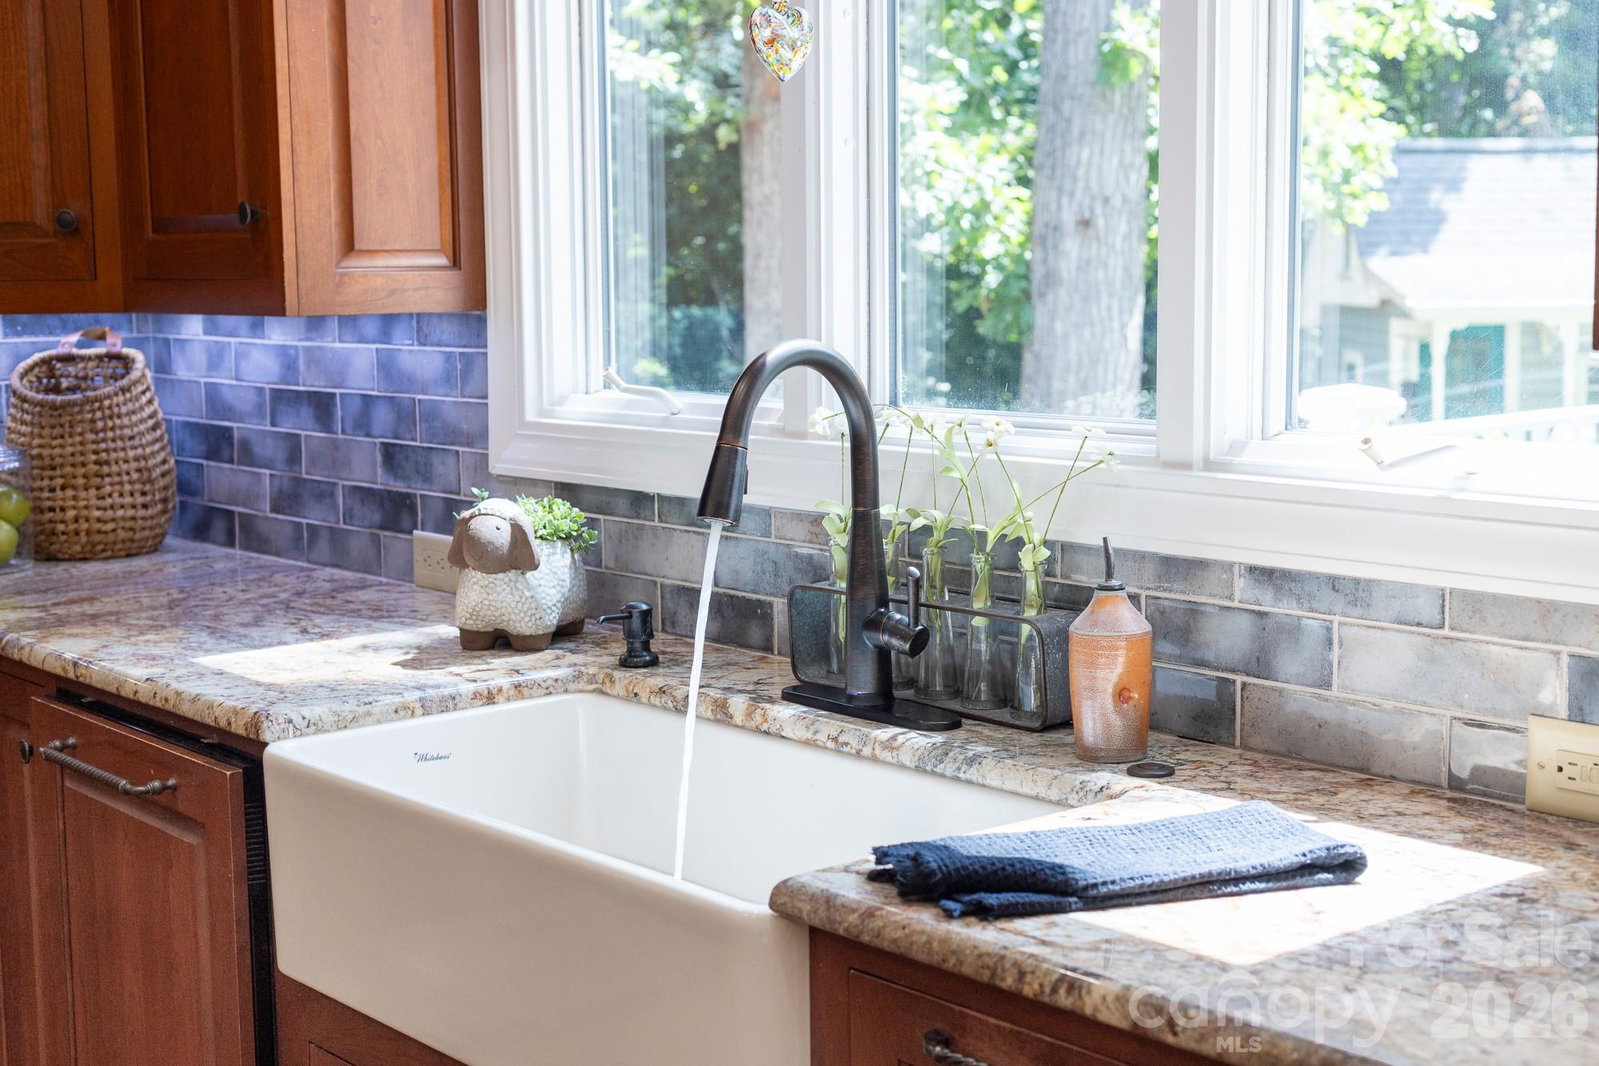
Welcome to an exceptional Shelby home where thoughtful updates, generous living spaces, and effortless indoor-outdoor living come together. This beautifully maintained 5BR/4.5BA residence offers a fully finished lower level, spacious 3-car garage, and an impressive array of spaces designed for both everyday living and entertaining. The remodeled primary suite is a true retreat, featuring an oversized custom dressing room and beautifully appointed ensuite bath. The bright, open main level centers around a stylish kitchen and inviting living spaces, creating an ideal setting for gathering with family and friends. A private office with custom built-ins adds functionality for today’s lifestyle. The finished lower level provides exceptional flexibility for a media room, den, home gym, guest accommodations, or additional living space, along with abundant storage. The garage offers even more capacity with a custom-built loft. Outdoor living is equally inviting, with a screened porch, spacious patio, fire pit area, playhouse, and a serene covered hot tub space creating multiple places to relax and entertain. Situated in a desirable Shelby location near schools, shopping, Cleveland Country Club, and major highways, this home offers the space, versatility, and lifestyle you've been looking for—all at an exceptional value. Schedule your private showing and experience it for yourself.
Additional Information
- Interior Features
- Breakfast Bar, Built-in Features, Drop Zone, Entrance Foyer, Hot Tub, Kitchen Island, Open Floorplan, Pantry, Storage, Walk-In Closet(s)
- Exterior Features
- Above Ground Hot Tub / Spa, Other - See Remarks
- HOA Fee
- $50
- Appliances
- Bar Fridge, Dishwasher, Disposal, Electric Oven, Exhaust Hood, Gas Cooktop, Indoor Grill, Microwave, Refrigerator with Ice Maker, Self Cleaning Oven, Wine Refrigerator
- Heating
- Electric, Forced Air, Heat Pump, Natural Gas
- Air Conditioning
- Central Air, Electric, Heat Pump
- Exterior Construction
- Site Built
- Levels
- Two
- Roof
- Architectural Shingle
- Foundation
- Basement
- Parking
- Circular Driveway, Attached Garage
- Garage Spaces
- 3
- Elementary School
- Jefferson
- Middle School
- Shelby
- High School
- Shelby
Listing courtesy of Ivester Jackson Blackstream. joy@ijbproperties.com
“ Based on information submitted to the MLS GRID as of . All data is obtained from various sources and may not have been verified by broker or MLS GRID. Supplied Open House Information is subject to change without notice. All information should be independently reviewed and verified for accuracy. Some IDX listings have been excluded from this website. Properties may or may not be listed by the office/agent presenting the information © 2026 Canopy MLS as distributed by MLS GRID”

Last Updated: