8741 Grassy Oak Trail, North Charleston, SC 29420
- $275,000
- 3
- BD
- 2.5
- BA
- 1,600
- SqFt








- List Price
- $275,000
- Status
- ACTIVE
- Days on Market
- 190
- Price Change
- ▼ $2,000 1786574330
- MLS#
- 26006443
- Subtype
- Residential
- Year Built
- 2004
- Bedrooms
- 3
- Bathrooms
- 2.5
- Full Baths
- 2
- Half Baths
- 1
- Living Area
- 1,600
- Lot Size
- 2,178
- Acres
- 0.05
- Subdivision
- Coosaw Commons
- Neighborhood
- Coosaw Commons
- MLS Area Major
- 61 - N. Chas/Summerville/Ladson-Dor
Property Description
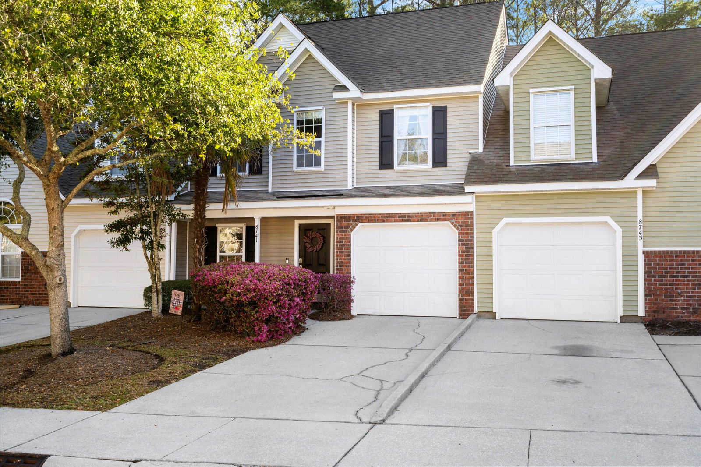

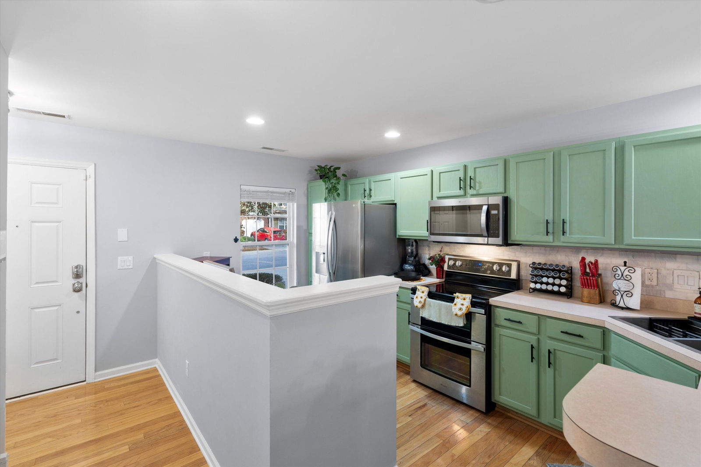
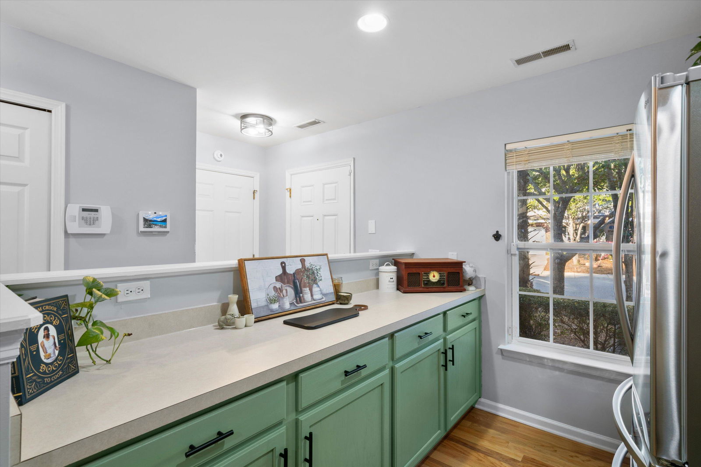
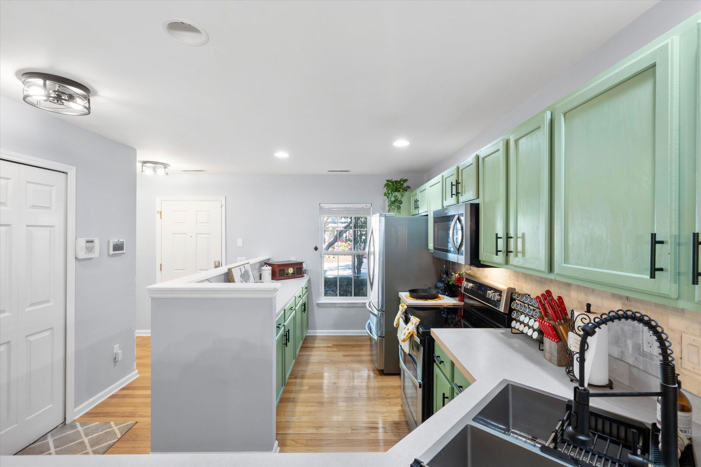
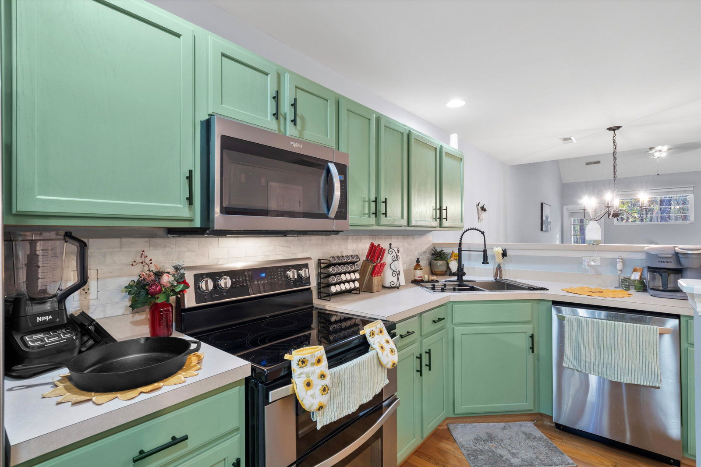
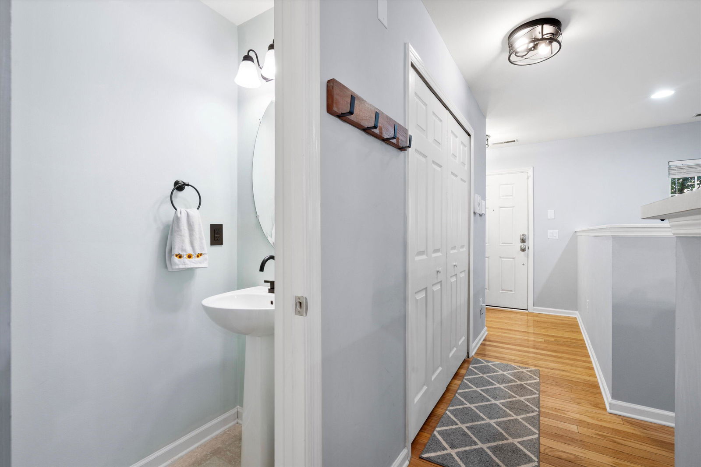
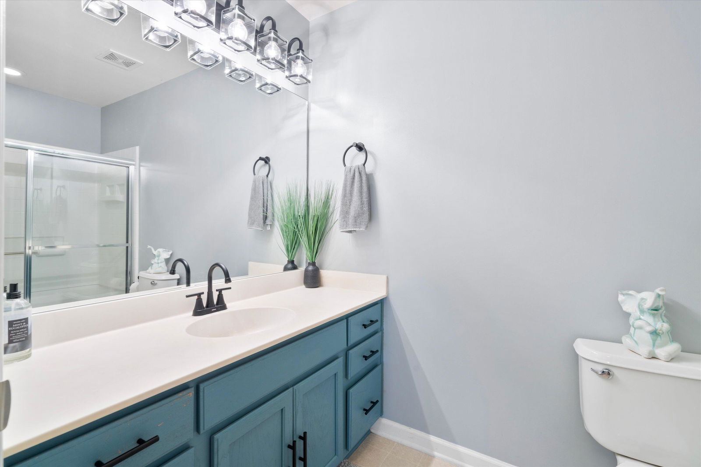
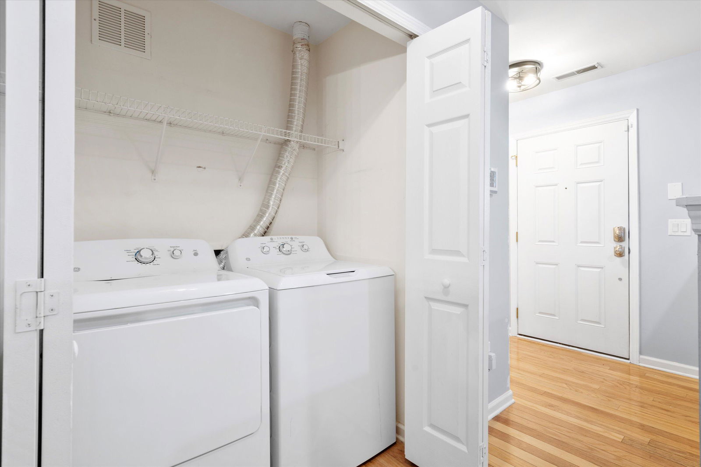
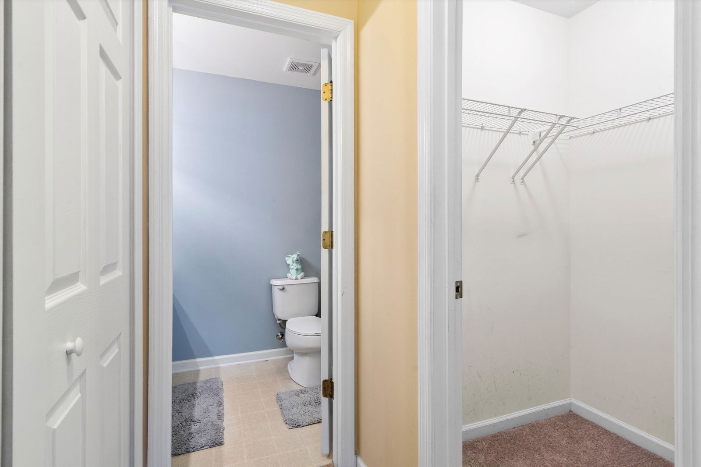
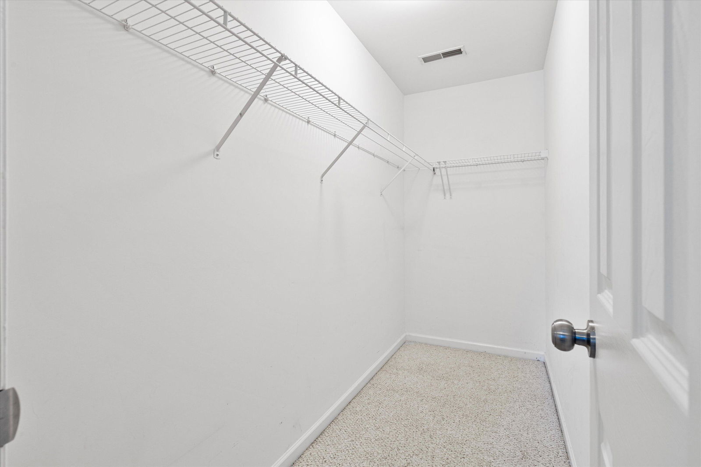
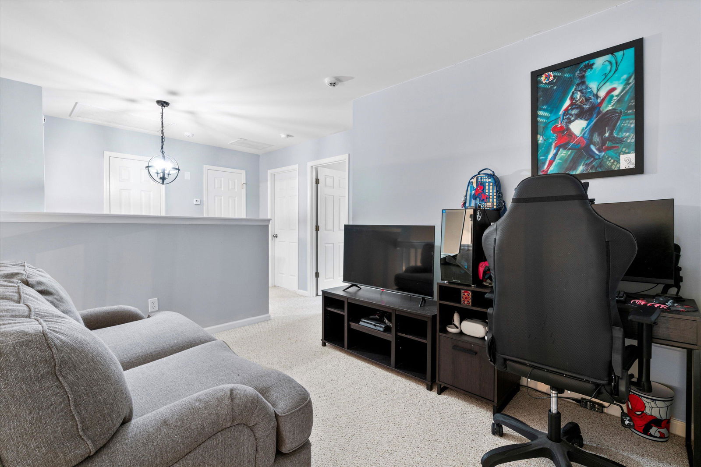
PRICE IMPROVEMENT!!! Welcome to 8741 Grassy Oak Trail, a beautifully updated townhome in Coosaw Commons, offering convenience, style, and peace of mind. This well-maintained home features modern upgrades, including updated fixtures, freshly painted cabinets with new hardware, and the ability to add hurricane window protection for added security. Plus, the HOA has covered the cost of a brand-new roof that has been installed, providing long-term value and protection. Enjoy an open-concept layout with abundant natural light, a spacious living area, and a kitchen designed for both functionality and charm. Upstairs, you'll find comfortable bedrooms and well-appointed bathrooms.Step outside to enjoy a wooded view, the nearby walking trails, pool, and scenic green spaces. Located just minutes from top dining spots like Nigel's Good FooEVO Pizzeria, and Halls Chophouse, this home is also close to shopping at Tanger Outlets, recreational fun at North Charleston Riverfront Park, and everyday conveniences like grocery stores and coffee shops. With quick access to I-526 and I-26, commuting to Boeing, Mercedes-Benz, Joint Base Charleston, or downtown is a breeze. Don't miss the opportunity to make this updated townhome your own schedule your showing today!
Additional Information
- Interior Features
- Ceiling - Smooth, High Ceilings, Eat-in Kitchen, Family, Loft
- Exterior Features
- Rain Gutters
- Heating
- Forced Air, Heat Pump
- Air Conditioning
- Central Air
- Exterior Construction
- Vinyl Siding
- Stories
- 2
- Levels
- Two
- Roof
- Architectural, Asphalt
- Foundation
- Slab
- Parking
- 1 Car Garage, Garage Door Opener
- Garage Spaces
- 1
- Elementary School
- Joseph Pye
- Middle School
- River Oaks
- High School
- Ft. Dorchester
Listing courtesy of Listing Agent: Nick Lomma from Listing Office: Brand Name Real Estate.