125 Tradd Street, Charleston, SC 29401
- $10,950,000
- 5
- BD
- 5.5
- BA
- 5,708
- SqFt
















- List Price
- $10,950,000
- Status
- ACTIVE
- Days on Market
- 185
- Price Change
- ▼ $550,000 1788289839
- MLS#
- 26006932
- Subtype
- Residential
- Style
- Traditional
- Year Built
- 1805
- Bedrooms
- 5
- Bathrooms
- 5.5
- Full Baths
- 4
- Half Baths
- 2
- Living Area
- 5,708
- Lot Size
- 10,454
- Acres
- 0.24
- Subdivision
- South Of Broad
- Neighborhood
- South Of Broad
- MLS Area Major
- 51 - Peninsula Charleston Inside of Crosstown
Property Description
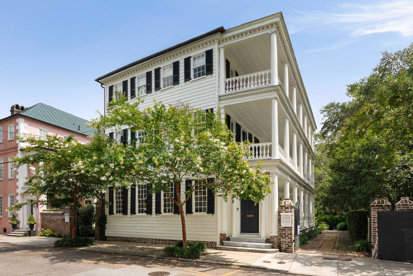
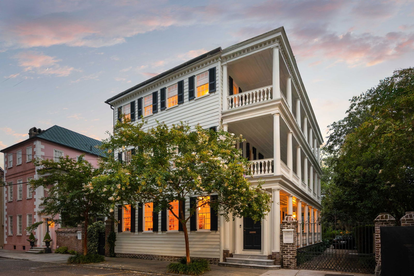
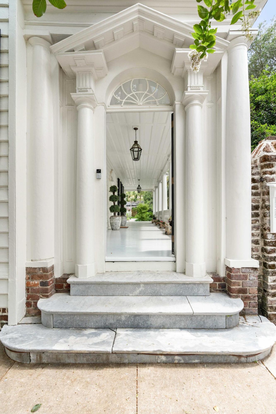
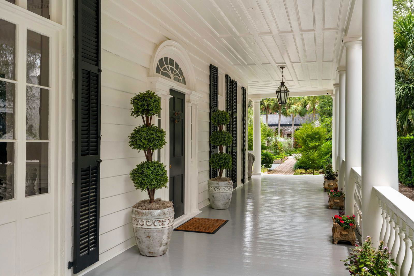
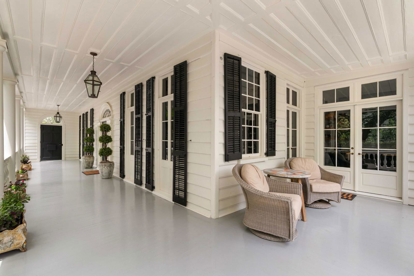
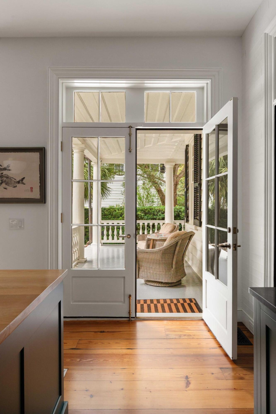
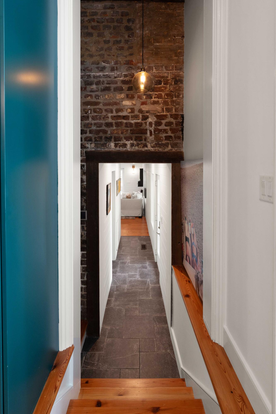
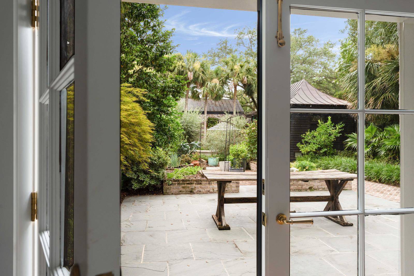
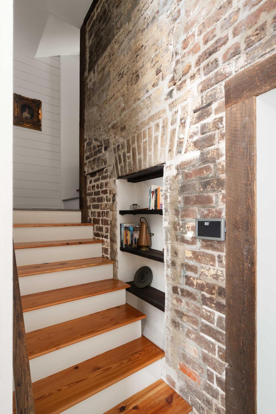
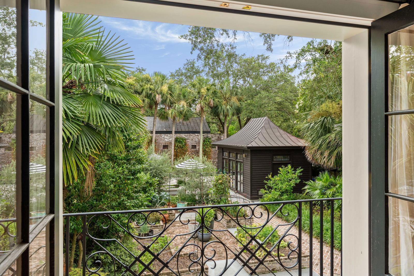
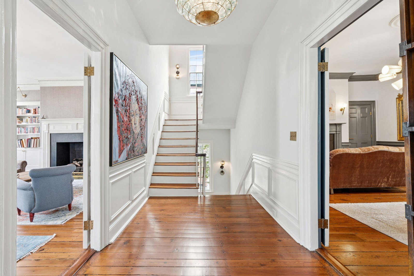

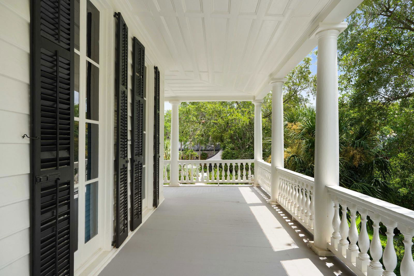
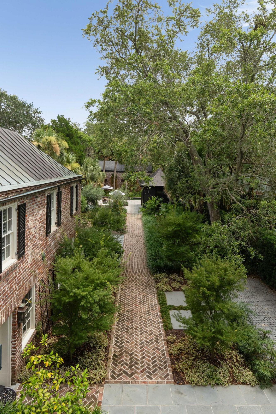
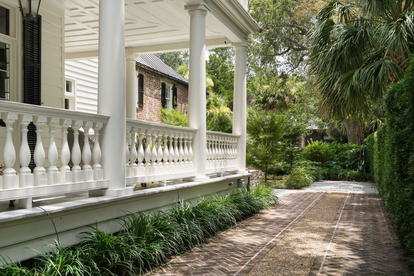
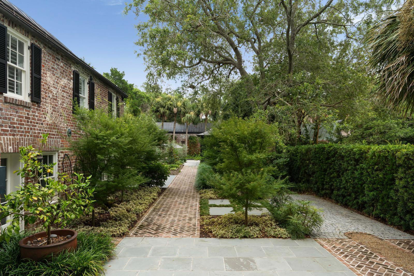
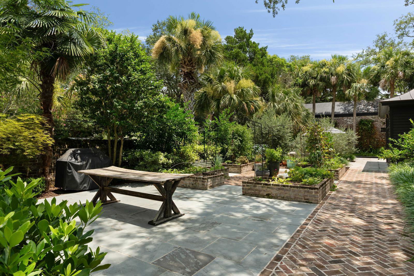
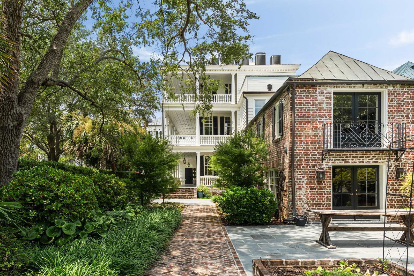
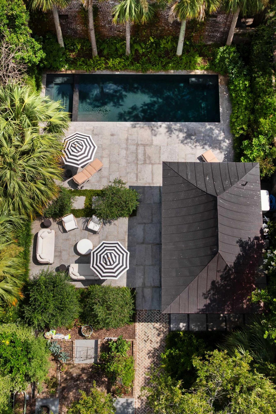


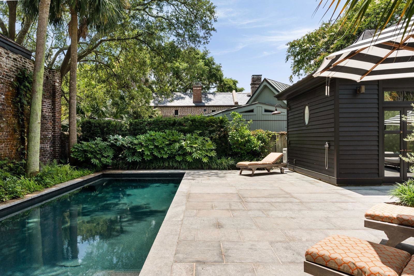

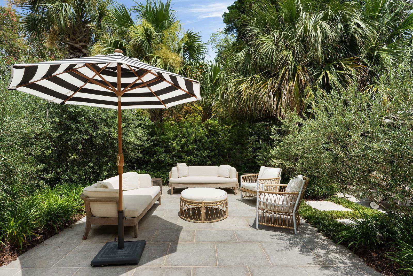
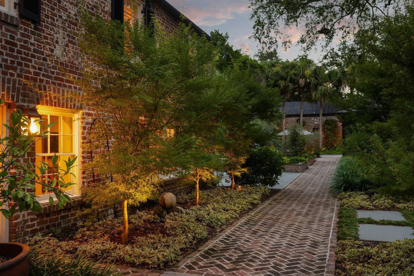
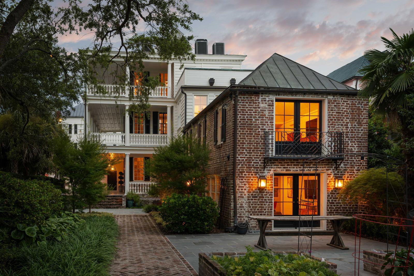
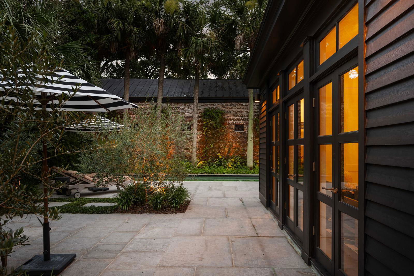
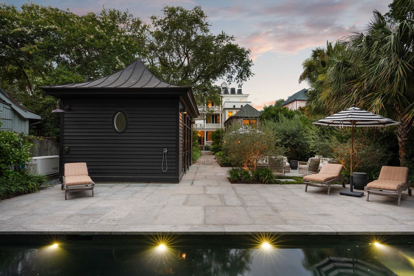

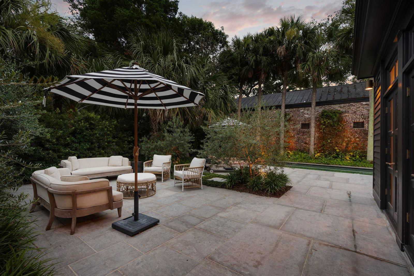
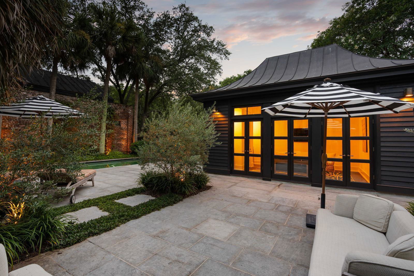
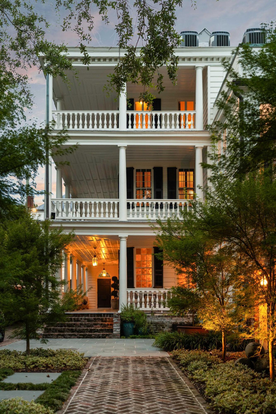
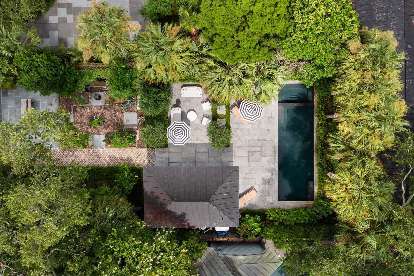
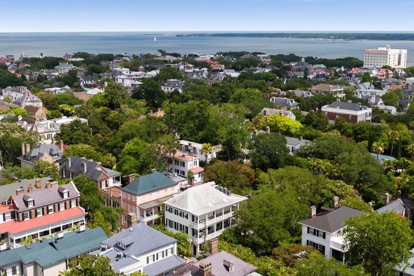
Welcome to the Captain John Morrison House at 125 Tradd Street. Circa 1805, this rare, four-window-wide Charleston Single-style residence has been extensively renovated both inside and out. The interior showcases a refined blend of luxurious modern finishes and preserved historic architectural details throughout. The first floor features a grand living room, an elegant dining room, a well-appointed kitchen, and a spacious family room located in the attached kitchen house, seamlessly opening to the garden for effortless indoor-outdoor living. Upstairs, the second floor hosts a beautifully finished primary suite along with a stunning drawing room overlooking the charm of historic Tradd Street. The third floor includes three additional bedrooms and two thoughtfully remodeled bathrooms.The second level of the kitchen house offers a private guest suite with sweeping views of the manicured grounds. Exterior highlights include triple-tiered piazzas that provide abundant outdoor living space, a gated entrance, and a deep, reimagined garden offering total privacy, complete with a swimming pool and pool house (contains an additional 266 square feet of conditioned space not included in the overall square footage). Featuring distinctive details and top-tier finishes throughout, 125 Tradd Street is a truly exceptional property located in the heart of Charleston's prestigious South of Broad neighborhood.
Additional Information
- Interior Features
- Ceiling - Cathedral/Vaulted, Ceiling - Smooth, High Ceilings, Kitchen Island, Walk-In Closet(s), Eat-in Kitchen, Family, Formal Living, Entrance Foyer, In-Law Floorplan, Separate Dining
- Exterior Features
- Garden, Lawn Irrigation, Rain Gutters, Lighting
- Property Description
- Traditional
- Heating
- Heat Pump, Natural Gas
- Air Conditioning
- Central Air
- Exterior Construction
- Brick, Wood Siding
- Stories
- 3
- Levels
- 3 Stories
- Roof
- Metal
- Foundation
- Crawl Space
- Pool
- Yes
- Parking
- Off Street
- Elementary School
- Memminger
- Middle School
- Simmons Pinckney
- High School
- Burke
Listing courtesy of Listing Agent: Adam Edwards from Listing Office: The Cassina Group. 843-628-0008