1880 Hubbell Drive, Mount Pleasant, SC 29466
- $769,000
- 4
- BD
- 3.5
- BA
- 2,512
- SqFt




- List Price
- $769,000
- Status
- ACTIVE
- Days on Market
- 3
- MLS#
- 26021230
- Subtype
- Residential
- Style
- Charleston Single
- Year Built
- 2005
- Bedrooms
- 4
- Bathrooms
- 3.5
- Full Baths
- 3
- Half Baths
- 1
- Living Area
- 2,512
- Lot Size
- 10,018
- Acres
- 0.23
- Subdivision
- Park West
- Neighborhood
- Park West
- MLS Area Major
- 41 - Mt Pleasant N of IOP Connector
Property Description
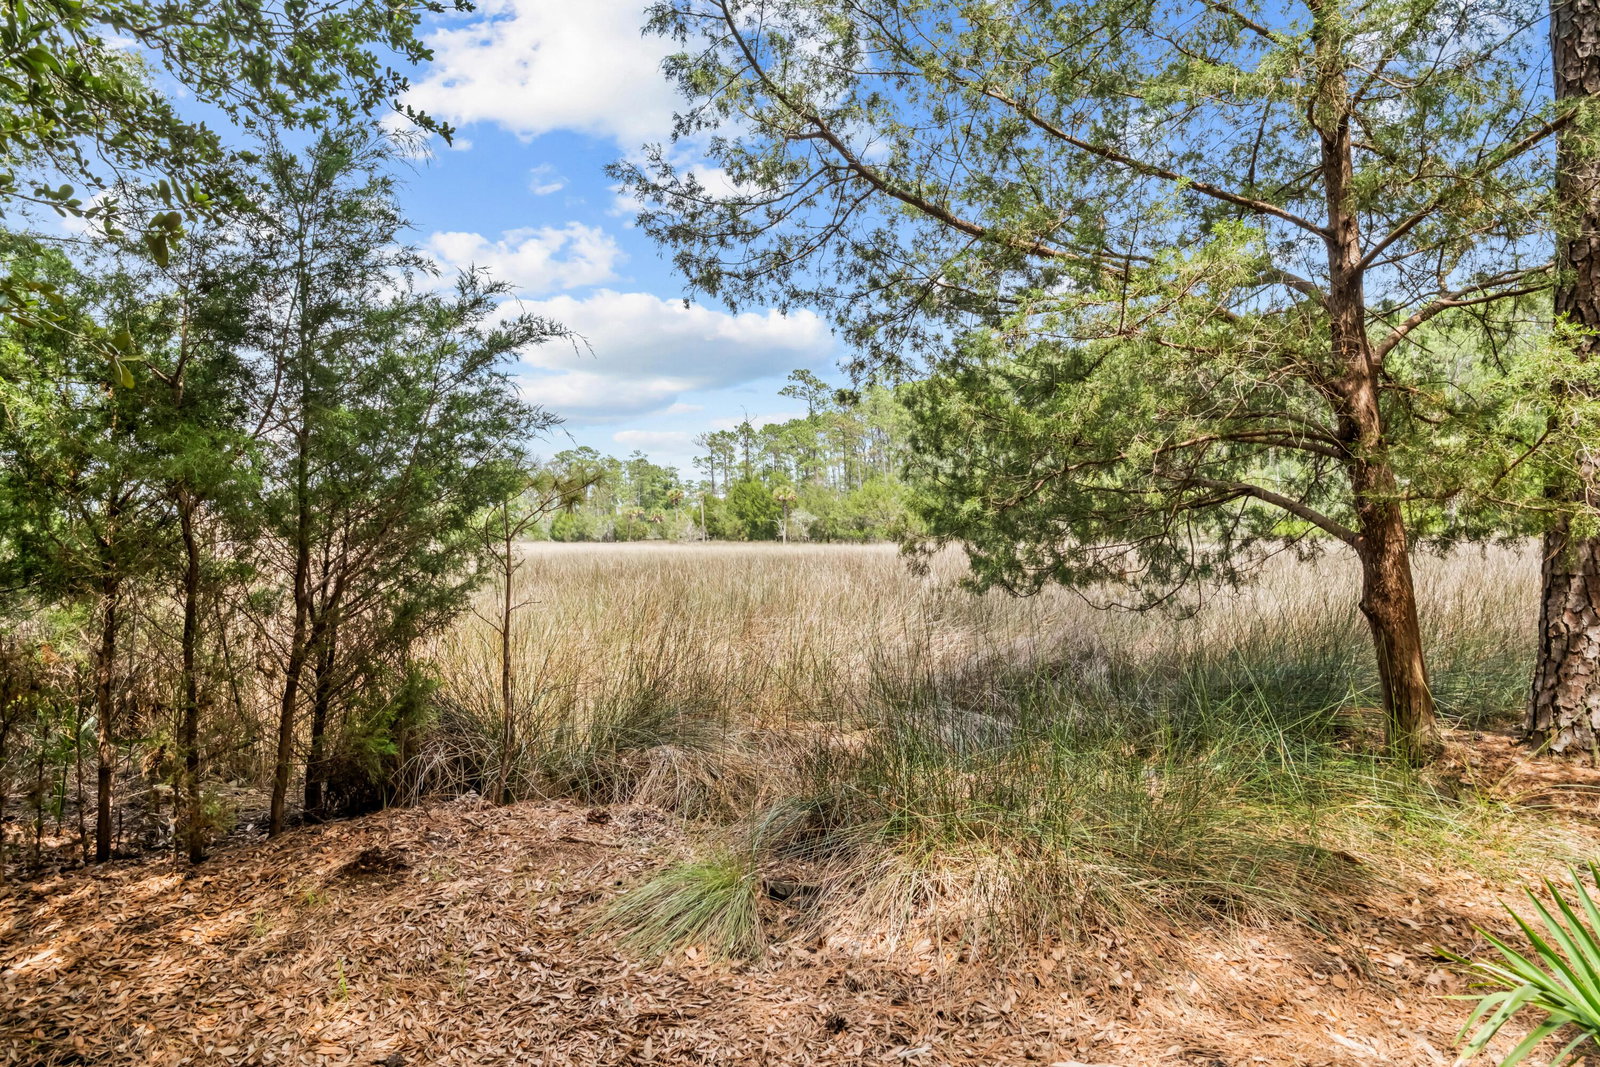
Welcome to this beautiful Charleston Single-style home nestled on the marsh in the highly desirable Park West community. This thoughtfully designed 4-bedroom, 3.5-bath residence offers a spacious and functional floor plan with timeless Lowcountry charm. Lovely plantation shutters throughout the home add classic elegance, privacy, and abundant natural light.The main level features a private primary suite, providing comfort and convenience, along with an inviting living room, a formal dining room, and a bright eat-in kitchen perfect for everyday living and entertaining. Large windows fill the home with natural light while showcasing peaceful marsh views.Upstairs, you'll find three additional bedrooms, a generous family room, and access to a charming balcony--an ideal spot to enjoy your morning coffee or unwind in the evening. Step outside to the screened porch overlooking the marsh, where you can relax and take in the tranquil surroundings, abundant wildlife, and picturesque sunsets. Combining elegant indoor living with exceptional outdoor spaces, this home offers the best of Lowcountry living. Located in one of Mount Pleasant's most sought-after neighborhoods, Park West offers exceptional amenities, including a community center with resort-style swimming pools, pickleball and tennis courts, parks, walking trails, and easy access to shopping, dining, and top-rated schools. This home is a rare opportunity to enjoy the perfect blend of comfort, convenience, and scenic marshfront living.
Additional Information
- Interior Features
- Ceiling - Smooth, High Ceilings, Garden Tub/Shower, Walk-In Closet(s), Eat-in Kitchen, Family, Formal Living, Entrance Foyer, Great, Living/Dining Combo, Office, Pantry, Separate Dining
- Exterior Features
- Balcony, Rain Gutters, Lighting
- Property Description
- Charleston Single
- Heating
- Central, Heat Pump
- Air Conditioning
- Central Air
- Exterior Construction
- Vinyl Siding
- Stories
- 2
- Levels
- Two
- Roof
- Architectural
- Foundation
- Slab
- Parking
- 1 Car Garage, Detached
- Garage Spaces
- 1
- Elementary School
- Charles Pinckney Elementary
- Middle School
- Cario
- High School
- Wando
Listing courtesy of Listing Agent: Sharon Basha from Listing Office: The Brennaman Group.