155 Village Ponds Drive, Summerville, SC 29483
- $588,950
- 5
- BD
- 2.5
- BA
- 3,255
- SqFt




- List Price
- $588,950
- Status
- ACTIVE
- Days on Market
- 163
- Price Change
- ▼ $5,000 1788221116
- MLS#
- 26009516
- Subtype
- Residential
- Style
- Colonial, Craftsman, Traditional
- Year Built
- 2015
- Bedrooms
- 5
- Bathrooms
- 2.5
- Full Baths
- 2
- Half Baths
- 1
- Living Area
- 3,255
- Lot Size
- 5,227
- Acres
- 0.12
- Subdivision
- The Ponds
- Neighborhood
- The Ponds
- MLS Area Major
- 63 - Summerville/Ridgeville
Property Description
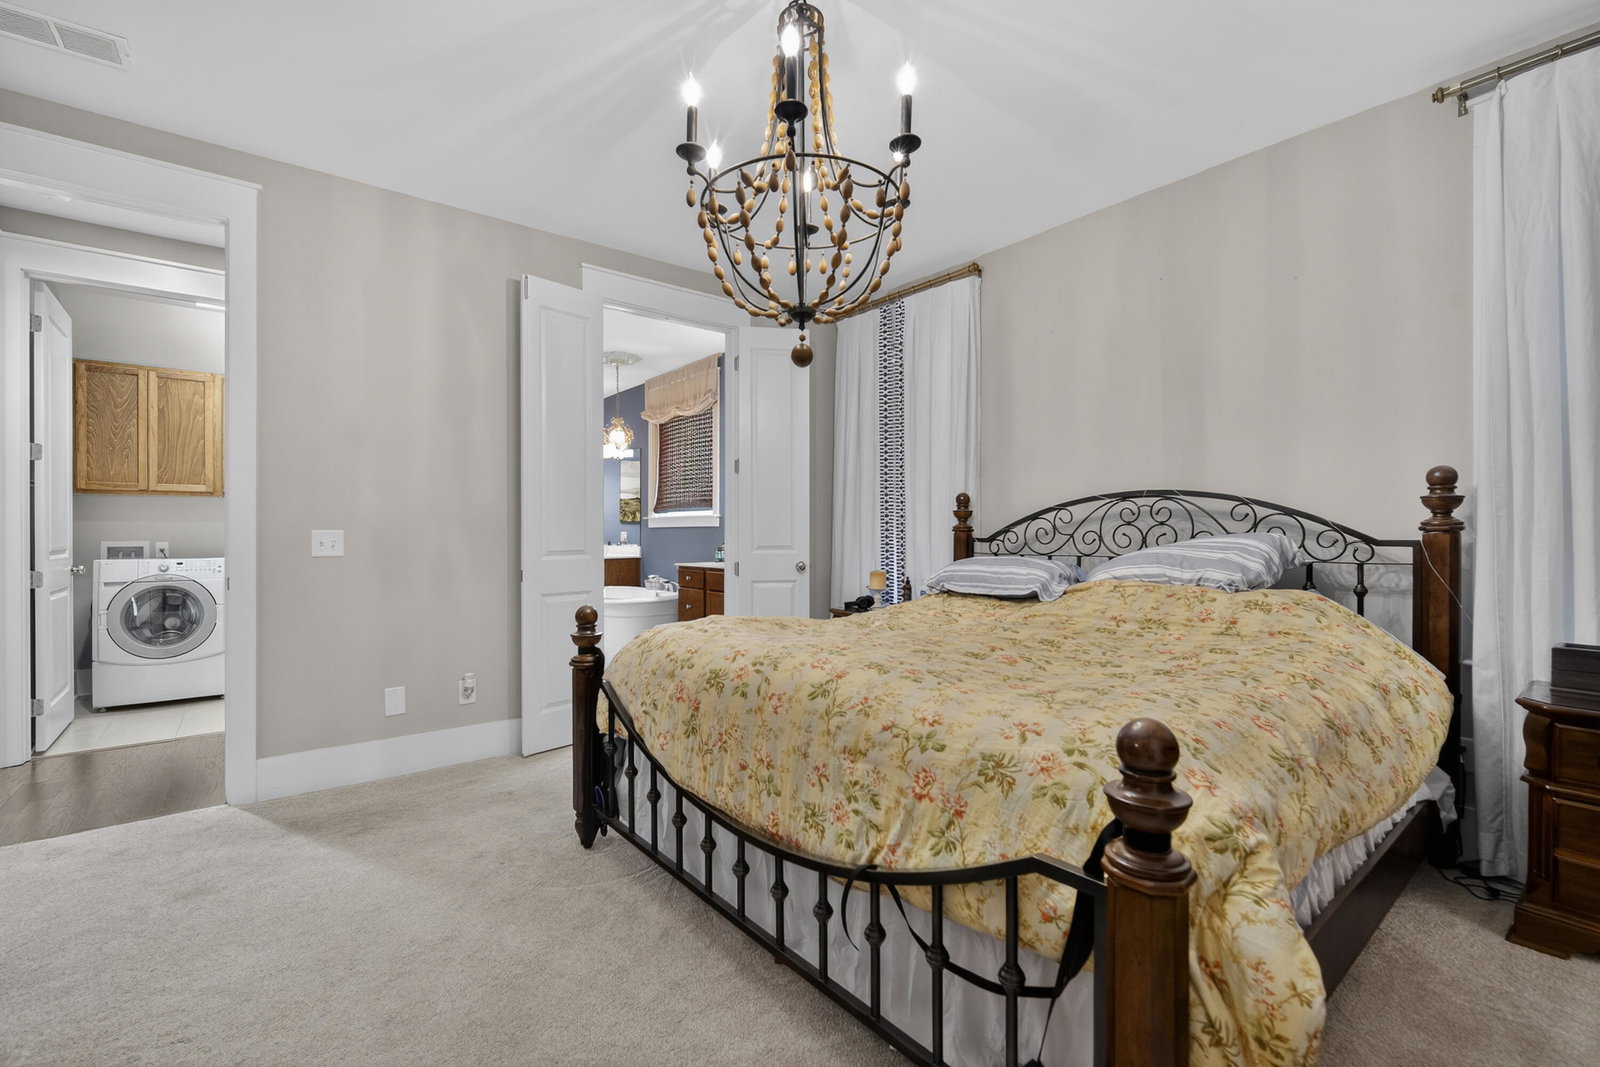
Step into timeless Southern elegance in the highly desirable The Ponds--where this former model home is designed to impress and ready to sell fast.From the moment you arrive, the iconic double front porches set the tone for charm and curb appeal. Inside, you're welcomed by soaring 10-foot ceilings, rich hardwood floors, and designer finishes throughout. The main level offers everything today's buyers want: a spacious owner's suite with spa-like bath (featuring a freestanding tub, walk-in shower, and dual vanities), formal living and dining rooms, and a bright, open-concept kitchen with a grand island overlooking the inviting family room with gas fireplace.Upstairs, you'll find three generously sized bedrooms, a full bath, and a versatile flex space that opens onto the second-storyporch--perfect for morning coffee or evening relaxation. A newly finished fifth bedroom or bonus room adds even more value, complete with an oversized closet and storage. Freshly painted and move-in ready, this home also features new upgraded carpet in all bedrooms, custom moldings, designer lighting, and elegant draperies--details buyers notice and love. Tucked on a private alley lot with no homes directly in front or behind, you'll enjoy a rare sense of space and tranquility. Living in The Ponds means access to unmatched amenities: scenic walking trails, a YMCA, resort-style pool, lakes, amphitheater, dog park, community garden, and year-round events. This is the one buyers have been waiting for--schedule your showing today before it's gone.
Additional Information
- Interior Features
- Kitchen Island, Walk-In Closet(s), Ceiling Fan(s), Bonus, Frog Attached, Great, Pantry, Separate Dining, Utility
- Property Description
- Colonial, Craftsman, Traditional
- Heating
- Central
- Air Conditioning
- Central Air
- Exterior Construction
- Cement Siding
- Stories
- 2
- Levels
- Two
- Roof
- Architectural
- Foundation
- Slab
- Parking
- 2 Car Garage
- Garage Spaces
- 2
- Elementary School
- Sand Hill
- Middle School
- Gregg
- High School
- Summerville
Listing courtesy of Listing Agent: Phillip Woody from Listing Office: AgentOwned Realty.