3121 Cross Vine Lane, Summerville, SC 29483
- $475,000
- 3
- BD
- 3
- BA
- 2,095
- SqFt









- List Price
- $475,000
- Status
- ACTIVE
- Days on Market
- 105
- MLS#
- 26010453
- Subtype
- Residential
- Style
- Ranch, Traditional
- Year Built
- 2016
- Bedrooms
- 3
- Bathrooms
- 3
- Full Baths
- 3
- Living Area
- 2,095
- Lot Size
- 8,712
- Acres
- 0.20
- Subdivision
- The Ponds
- Neighborhood
- The Ponds
- MLS Area Major
- 63 - Summerville/Ridgeville
Property Description
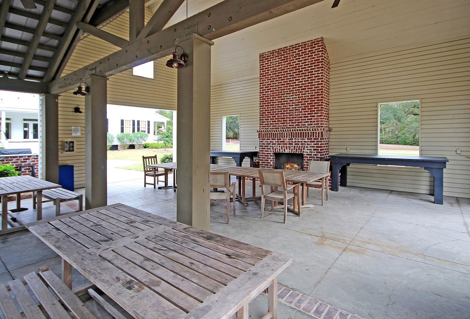
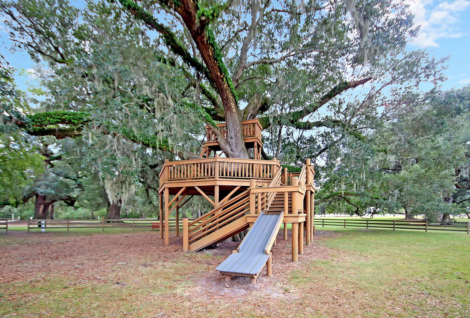
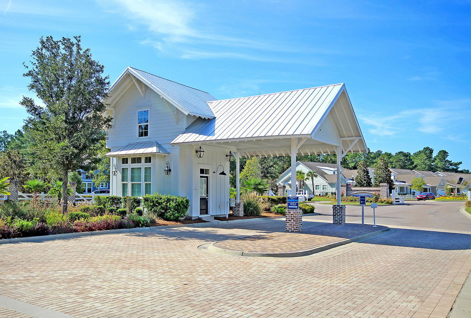
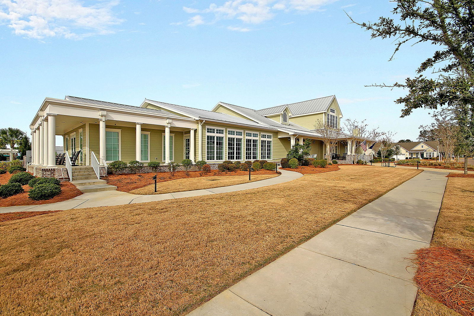
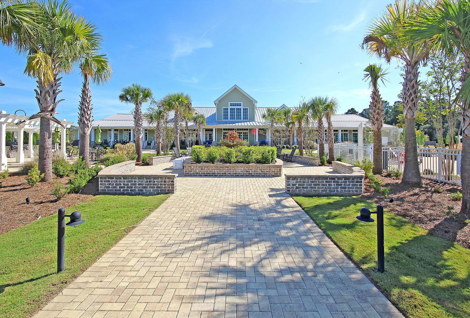
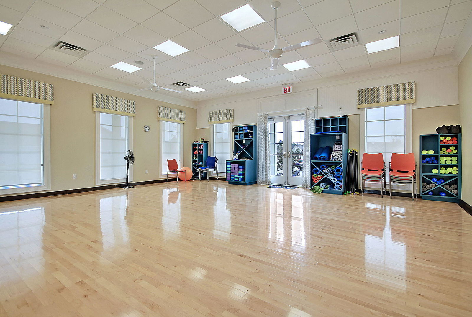
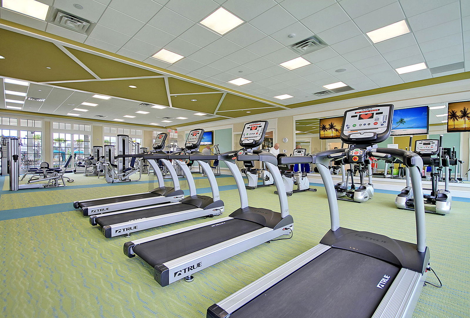
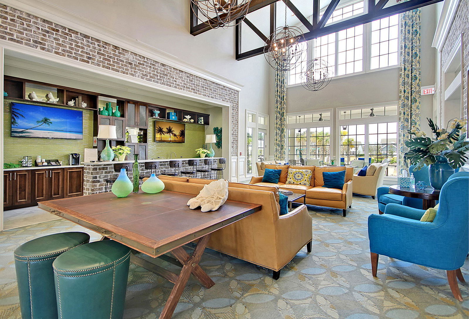
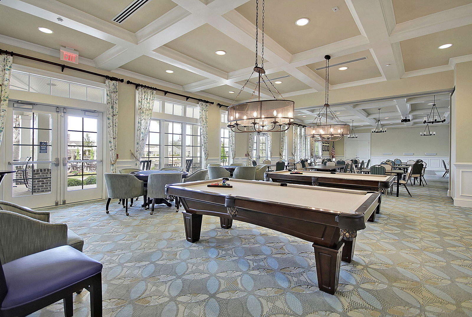
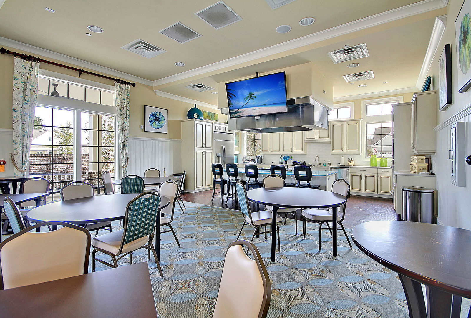
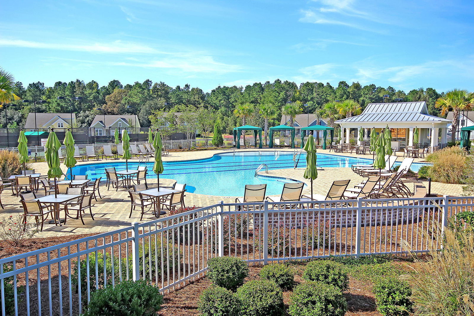
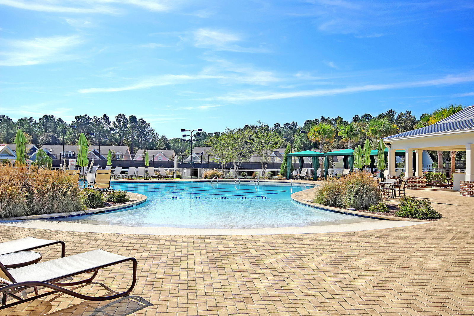
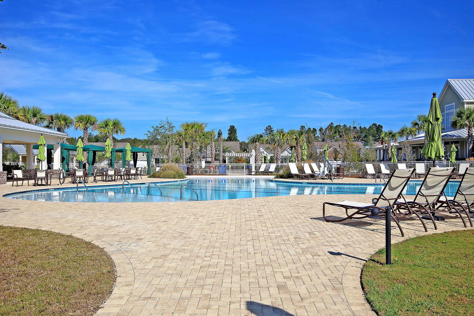
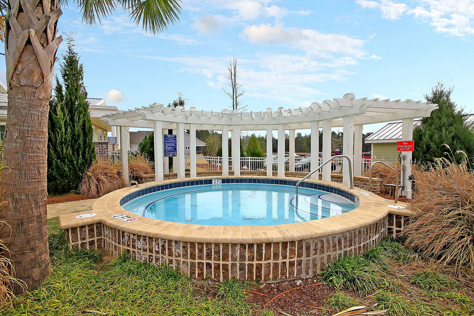
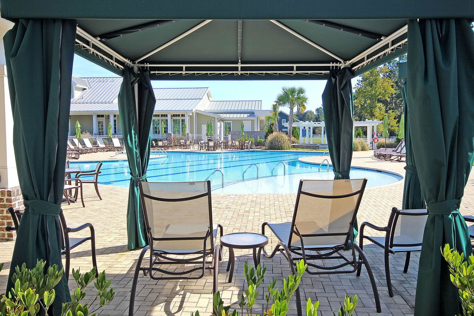
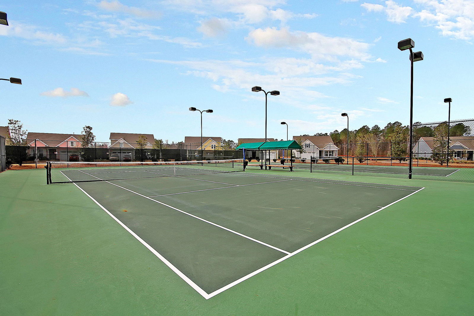
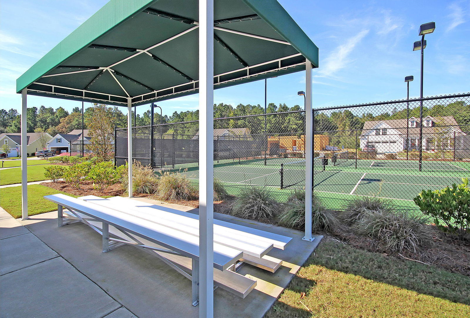
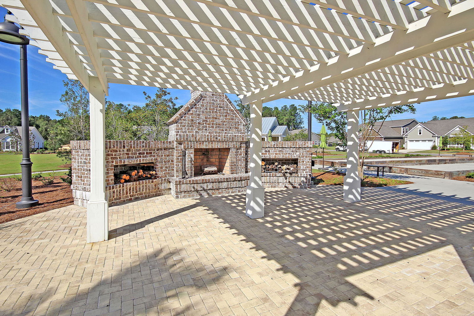
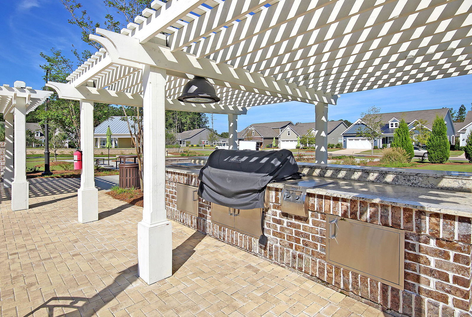
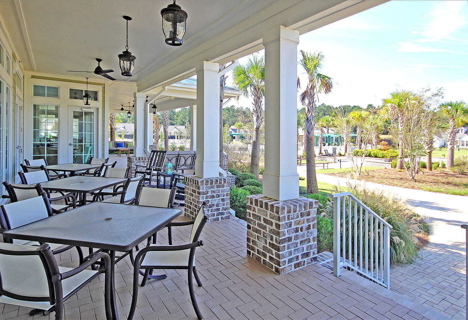
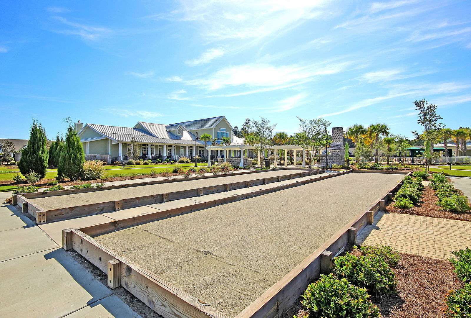
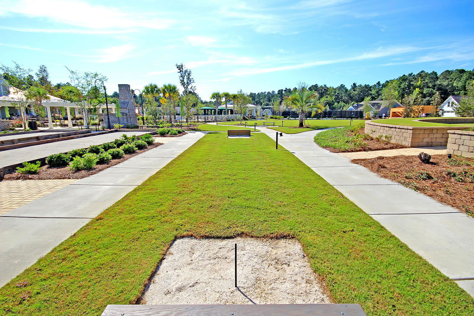
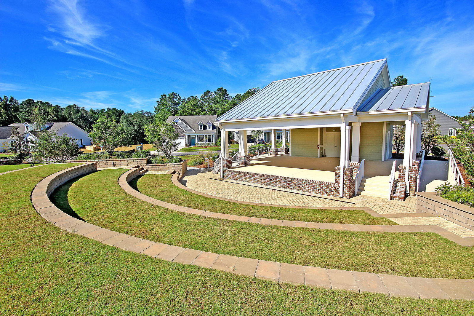
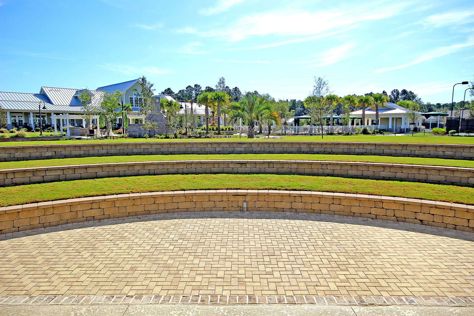
100% USDA Financing eligible. Welcome to this beautifully maintained Ashford model, ideally located in the highly desirable 55+ community of Cresswind at The Ponds. Built in 2016 and enhanced with over $50,000 in thoughtful upgrades, this home perfectly blends elegance, comfort, and easy, low-maintenance living.From the moment you arrive, the curb appeal stands out with durable Hardie Plank siding and meticulously landscaped grounds. Inside, engineered wood flooring flows throughout the main living areas, creating a warm and cohesive feel.The gourmet kitchen is both stylish and functional, featuring granite countertops, upgraded cabinetry, stainless steel appliances including a gas cooktop, tile backsplash, pendant lighting, a center island, and a sunny eat-in dining area. The open-concept design seamlessly connect the kitchen to the spacious great room and dining area--ideal for entertaining. Step into the enclosed four-season sunroom, complete with a mini-split system and custom blinds, then continue out to the extended paver patio--perfect for relaxing or hosting guests while enjoying the peaceful, private wooded backdrop. The owner's suite is privately situated at the rear of the home, offering serene views, a tray ceiling, dual custom walk-in closets, and a spa-inspired bath with double granite vanities, an oversized tiled shower, and tile flooring. A separate guest wing provides a comfortable bedroom and full bath for visitors, while the secondary bath and laundry room showcase unique custom hand-painted details. Upstairs, a versatile loft or bonus room--ideal as a potential third bedroom--includes a full bath, walk-in storage, and a Murphy panel bed, offering flexible space for guests, hobbies, or a home office. Additional features include epoxy-coated garage floors, updated lighting and ceiling fans, and all appliances conveying--making this home truly move-in ready. Experience resort-style living in one of Summerville's premier active adult communities. This exceptional home is a must-see--schedule your private showing today!
Additional Information
- Interior Features
- Ceiling - Smooth, High Ceilings, Kitchen Island, Ceiling Fan(s), Eat-in Kitchen, Family, Loft, Office, Pantry, Study, Sun
- Exterior Features
- Lawn Irrigation, Rain Gutters
- Property Description
- Ranch, Traditional
- Heating
- Natural Gas
- Air Conditioning
- Central Air
- Exterior Construction
- Cement Siding
- Stories
- 1
- Levels
- One, One and One Half
- Roof
- Architectural
- Foundation
- Slab
- Parking
- 2 Car Garage, Attached, Garage Door Opener
- Garage Spaces
- 2
- Elementary School
- Sand Hill
- Middle School
- Gregg
- High School
- Summerville
Listing courtesy of Listing Agent: Deb Walters from Listing Office: Carolina One Real Estate. 843-779-8660