3368 Cottonfield Drive, Mount Pleasant, SC 29466
- $1,575,000
- 5
- BD
- 4.5
- BA
- 4,013
- SqFt


- List Price
- $1,575,000
- Status
- ACTIVE
- Days on Market
- 144
- Price Change
- ▼ $50,000 1785725328
- MLS#
- 26011649
- Subtype
- Residential
- Style
- Traditional
- Year Built
- 2001
- Bedrooms
- 5
- Bathrooms
- 4.5
- Full Baths
- 4
- Half Baths
- 1
- Living Area
- 4,013
- Lot Size
- 84,506
- Acres
- 1.94
- Subdivision
- Dunes West
- Neighborhood
- Dunes West
- MLS Area Major
- 41 - Mt Pleasant N of IOP Connector
Property Description

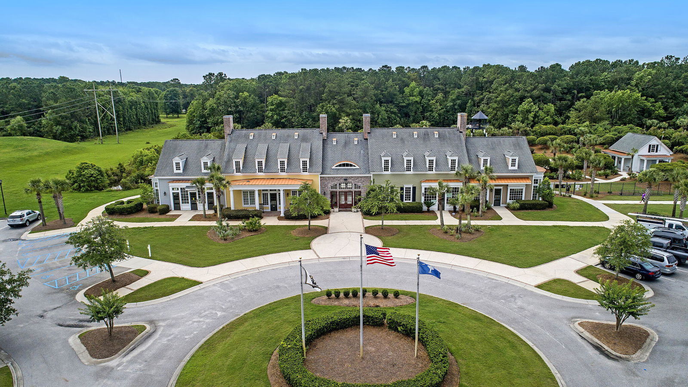
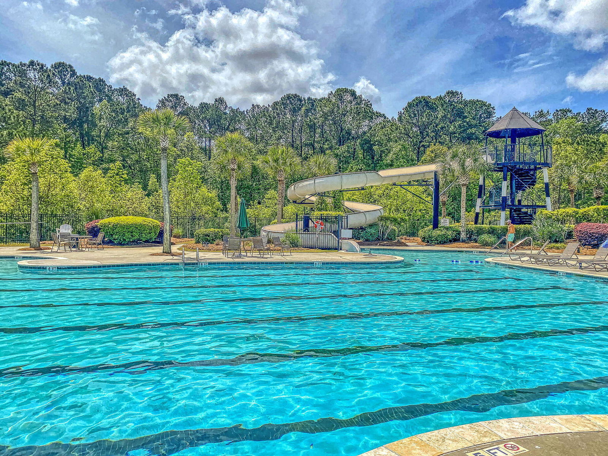
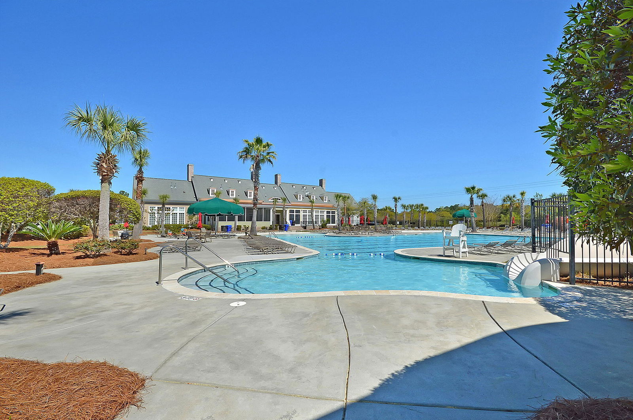
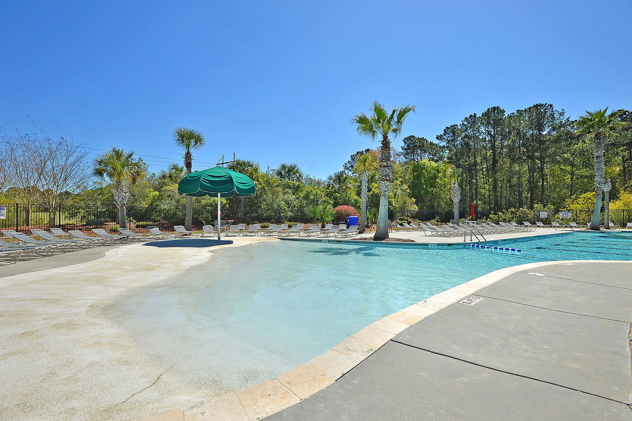
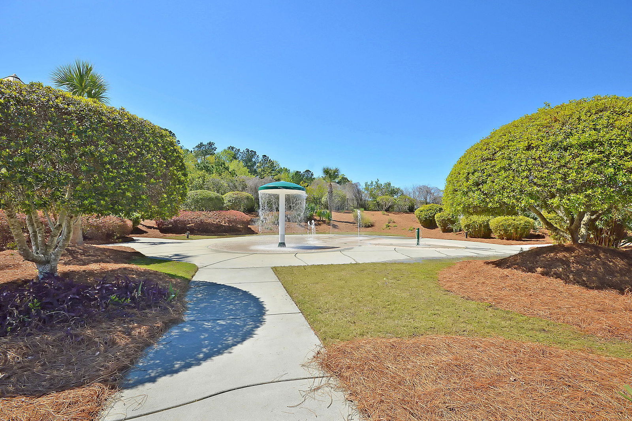
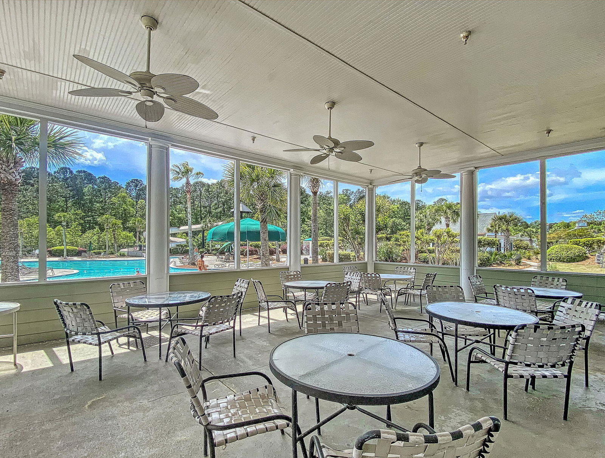
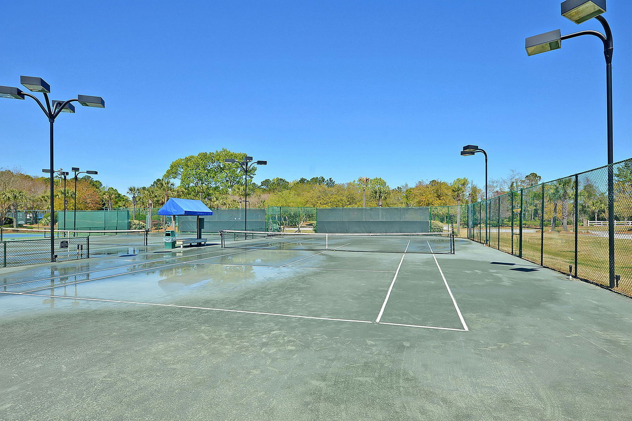
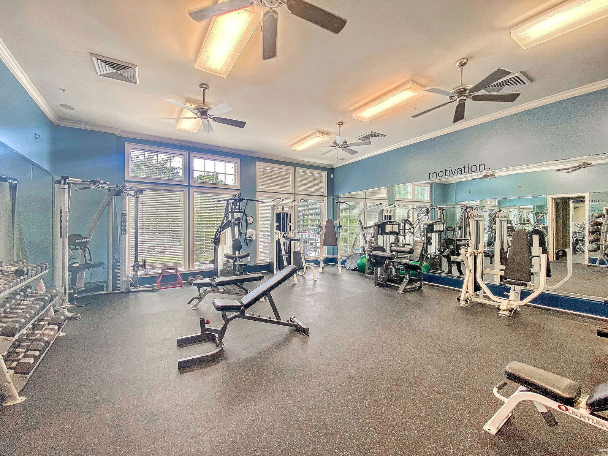
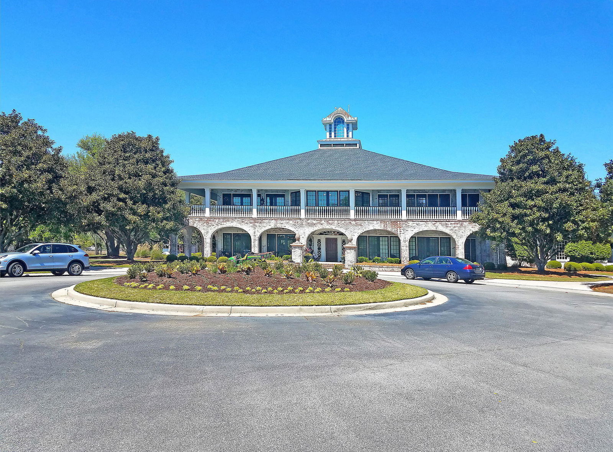
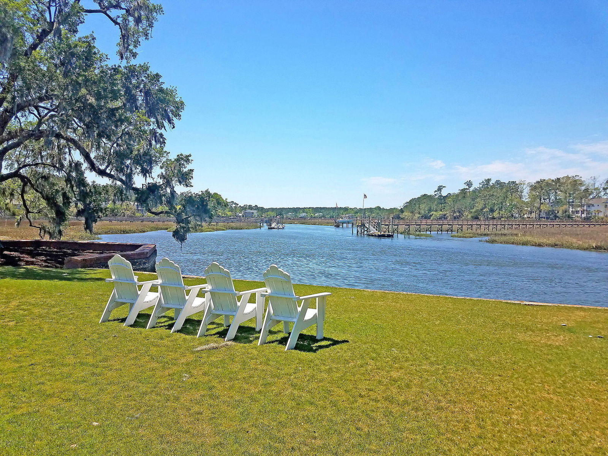
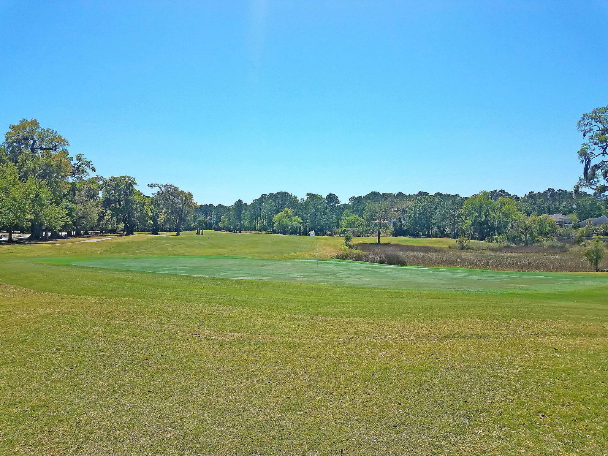

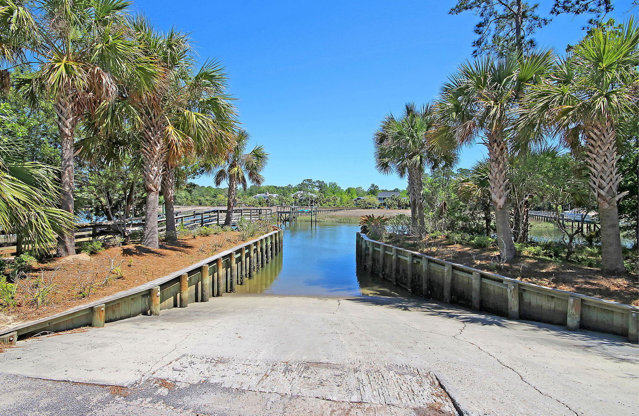
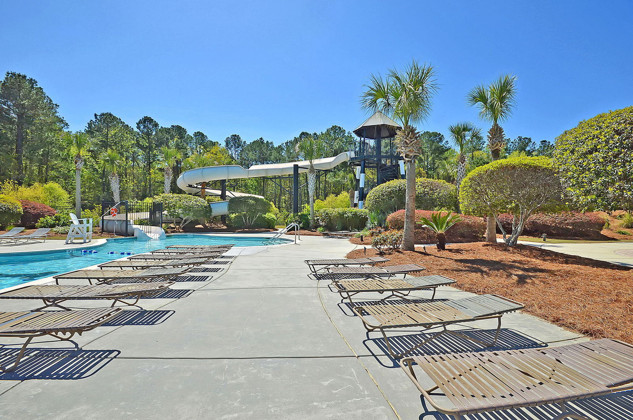

Set on nearly two acres along the 11th tee of Dunes West, this property offers a rare blend of space, golf course views, and a private pool-all within a gated community setting.Surrounded by mature landscaping and natural buffers, the homesite feels quietly tucked away, with a long driveway and access from two roads- providing exceptional parking and flexibility, along with the added convenience of an EV charger.Inside, a dramatic two-story great room creates an immediate sense of openness, anchored by a fireplace with custom built-ins and framed by large picture windows overlooking the pool and golf course beyond. The kitchen is both functional and inviting, featuring two islands-one for cooking and one for casual dining-along with space for both formal and informalgatherings. A separate dining room, currently used as an office, offers versatility as a formal dining space, study, or even a lounge or library. Just off the kitchen, the expansive casual dining area easily transitions into a sitting or sunroom depending on your needs. The primary suite is a true retreat, highlighted by a completely remodeled bath with a beautifully tiled shower, freestanding tub, and a large custom closet, along with direct outdoor access. Upstairs, three additional bedrooms and two baths provide comfortable accommodations, including one with a private en suite. The main level also includes a well-appointed laundry room with additional storage and pantry space, along with a convenient half bath. The lower level offers a thoughtfully designed in-law suite complete with a second kitchen, family room, bedroom, and full bath, all opening to a covered porch. With its own access from the garage and a separate drop zone, this space offers privacy and flexibility--ideal for multi-generational living, extended stays, or guests. Outdoor living is equally compelling, with multiple spaces designed to enjoy the setting--from the upper-level screened porch to the lower-level covered porch, along with a private pool, hot tub, and expansive yard that invites both relaxed everyday living and effortless entertaining. Residents of Dunes West enjoy access to top-tier amenities, including a championship golf course, clubhouse, resort-style pool, tennis courts, new pickleball courts, fitness center, and walking trails. All of this is just a short drive to area beaches, shopping, dining, and approximately 30 minutes to historic downtown Charleston--offering the perfect balance of privacy, space, and convenience.
Additional Information
- Interior Features
- Ceiling - Cathedral/Vaulted, Ceiling - Smooth, High Ceilings, Kitchen Island, Walk-In Closet(s), Ceiling Fan(s), Eat-in Kitchen, Family, Entrance Foyer, Game, Great, In-Law Floorplan, Office, Separate Dining, Utility
- Exterior Features
- Lawn Irrigation, Lawn Well, Rain Gutters, Lighting
- Property Description
- Traditional
- Heating
- Forced Air, Heat Pump
- Air Conditioning
- Central Air
- Exterior Construction
- Cement Siding
- Stories
- 3
- Levels
- 3 Stories
- Roof
- Architectural
- Foundation
- Raised, Pillar/Post/Pier
- Pool
- Yes
- Parking
- 2 Car Garage, 3 Car Garage, Garage Door Opener
- Garage Spaces
- 5
- Elementary School
- Laurel Hill
- Middle School
- Cario
- High School
- Wando
Listing courtesy of Listing Agent: Melodie Smith from Listing Office: EXP Realty LLC.