466 Woodgate Way, Summerville, SC 29485
- $430,000
- 4
- BD
- 3
- BA
- 2,117
- SqFt




- List Price
- $430,000
- Status
- ACTIVE
- Days on Market
- 322
- Price Change
- ▼ $9,900 1785132550
- MLS#
- 25024569
- Subtype
- Residential
- Style
- Traditional
- Year Built
- 2023
- Bedrooms
- 4
- Bathrooms
- 3
- Full Baths
- 3
- Living Area
- 2,117
- Lot Size
- 6,969
- Acres
- 0.16
- Subdivision
- Summers Corner
- Neighborhood
- Summers Corner
- MLS Area Major
- 63 - Summerville/Ridgeville
Property Description
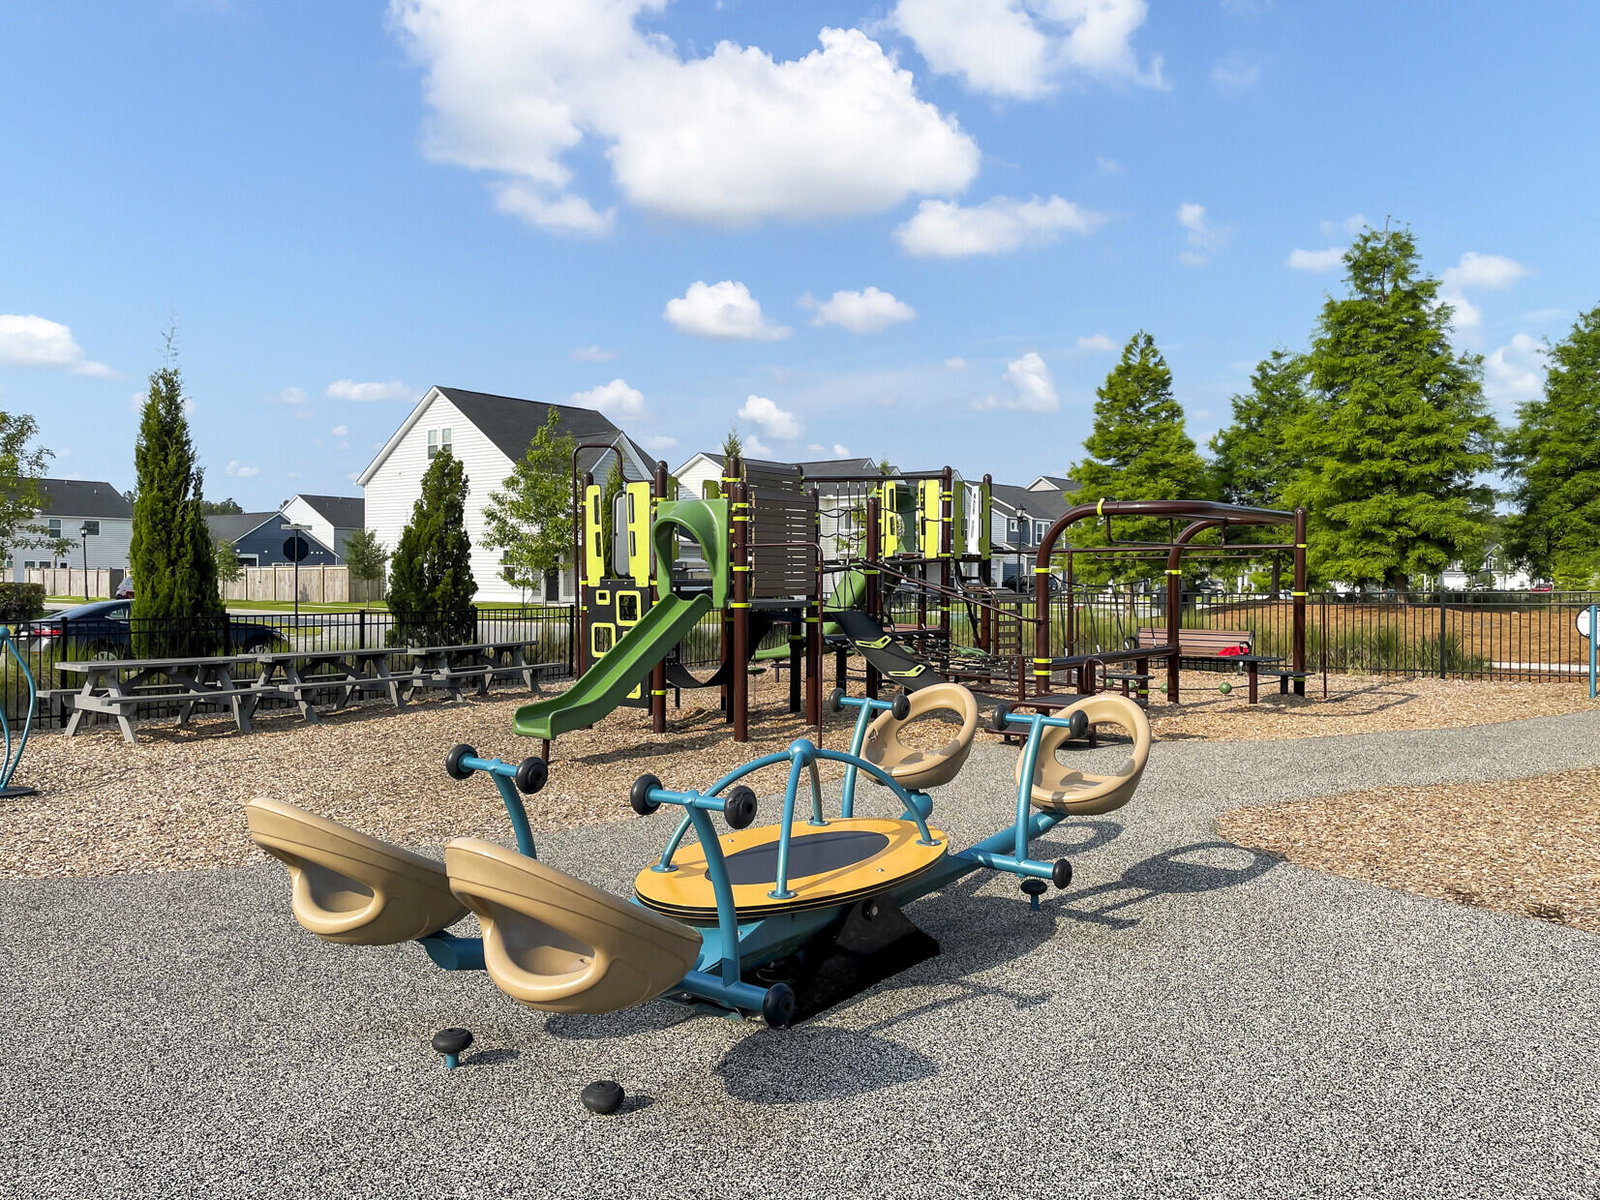
Welcome to this beautiful home in the desirable ''Village'' part of Summers Corner! Located just steps away from the vibrant community pool! No need for a golf cart ride to the pool!'' MOTIVATE SELLER'' Home features 4 bedrooms, 3 full baths, Detached garage, Additional features include the beauty & durability of Hardie Plank siding, and a tankless water heater. This gorgeous 2023 traditional Charleston style ''Pinckney'' features a downstairs guest bedroom, Full bath, open floor plan with lots of natural light that extends to the patio for easy indoor-outdoor entertaining. Well appointed Kitchen w/quartz countertops, large island and spacious pantry. Covered front & back porches. Head upstairs to find a cozy loft surrounded by 2 bedrooms, bath, laundry and the Large owner's suite,Luxury En-suite bath w/huge walk in closet. Don't miss the opportunity to walkthrough this spectacular home and its location! Make your appointment today! The Village section of Summers Corner offers exclusive access to the pool also shares access to scenic walking/jogging trails, Dog park, playgrounds, many green spaces, Summerville Performing Arts Center, The new Corner House Cafe and Buffalo Lake where you are able to launch kayaks or canoes, fishing, Fire Pits and ability to host gatherings all for your leisure and enjoyment. The Club/the Resort Style Pool amenity is currently under construction! Summers Corner is an award winning vibrant master planned community with plenty of charm, many amenities, Food Truck Wednesdays, and the Farmers market among many community events.
Additional Information
- Interior Features
- Ceiling - Smooth, High Ceilings, Kitchen Island, Walk-In Closet(s), Eat-in Kitchen, Family, Entrance Foyer, Loft, Pantry
- Property Description
- Traditional
- Heating
- Natural Gas
- Air Conditioning
- Central Air
- Exterior Construction
- Cement Siding
- Stories
- 2
- Levels
- Two
- Roof
- Architectural
- Foundation
- Slab
- Parking
- 2 Car Garage, Detached
- Garage Spaces
- 2
- Elementary School
- Sand Hill
- Middle School
- East Edisto
- High School
- Ashley Ridge
Listing courtesy of Listing Agent: Luis Rosario from Listing Office: Coldwell Banker Realty.