3115 Conservancy Lane, Charleston, SC 29414
- $654,900
- 6
- BD
- 2.5
- BA
- 3,630
- SqFt




- List Price
- $654,900
- Status
- ACTIVE
- Days on Market
- 87
- Price Change
- ▼ $10,000 1782513982
- MLS#
- 26012659
- Subtype
- Residential
- Style
- Traditional
- Year Built
- 2010
- Bedrooms
- 6
- Bathrooms
- 2.5
- Full Baths
- 2
- Half Baths
- 1
- Living Area
- 3,630
- Lot Size
- 8,276
- Acres
- 0.19
- Subdivision
- Carolina Bay
- Neighborhood
- Carolina Bay
- MLS Area Major
- 12 - West of the Ashley Outside I-526
Property Description
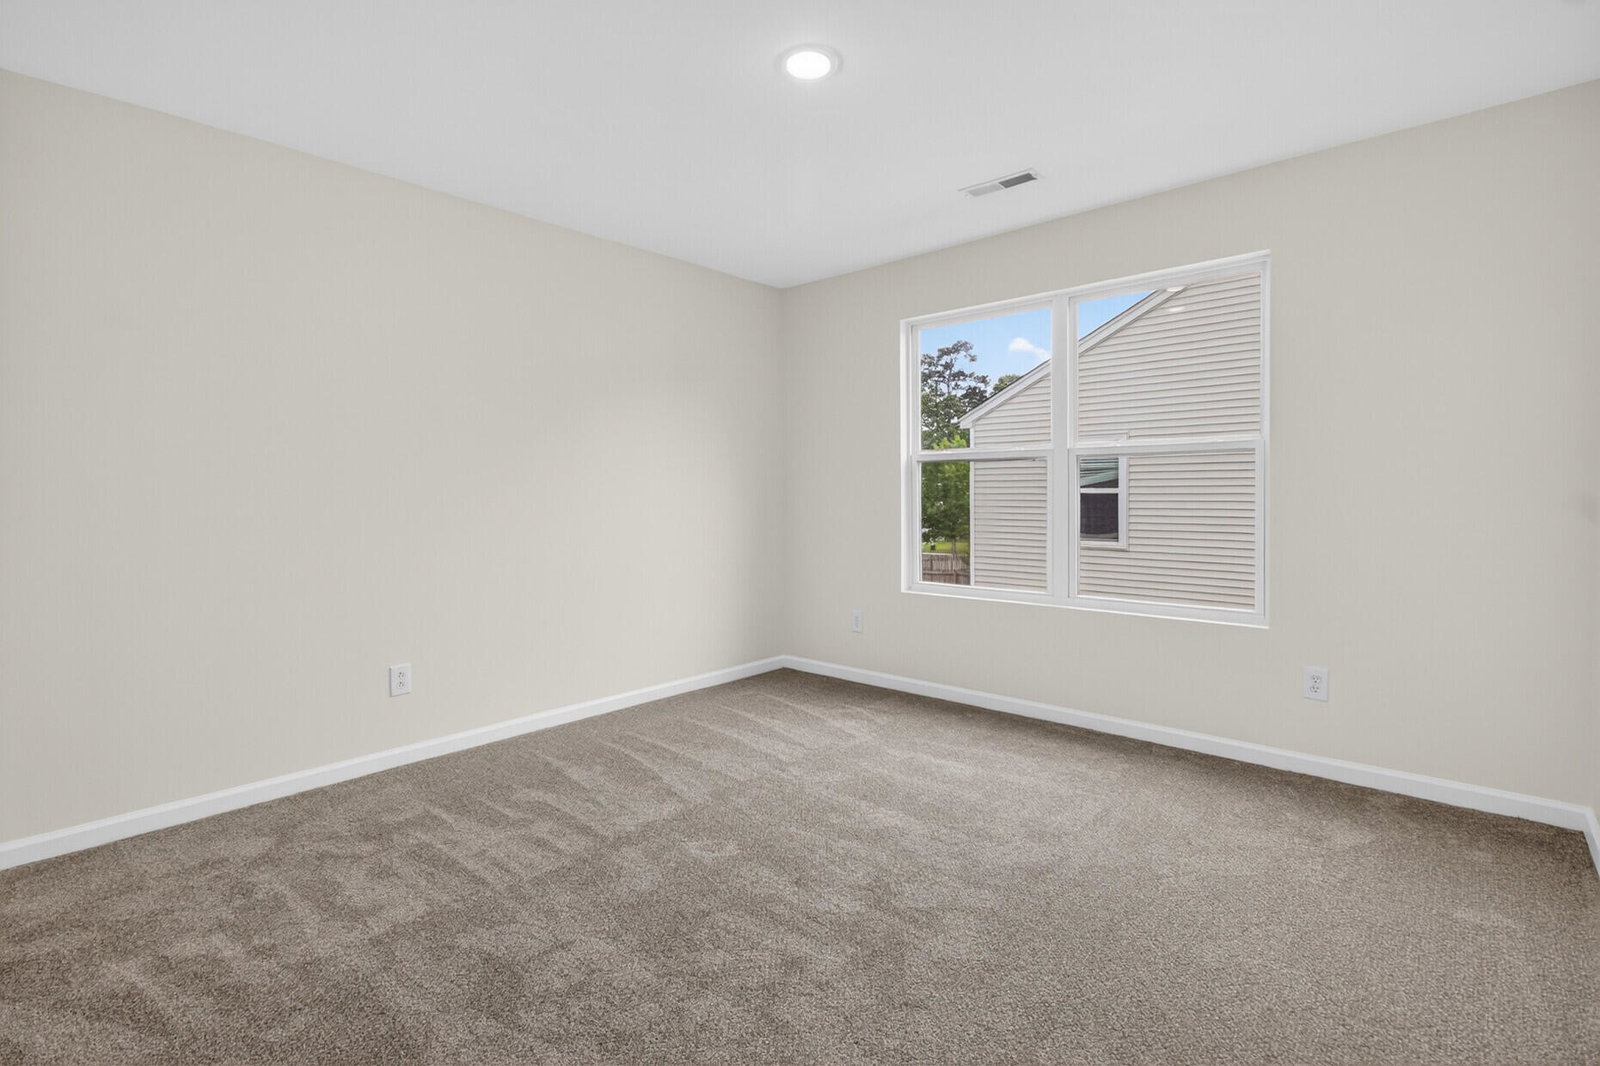
Spacious, well-designed, and built for real life--this Carolina Bay home offers the kind of layout that's hard to find and even harder to outgrow.Recent updates make it even more compelling, including a new roof, fresh interior paint, a fully refreshed kitchen with new cabinets and quartz countertops, plus new LVP flooring and carpet throughout.The main level features multiple living spaces that give you flexibility without sacrificing flow--including a formal dining area, a dedicated study (could also be a 6th bedroom,) and a large family room that connects seamlessly to the kitchen and breakfast area. The kitchen is both functional and updated, offering stainless appliances, a center island, and an oversized pantry that easily handles everyday storage.Out back, the screened porchextends your living space and creates the perfect spot to unwind or entertain. Upstairs is where this home really separates itself. The primary suite is generously sized with a well-appointed bath and a true walk-in closet. Three additional bedrooms all include walk-in closets--no one gets the "short straw" room here. And then there's the bonus room--a standout flex space that can easily serve as a media room, playroom, home gym, or even a fifth bedroom setup if needed. Located in the highly desirable Carolina Bay community, you'll enjoy a convenient West Ashley location along with neighborhood amenities that make this area so popular. If you're looking for a move-in ready home with meaningful updates, strong square footage, and a floor plan that adapts as life changes, this one checks the boxes.
Additional Information
- Interior Features
- Kitchen Island, Walk-In Closet(s), Ceiling Fan(s), Bonus, Eat-in Kitchen, Formal Living, Entrance Foyer, Great, Office, Study
- Property Description
- Traditional
- Heating
- Heat Pump
- Exterior Construction
- Vinyl Siding
- Stories
- 2
- Levels
- Two
- Roof
- Architectural
- Foundation
- Slab
- Parking
- 2 Car Garage, Attached
- Garage Spaces
- 2
- Elementary School
- Oakland
- Middle School
- C E Williams
- High School
- West Ashley
Listing courtesy of Listing Agent: Brian Seitz from Listing Office: Coldwell Banker Realty.