Share this with your friends


843.438.6959
Real Estate Company
5327 Sawpit Circle, North Charleston, SC 29418
- $579,000
- 4
- BD
- 3.5
- BA
- 1,950
- SqFt



- List Price
- $579,000
- Status
- ACTIVE
- Days on Market
- 50
- Price Change
- ▲ $20,000 1789505924
- MLS#
- 26025392
- Subtype
- Residential
- New Construction
- Yes
- Year Built
- 2026
- Bedrooms
- 4
- Bathrooms
- 3.5
- Full Baths
- 3
- Half Baths
- 1
- Living Area
- 1,950
- Subdivision
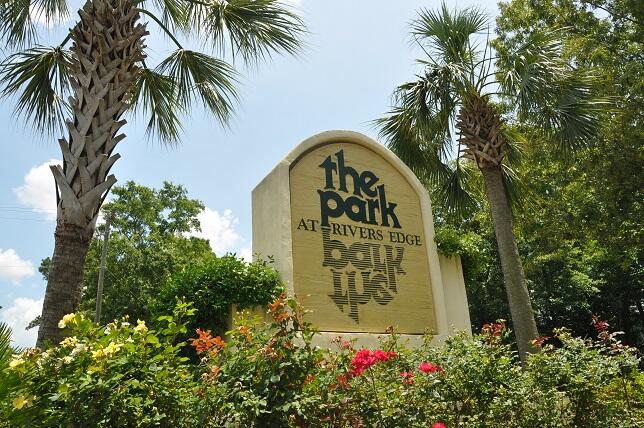
- The Park At Rivers Edge
- Neighborhood
- The Park At Rivers Edge
- MLS Area Major
- 32 - N.Charleston, Summerville, Ladson, Outside I-526
Property Description
First building going up!! Marsh-front living in Charleston at an attainable price! Welcome to the final phase at The Park at Rivers Edge, an exclusive collection of modern townhomes set along the marsh inside this gated community, with breathtaking views, spectacular sunsets, and a rare everyday connection to the natural beauty of the Lowcountry. Each home spans three thoughtfully designed levels plus an optional rooftop deck. The ground level features a two-car drive-under garage and an optional fully equipped in-law suite opening to a covered marsh-front porch, perfect for guests, family, or multigenerational living. On the main level, open-concept living flows around a gorgeous chef's kitchen, allowing the space to be flooded with natural light and open to a massive covered balcony withelevated marsh views, along with a flexible guest suite or office with an adjacent full bath. The top level is your private marsh-front primary retreat, plus two additional bedrooms and a full bath. Then head up to the showstopper: a rooftop deck made for sunsets, entertaining, and wide-open marsh views, with an optional elevator for ease of living. Modern luxury, flexible space, and Lowcountry views from every level!
Additional Information
- Interior Features
- High Ceilings, Elevator, Walk-In Closet(s)
- Exterior Features
- Elevator Shaft, Balcony
- Heating
- Forced Air
- Air Conditioning
- Central Air
- Exterior Construction
- Cement Siding
- Stories
- 3
- Levels
- 3 Stories
- Foundation
- Slab
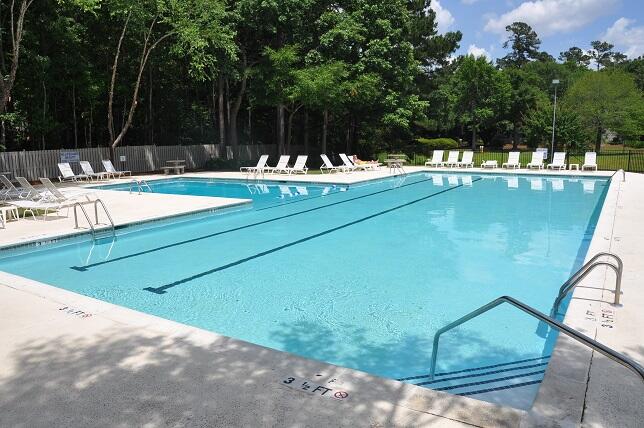
- Pool
- Yes
- Parking
- Attached, 1 Car Garage, 2 Car Garage
- Garage Spaces
- 3
- Elementary School
- Hunley Park Elementary School
- Middle School
- Jerry Zucker
- High School
- Stall
Listing courtesy of Listing Agent: Trevor Kline from Listing Office: HQ Real Estate LLC.