6976 Pumpkinseed Drive, Johns Island, SC 29455
- $710,000
- 5
- BD
- 3.5
- BA
- 2,828
- SqFt


- List Price
- $710,000
- Status
- ACTIVE
- Days on Market
- 14
- Price Change
- ▼ $10,000 1789083369
- MLS#
- 26024273
- Subtype
- Residential
- Style
- Traditional
- Year Built
- 2023
- Bedrooms
- 5
- Bathrooms
- 3.5
- Full Baths
- 3
- Half Baths
- 1
- Living Area
- 2,828
- Lot Size
- 13,068
- Acres
- 0.30
- Subdivision
- St. Johns Lake
- Neighborhood
- St. Johns Lake
- MLS Area Major
- 23 - Johns Island
Property Description
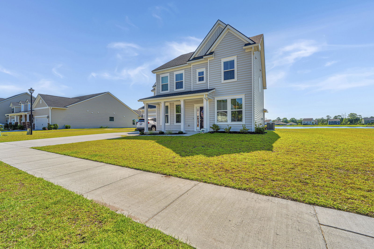
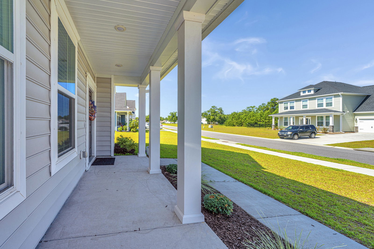
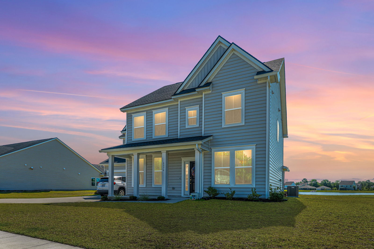
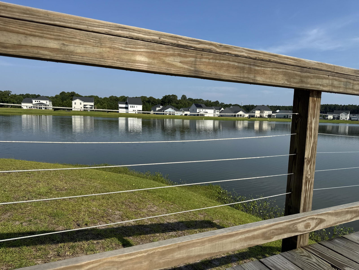
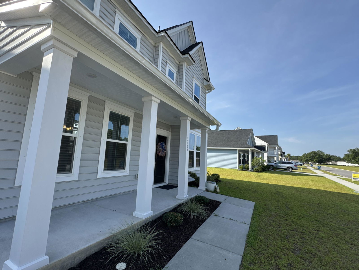
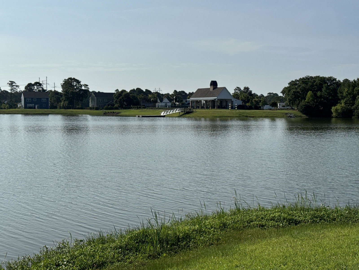

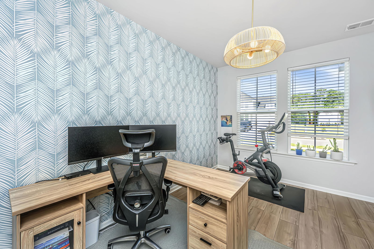
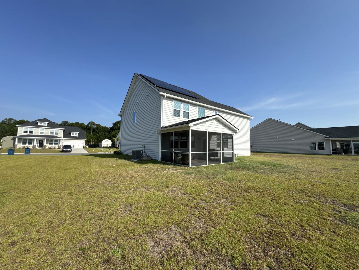
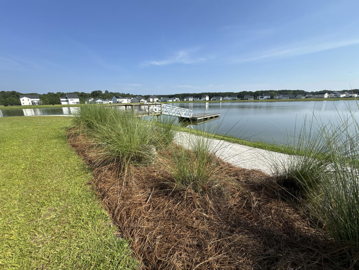

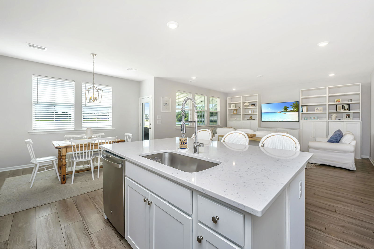
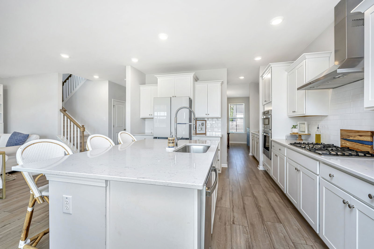
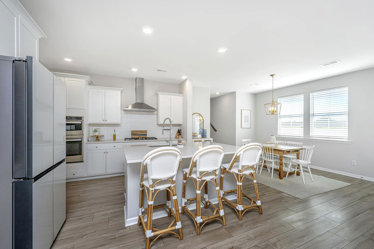
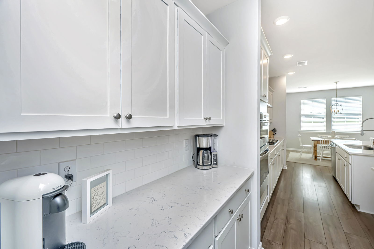
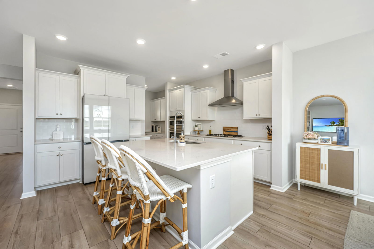
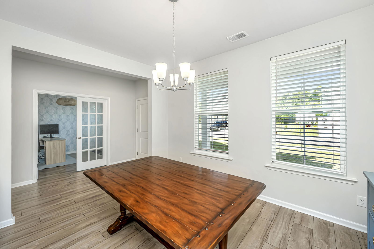
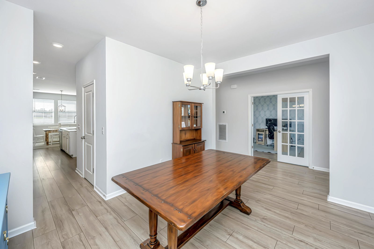
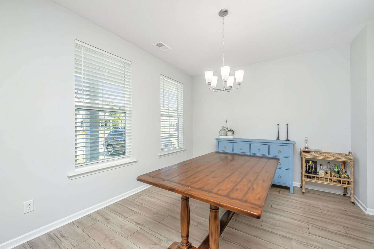
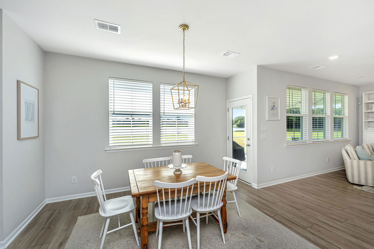
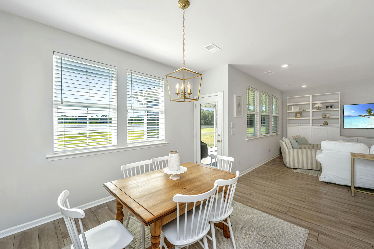
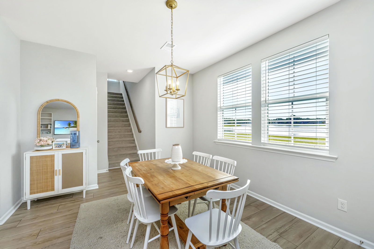
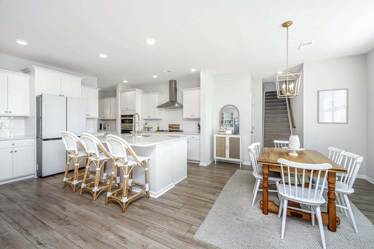
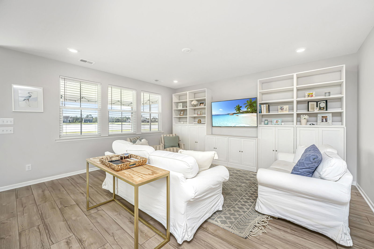
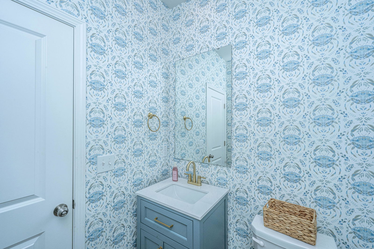
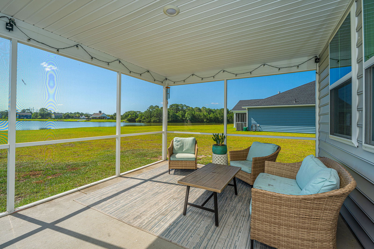
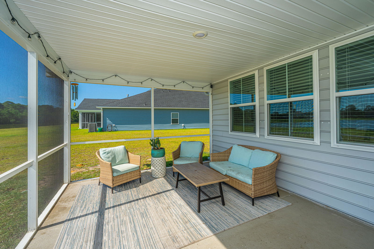
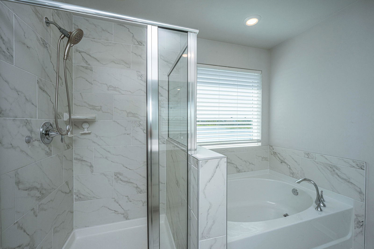
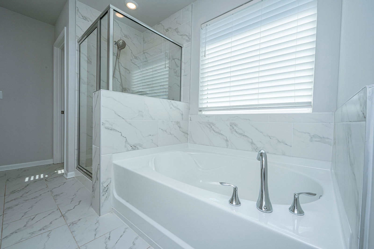
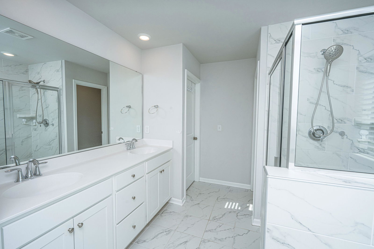
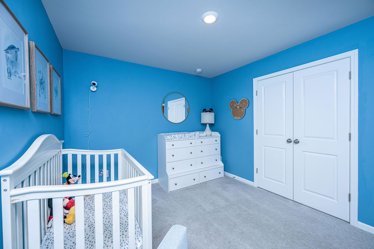
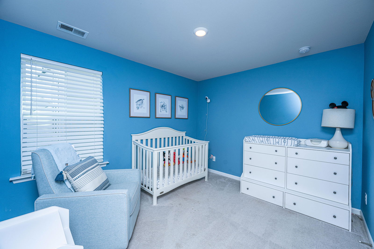
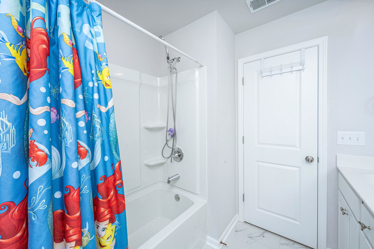
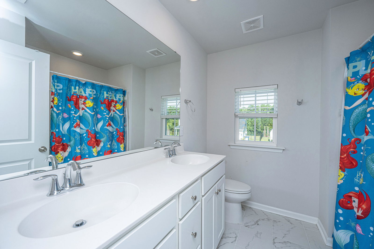
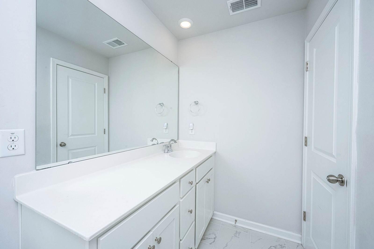
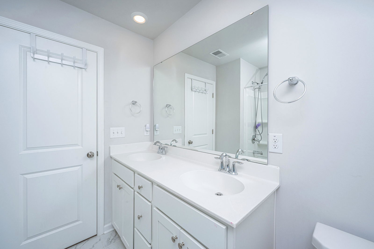
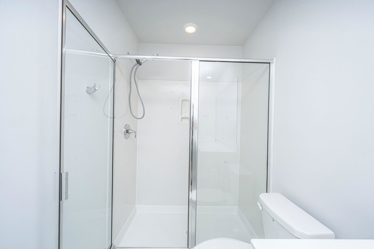
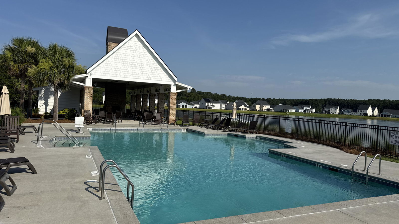
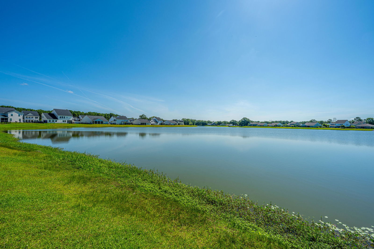
Welcome to 6976 Pumpkinseed Drive, a spacious 5-bedroom home for sale on Johns Island, SC, located in the desirable St. Johns Lake community. Built in 2023, this newer Charleston-area home offers 2,828 square feet of living space, 3.5 bathrooms, and a generous 0.3-acre lot. The open-concept floor plan features a modern kitchen with upgraded finishes and an easy flow between the kitchen, dining, and living areas--ideal for everyday Lowcountry living and entertaining. Upstairs, you'll find all five bedrooms, including a spacious primary suite with a beautifully appointed en-suite bath. Outside, enjoy a private backyard, peaceful lake setting, and plenty of room to relax or entertain. An attached garage adds everyday convenience.For buyers moving to Johns Island or the Charleston, SC area, this home offers an appealing combination of newer construction, space, and location. Enjoy convenient access to Johns Island shopping and dining while remaining within reach of historic downtown Charleston, Kiawah and Seabrook Islands, area beaches, and everything the Charleston Lowcountry has to offer. If you're searching for a newer home on Johns Island with five bedrooms, a large lot, and easy access to Charleston, 6976 Pumpkinseed Drive is one you'll want to see. The back yard is a perfect blank canvas for an outdoor cooking/patio space and/or an amazing pool space. A new, Leak Home Water Solutions, whole house water filtration system has been installed providing super clean water at every spigot! Use Seller's Preferred Lender to buy this home and receive an incentive towards your closing costs or rate buy down!
Additional Information
- Interior Features
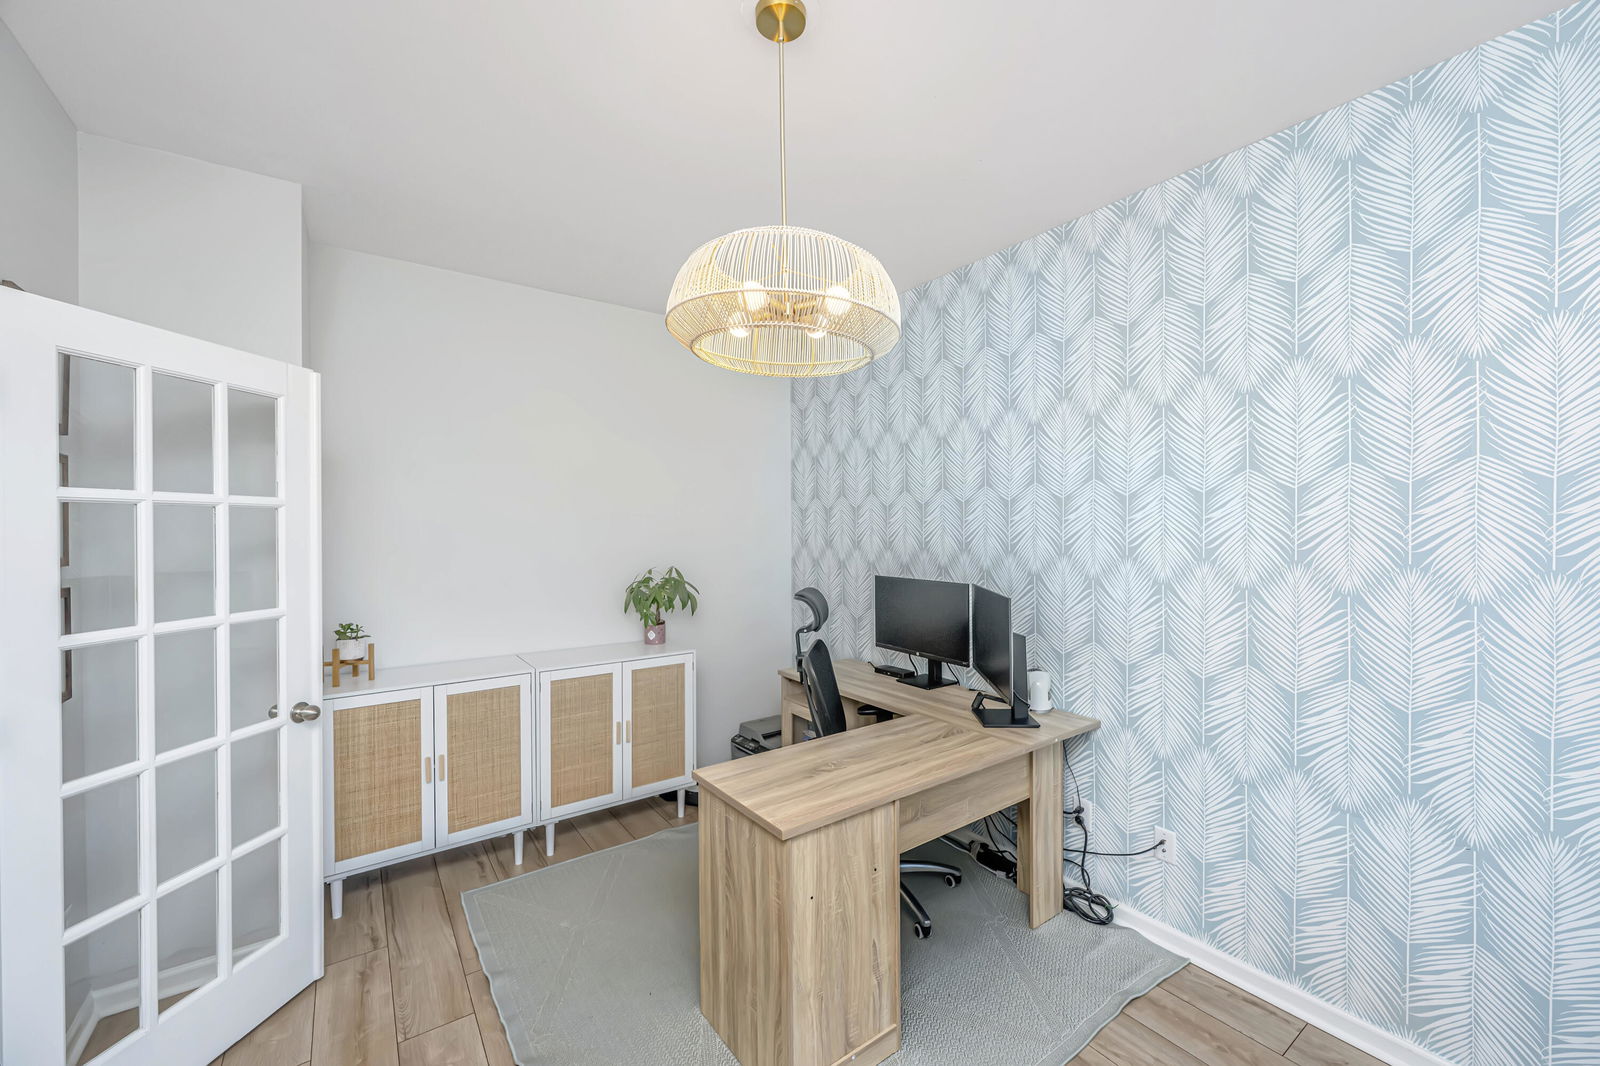
- Ceiling - Smooth, Garden Tub/Shower, Kitchen Island, Walk-In Closet(s), Ceiling Fan(s), Bonus, Frog Attached, Living/Dining Combo, Office, Pantry, Separate Dining, Study
- Exterior Features
- Rain Gutters
- Property Description
- Traditional
- Heating
- Central
- Air Conditioning
- Central Air
- Exterior Construction
- Vinyl Siding
- Stories
- 2
- Levels
- Two
- Roof
- Asphalt
- Foundation
- Slab
- Parking
- 2 Car Garage, Garage Door Opener
- Garage Spaces
- 2
- Elementary School
- Angel Oak Es 4k-1/Johns Island Es 2-5
- Middle School
- Haut Gap
- High School
- St. Johns
Listing courtesy of Listing Agent: Jason Cartin from Listing Office: Carolina One Real Estate. 843-779-8660