1416 Dahlia Road, Mount Pleasant, SC 29464
- $1,425,000
- 4
- BD
- 2.5
- BA
- 3,150
- SqFt




- List Price
- $1,425,000
- Status
- ACTIVE
- Days on Market
- 5
- MLS#
- 26020911
- Subtype
- Residential
- Style
- Traditional
- Year Built
- 2025
- Bedrooms
- 4
- Bathrooms
- 2.5
- Full Baths
- 2
- Half Baths
- 1
- Living Area
- 3,150
- Lot Size
- 10,018
- Acres
- 0.23
- Subdivision
- Fiddlers Cove
- Neighborhood
- Fiddlers Cove
- MLS Area Major
- 42 - Mt Pleasant S of IOP Connector
Property Description
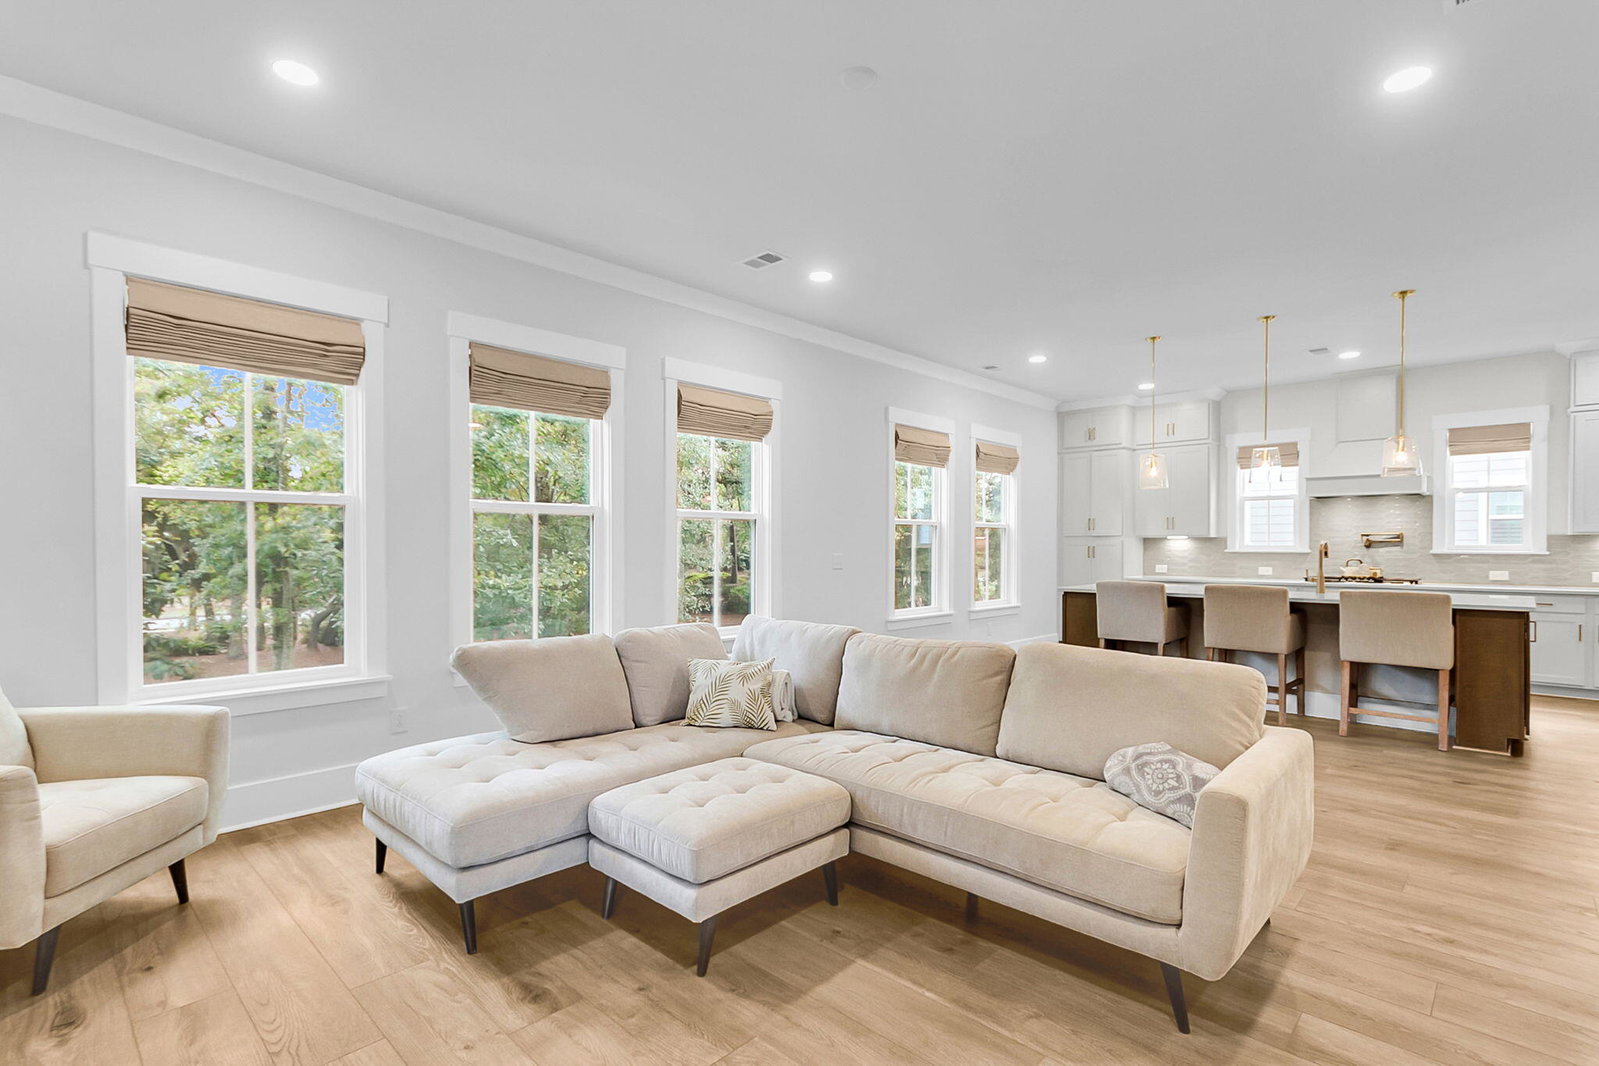
The main level showcases a private study, formal dining room, and convenient powder room. The formal dining room connects to the stunning kitchen through a beautifully appointed butler's pantry complete with custom cabinetry, a tiled backsplash, wet bar, and wine refrigerator. The kitchen is designed to impress with 10-foot ceiling height cabinetry, an oversized walk-in pantry, gas cooktop with pot filler, farmhouse sink, expansive center island, and an open layout that flows seamlessly into the spacious living room.Step outside to a large screened-in porch and enjoy peaceful views of the wooded HOA buffer bordering the side and rear of the property, creating a private backdrop for relaxing or entertaining.Upstairs, you'll find all four bedrooms, a full guest bath, and a conveniently located laundry room. The spacious owner's suite offers a true retreat with a luxurious ensuite bath featuring a large Roman walk-in shower and an oversized walk-in closet with custom cabinetry. The elevated construction provides exceptional versatility with parking for up to three vehicles, abundant storage space, room for a golf cart, home gym, or workshop. The home is also elevator-ready for added convenience and long-term accessibility. Ideally situated, this home is within walking distance of the Shoppes at Seaside Farms, including Target, and just a couple minutes from the Mount Pleasant Towne Centre. The beaches at Isle of Palms are less than 10 minutes away, offering the best of Lowcountry coastal living. Located in a highly sought-after school district, this exceptional home combines luxury, convenience, and an outstanding lifestyle in one of the Charleston area's most desirable areas. Come experience everything this exceptional home has to offer!
Additional Information
- Interior Features
- High Ceilings, Kitchen Island, Walk-In Closet(s), Wet Bar, Ceiling Fan(s), Eat-in Kitchen, Family, Pantry, Separate Dining, Study
- Exterior Features
- Lawn Irrigation
- Property Description
- Traditional
- Heating
- Central, Heat Pump
- Air Conditioning
- Central Air
- Exterior Construction
- Cement Siding
- Stories
- 2
- Levels
- Two
- Roof
- Architectural, Metal
- Foundation
- Raised
- Parking
- 3 Car Garage, Garage Door Opener
- Garage Spaces
- 3
- Elementary School
- Mamie Whitesides
- Middle School
- Moultrie
- High School
- Lucy Beckham
Listing courtesy of Listing Agent: Scott Person from Listing Office: Carolina Elite Real Estate. admin@carolinaelitere.com