72 Branch Creek Trail, Summerville, SC 29483
- $289,500
- 3
- BD
- 2.5
- BA
- 1,620
- SqFt




- List Price
- $289,500
- Status
- ACTIVE
- Days on Market
- 348
- Price Change
- ▼ $200 1776452970
- MLS#
- 25022322
- Subtype
- Residential
- Year Built
- 2015
- Bedrooms
- 3
- Bathrooms
- 2.5
- Full Baths
- 2
- Half Baths
- 1
- Living Area
- 1,620
- Lot Size
- 2,178
- Acres
- 0.05
- Subdivision
- Branch Creek
- Neighborhood
- Branch Creek
- MLS Area Major
- 63 - Summerville/Ridgeville
Property Description
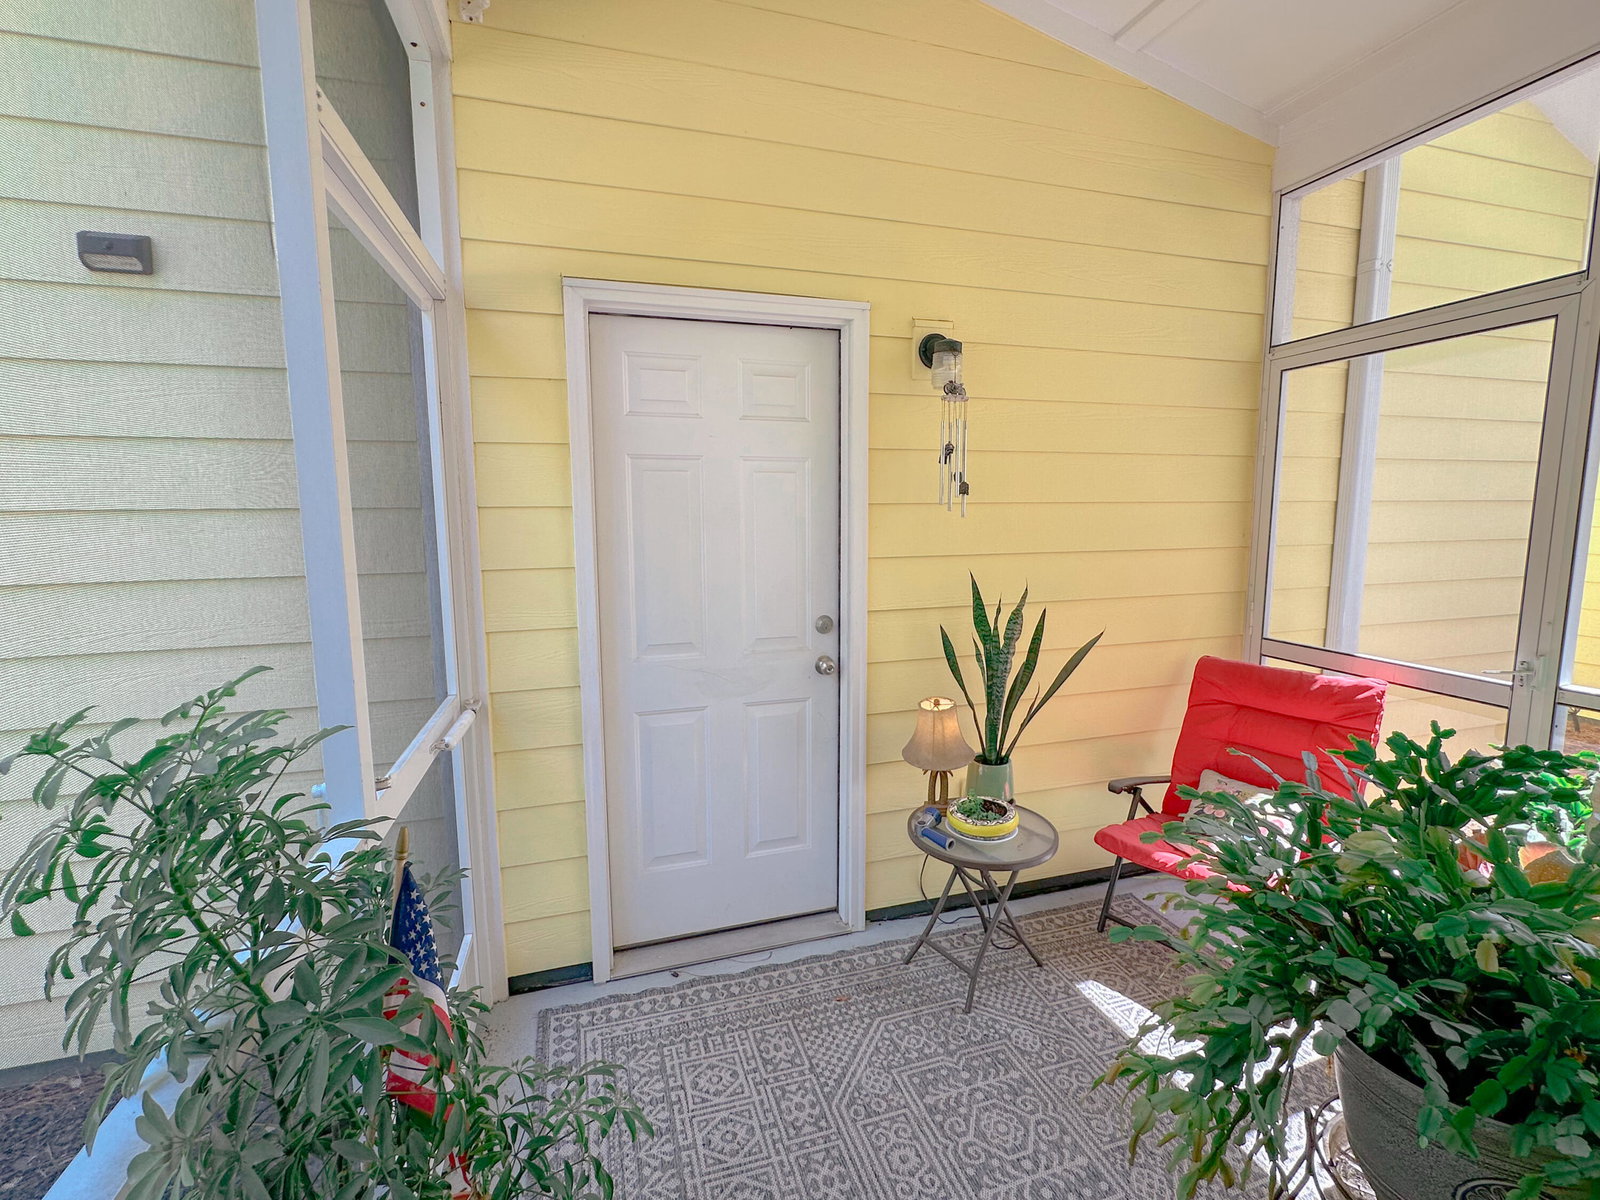
Looking for space, style, and low-maintenance living? This 3-bedroom, 2.5-bath townhome in the sought-after Branch Creek community has it all. Built in 2015 and offering over 1,600 sq. ft., this home perfectly blends open living spaces with thoughtful details designed for everyday life.Step inside to a bright open-concept layout with plenty of room to relax or entertain. The kitchen features granite countertops, stainless steel appliances, custom cabinets, a ceramic tile backsplash, and hardwood floors. Just off the kitchen, you'll find a dining area, built in desk space, and a convenient drop zone leading from the screened-in porch--with direct access to your rare two-car garage.The two-car garage features a garage door opener, epoxy flooring and a roll-up screen, allowing it to serve as a versatile space for family gatherings, hosting parties, completing projects, or simply extending your living area. This charming, sidewalk-lined community offers a peaceful neighborhood feel while keeping you close to everything. Enjoy quick access to I-26, Hwy 78, and historic downtown Summerville, plus nearby Dorchester District 2 schools, shopping, dining, and entertainment. Branch Creek offers green space and walking paths for residents to enjoy. This home is move-in ready and a must-see!
Additional Information
- Interior Features
- Ceiling - Smooth, High Ceilings, Kitchen Island, Walk-In Closet(s), Eat-in Kitchen, Pantry, Separate Dining, Utility
- Heating
- Central
- Air Conditioning
- Central Air
- Exterior Construction
- Vinyl Siding
- Stories
- 2
- Levels
- Two
- Roof
- Architectural
- Foundation
- Slab
- Parking
- 2 Car Garage, Attached, Off Street, Garage Door Opener
- Garage Spaces
- 2
- Elementary School
- Spann
- Middle School
- Alston
- High School
- Summerville
Listing courtesy of Listing Agent: Cheri Smoak from Listing Office: Palm Realty Group LLC.