415 W Carolina Avenue, Summerville, SC 29483
- $685,000
- 5
- BD
- 5
- BA
- 2,923
- SqFt




- List Price
- $685,000
- Status
- ACTIVE
- Days on Market
- 87
- MLS#
- 26017602
- Subtype
- Residential
- Style
- Cabin
- Year Built
- 1995
- Bedrooms
- 5
- Bathrooms
- 5
- Full Baths
- 5
- Living Area
- 2,923
- Lot Size
- 24,829
- Acres
- 0.57
- Subdivision
- Historic District
- Neighborhood
- Historic District
- MLS Area Major
- 63 - Summerville/Ridgeville
Property Description
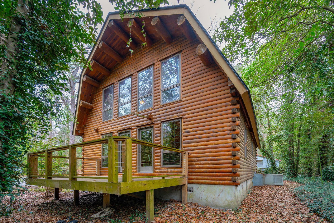
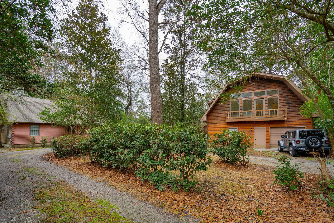
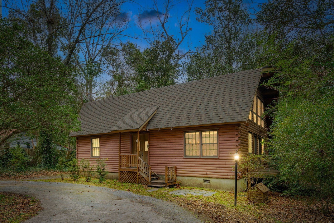
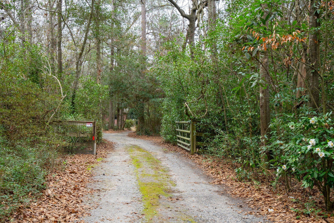
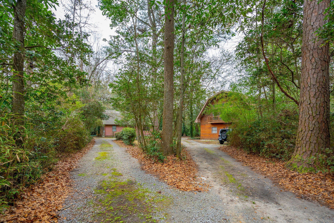
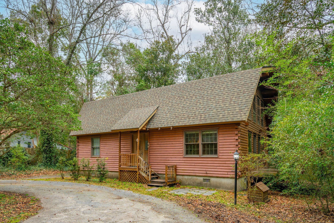
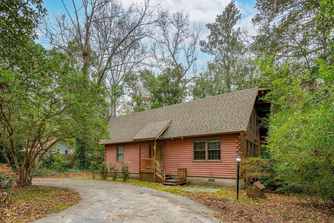
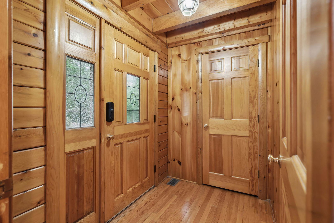
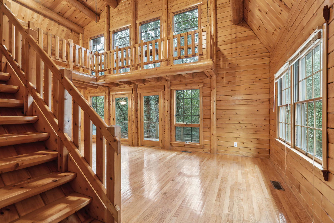
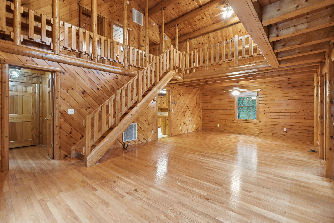
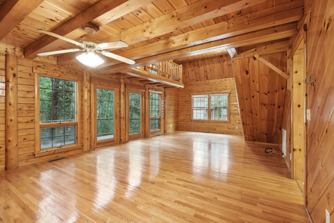
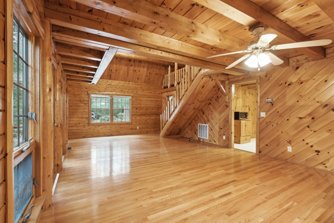
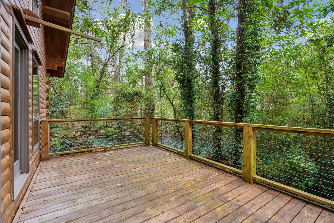
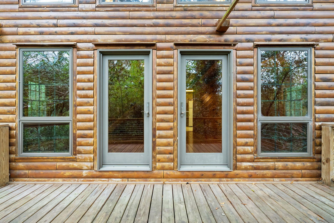
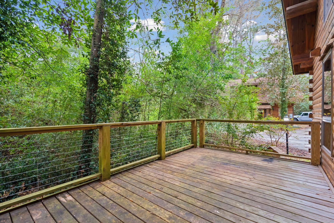
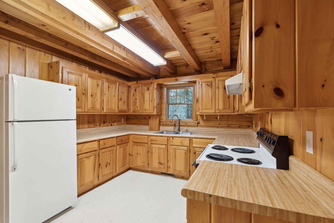
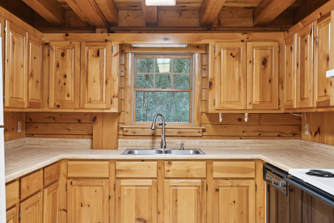
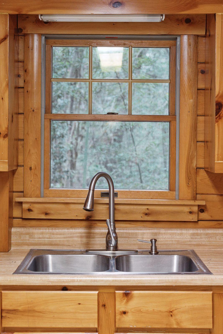
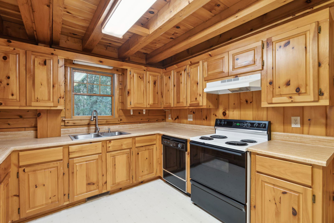
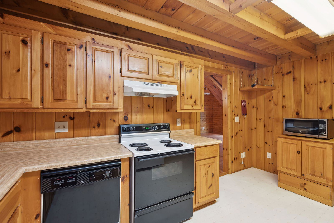
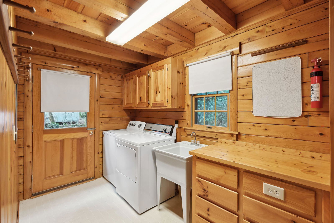
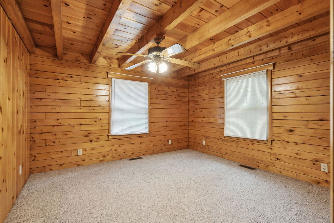
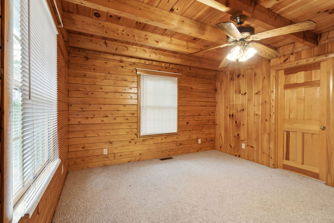
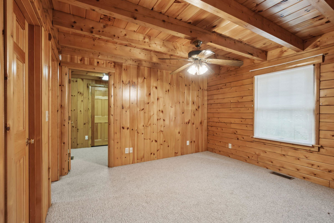
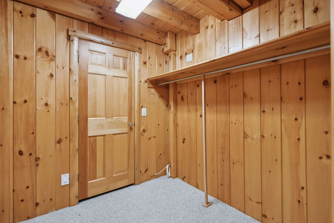
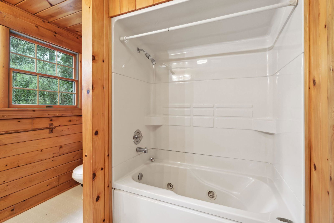
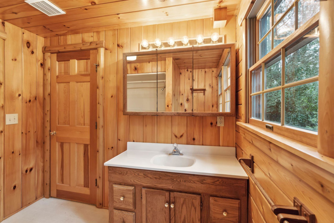
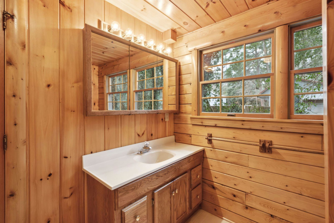
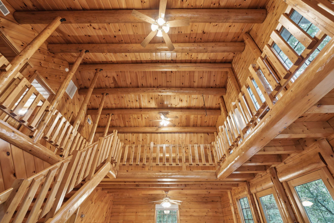
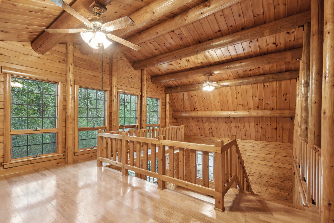
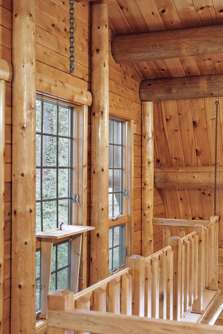
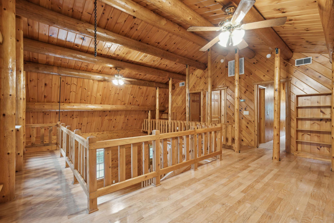
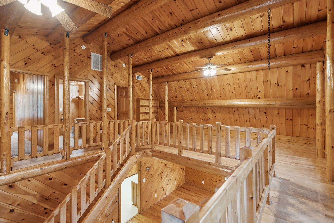
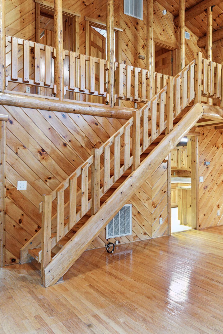

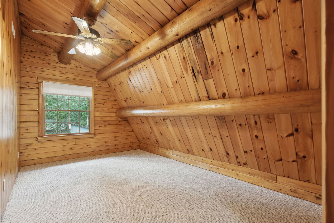
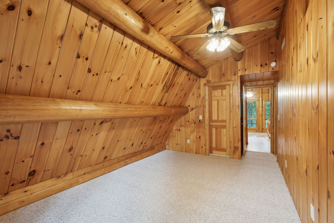
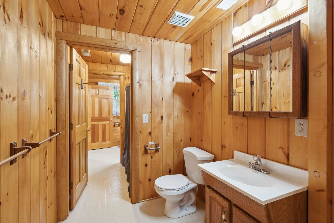
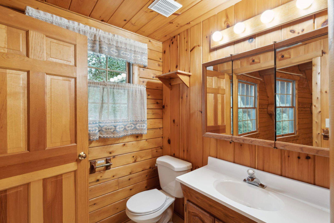
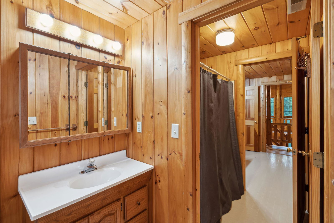
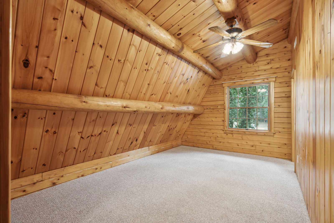
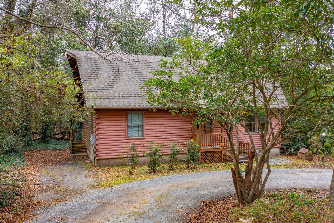
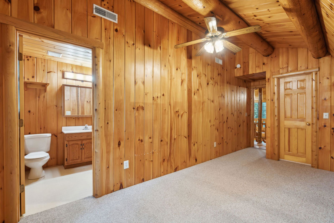
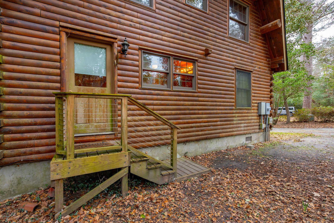
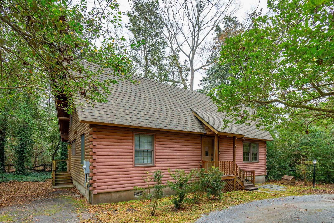
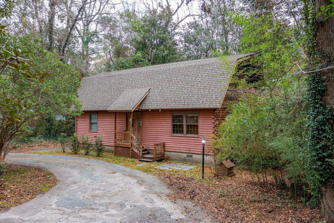
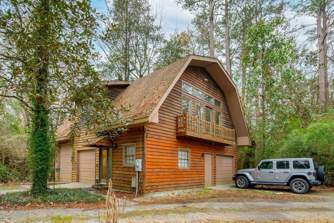
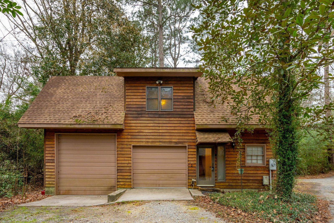
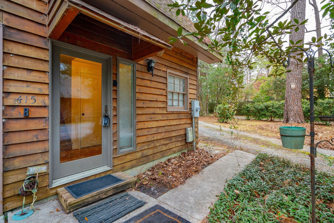
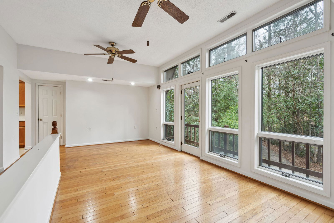
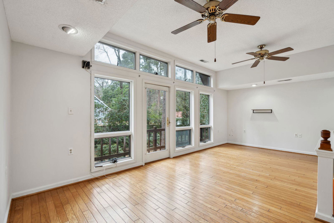
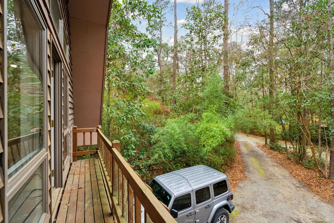
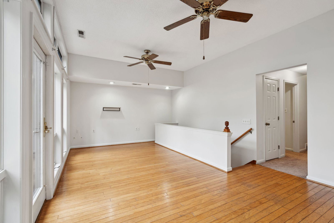
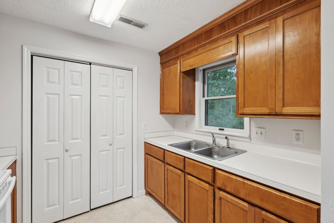
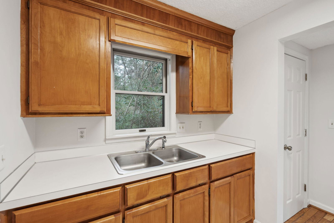
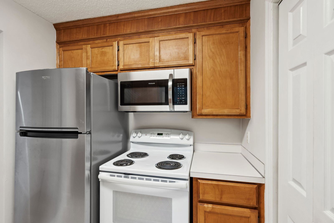
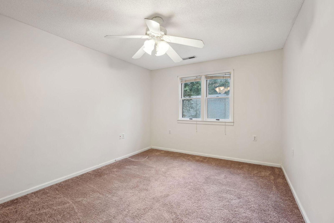
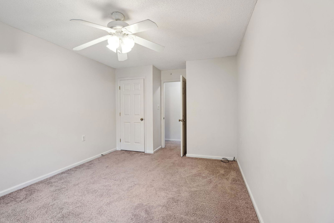

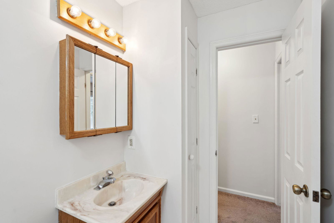
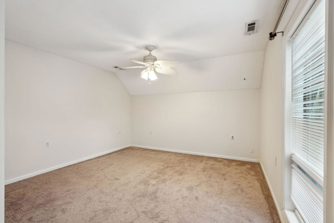
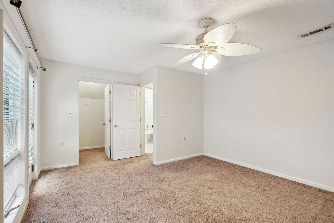
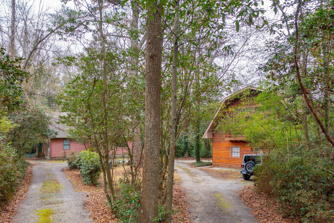
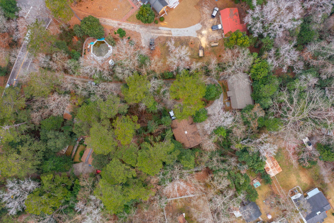
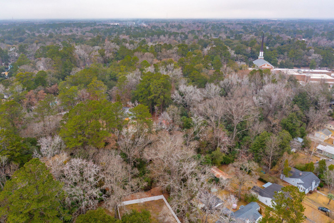
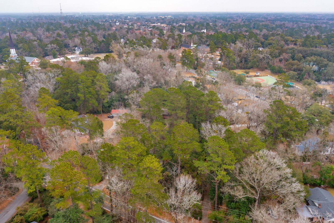
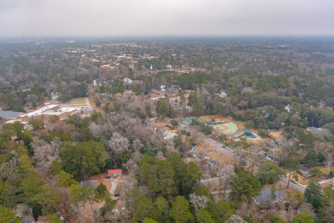
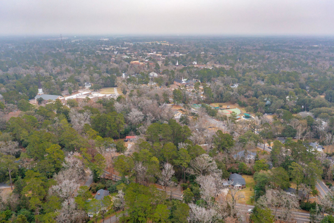
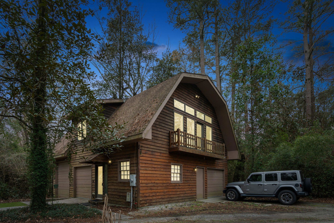
Discover this hidden gem in the heart of Historic Summerville. Nestled on a serene .57 acre wooded lot off West Carolina Avenue, this beautiful property with 2,923 square feet of total living space offers the perfect blend of rustic charm and modern convenience. With 1,989 square feet of living space, the main house / two story log home features three bedrooms and two and a half baths. The first floor primary suite provides easy accessibility, while the vaulted ceilings in the living room create a spacious, airy feel. Stunning wood throughout the home enhances the warm, cabin-like atmosphere. Upstairs, a generous loft area offers the perfect space for a home office, reading nook, or additional living area.Two additional bedrooms share a convenient Jack & Jill bath, making it an ideal layout for families or guests. In addition to the main house, this property includes a wonderful 934 square foot carriage home built above the detached garage. This two-bedroom, one-bath retreat features an open loft-style layout with a galley kitchen and large windows overlooking the wooded lot, creating a bright and inviting space. The garage below provides two parking spaces and a workshop area, adding even more functionality to this unique property. Located just minutes from downtown Summerville, this rare property offers timeless character, flexible living arrangements, and a peaceful setting, all while being close to shopping, dining, and entertainment. Don't miss the opportunity to own this truly special property.
Additional Information
- Interior Features
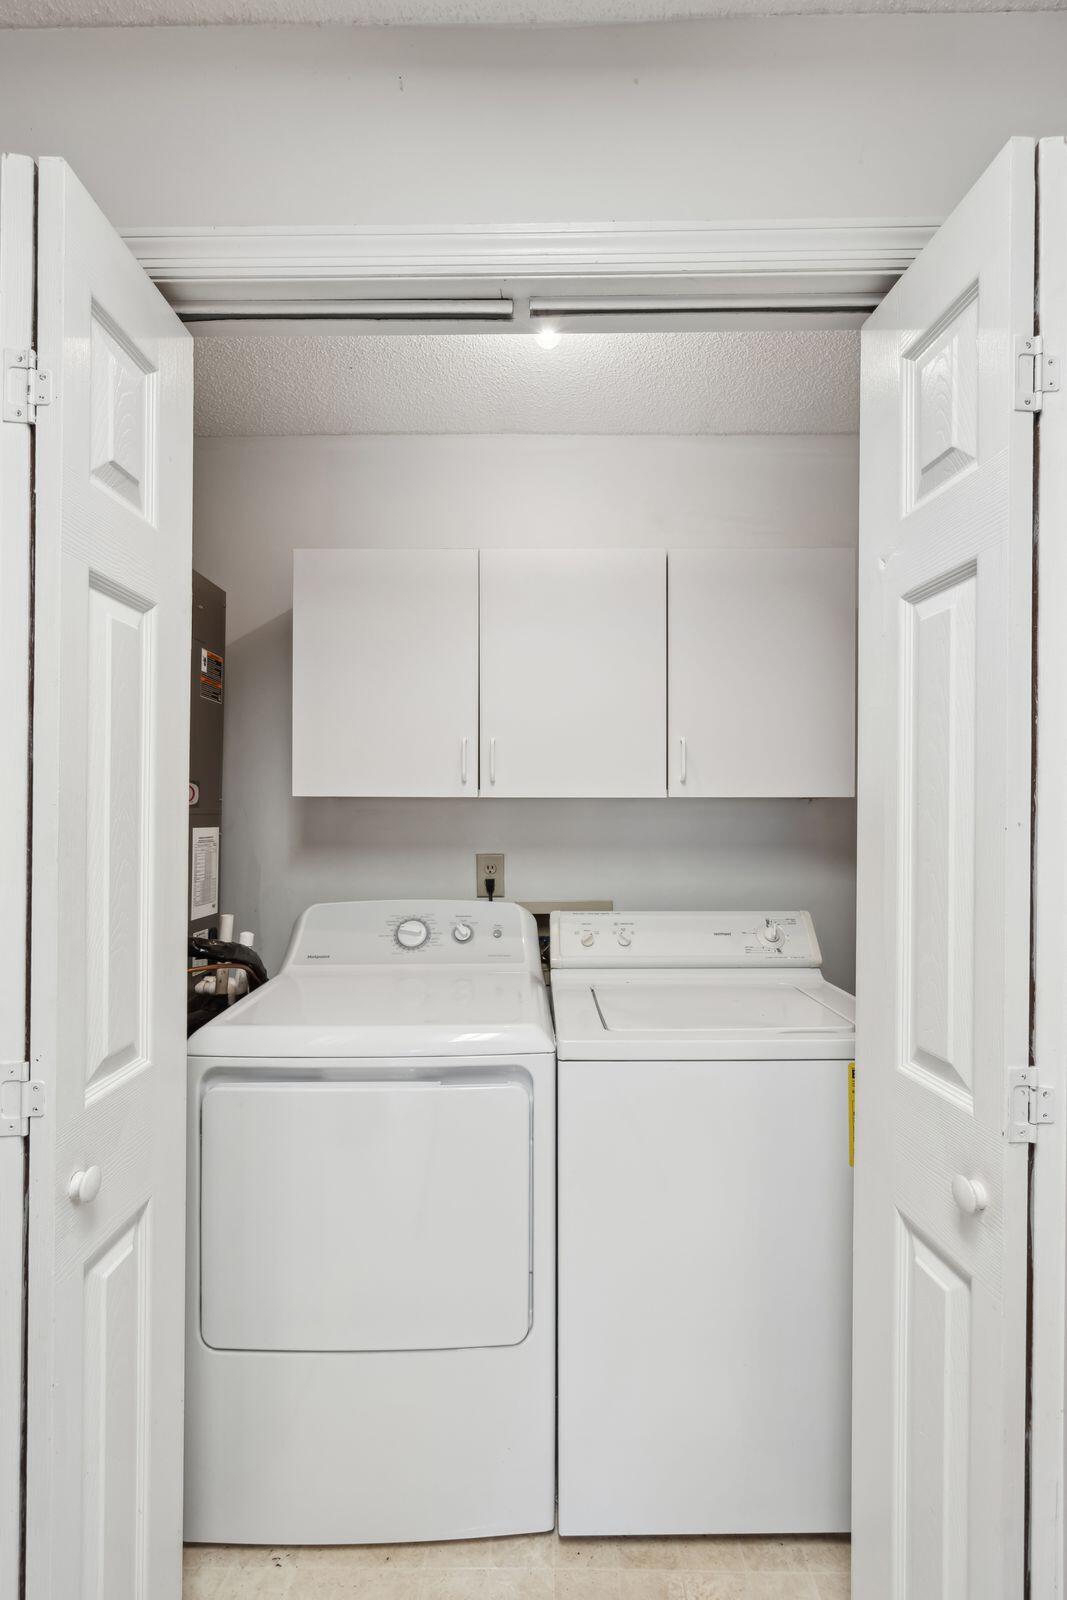
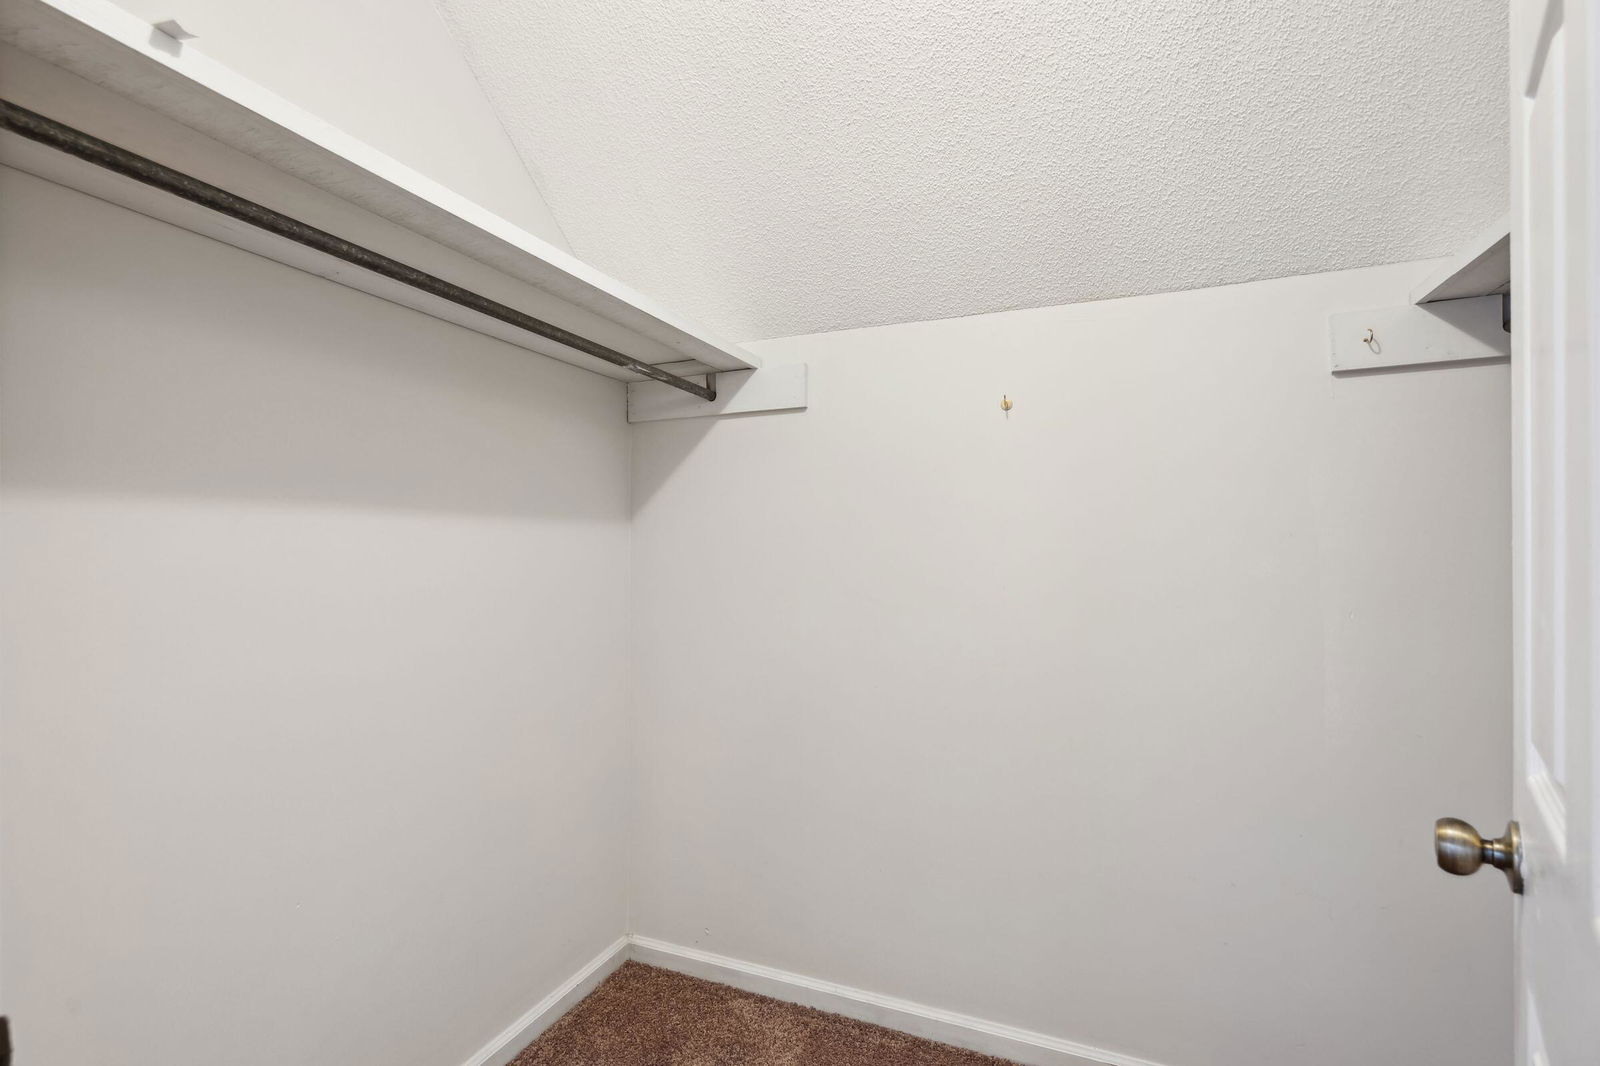
- Ceiling - Cathedral/Vaulted, High Ceilings, Walk-In Closet(s), Eat-in Kitchen, Family, Entrance Foyer, Great, Living/Dining Combo, Loft, In-Law Floorplan, Pantry, Utility
- Property Description
- Cabin
- Heating
- Electric
- Air Conditioning
- Central Air
- Exterior Construction
- Wood Siding
- Stories
- 2
- Levels
- Two
- Roof
- Architectural
- Foundation
- Crawl Space
- Parking
- 3 Car Garage, Attached, Off Street
- Garage Spaces
- 3
- Elementary School
- Summerville
- Middle School
- Alston
- High School
- Summerville
Listing courtesy of Listing Agent: Noah Moore from Listing Office: Carolina One Real Estate. 843-779-8660