5370 Crinum Lilly, Summerville, SC 29485
- $499,990
- 4
- BD
- 2.5
- BA
- 2,787
- SqFt



- List Price
- $499,990
- Status
- PENDING
- Days on Market
- 131
- Price Change
- ▼ $28,455 1780361826
- MLS#
- 26013252
- Subtype
- Residential
- Style
- Traditional
- New Construction
- Yes
- Year Built
- 2026
- Bedrooms
- 4
- Bathrooms
- 2.5
- Full Baths
- 2
- Half Baths
- 1
- Living Area
- 2,787
- Lot Size
- 8,712
- Acres
- 0.20
- Subdivision
- Watson Hill
- Neighborhood
- Watson Hill
- MLS Area Major
- 62 - Summerville/Ladson/Ravenel to Hwy 165
Property Description
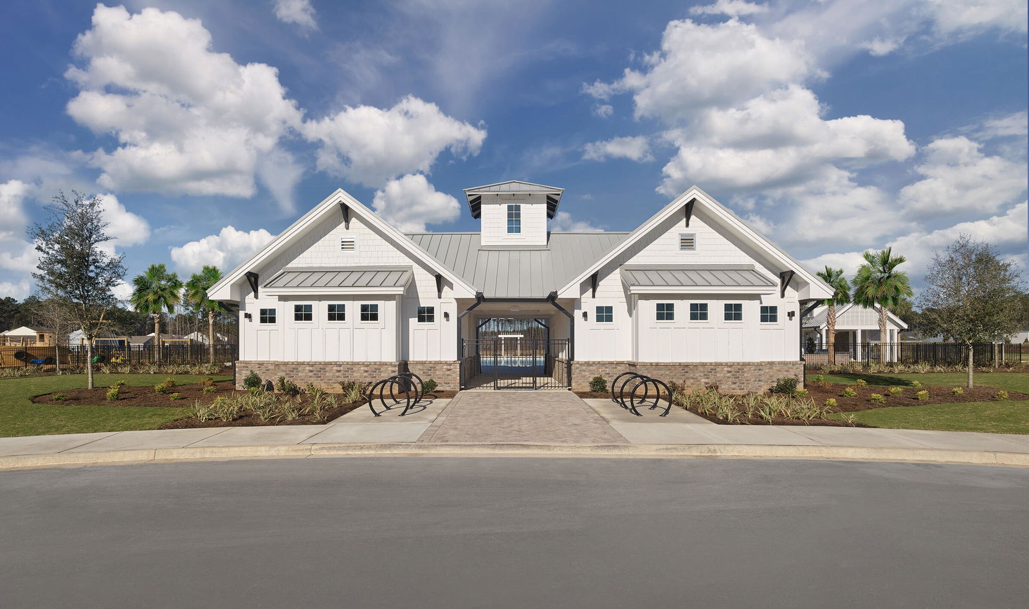
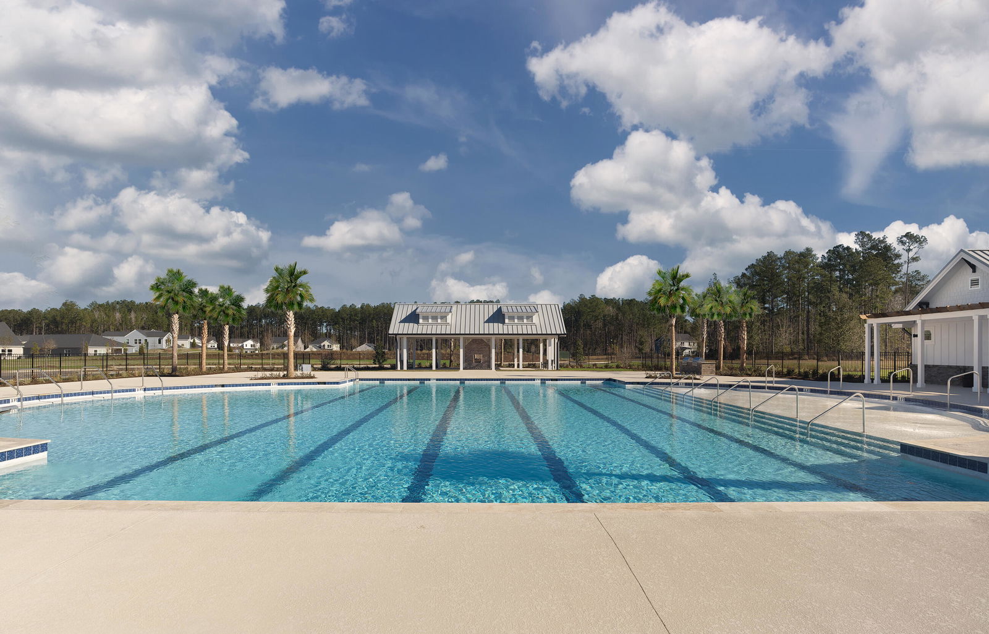
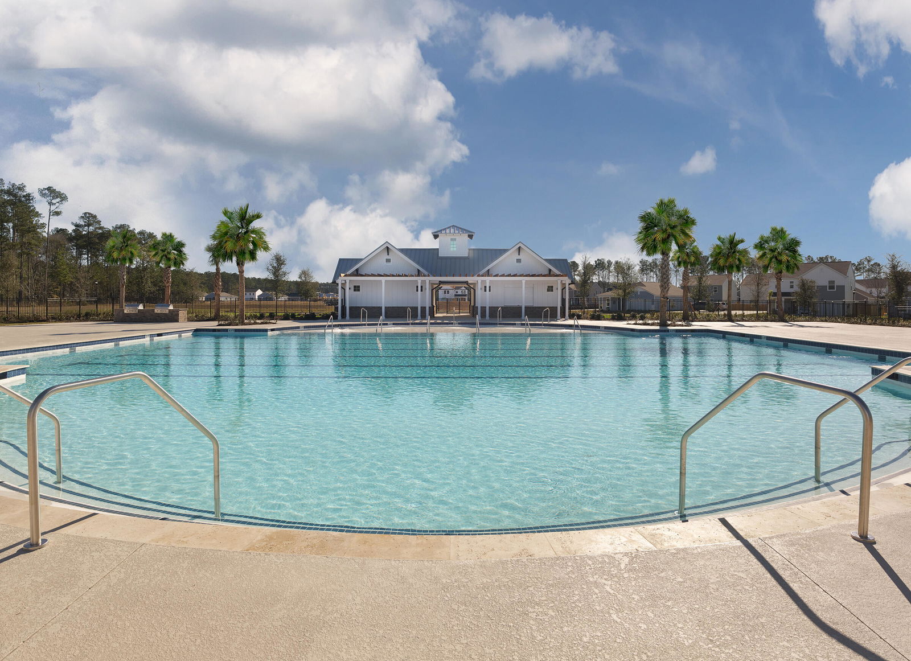
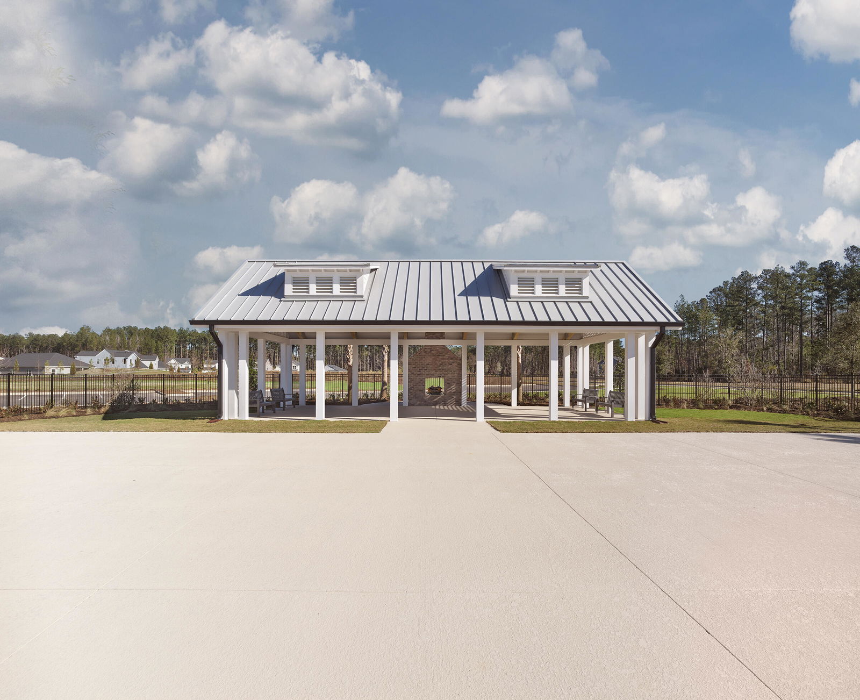
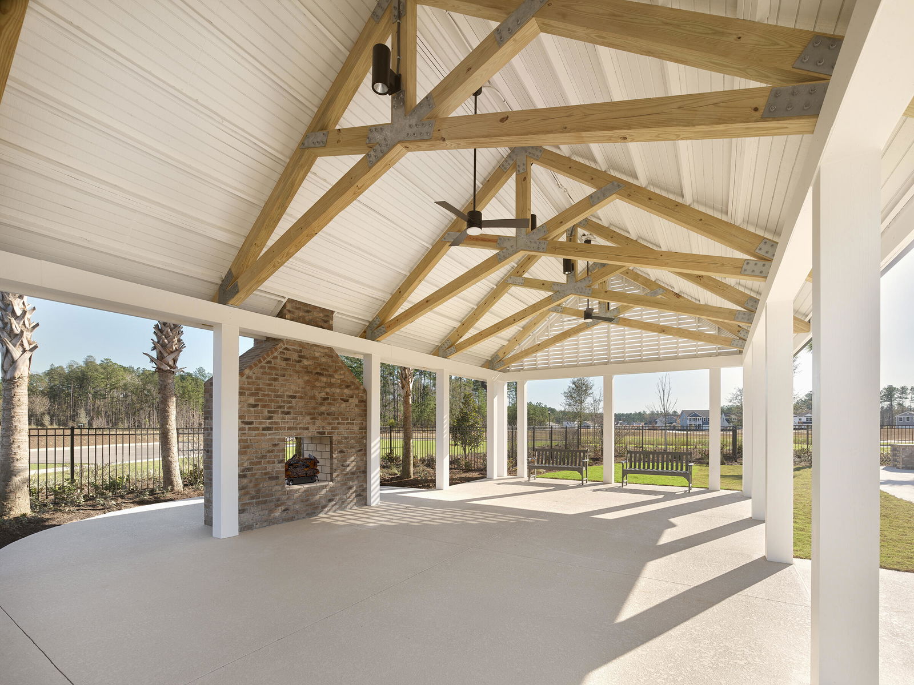
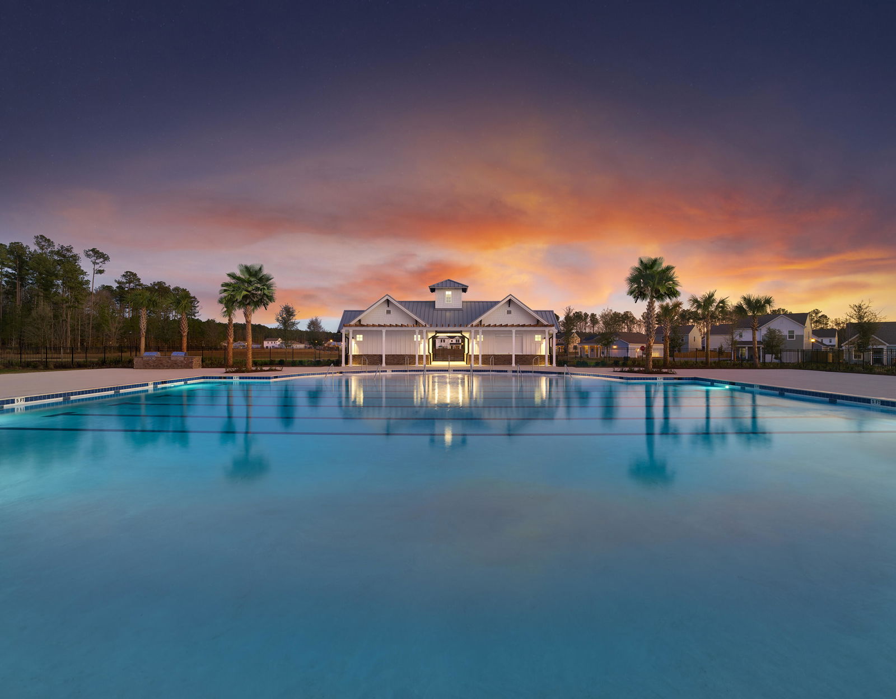
Ready in September! This home has it all featuring a main level owners suite, study w/ french doors off the foyer, upstairs loft, impressive kitchen, and a two-story living room with gas fireplace! A designer-curated kitchen overlooks the main living areas and includes 42' cabinetry, quartz countertops, upgraded backsplash, stainless gas appliances and a large center island. The sprawling downstairs owner's suite has a spa like bathroom offering tiled shower and large walk in shower. Upstairs you are greeted with an oversized loft that looks down to the family room below! Upstairs you will find 3 secondary Another full bath is conveniently located for the other two secondary bedrooms. **Pictures are from a previously Built Harrison with a similar layout.**Zoned for Dorchester District 2 Schools, Watson Hill is centrally located between Downtown Summerville and West Ashley, offering convenient access to the very best of the Lowcountry. Enjoy close proximity to award-winning schools, shopping, and dining, with a short drive to downtown Charleston and the area's beautiful beaches. Watson Hill features a wide range of thoughtful amenities, including a junior Olympic-sized pool, brick fireplace, gas grilling area, and a clubhouse complete with bathrooms, showers, and a party room. Residents also enjoy a pirate ship playground, dog park, scenic walking trails, sports field, and multiple green spaces and charming pocket parks--perfect for both relaxation and recreation.
Additional Information
- Interior Features
- Ceiling - Cathedral/Vaulted, Ceiling - Smooth, High Ceilings, Kitchen Island, Walk-In Closet(s), Eat-in Kitchen, Family, Entrance Foyer, Great, Living/Dining Combo, Loft, Office, Pantry, Study, Utility
- Property Description
- Traditional
- Heating
- Natural Gas
- Air Conditioning
- Central Air
- Exterior Construction
- Vinyl Siding
- Stories
- 2
- Levels
- Two
- Roof
- Asphalt
- Foundation
- Slab
- Parking
- 2 Car Garage, Attached
- Garage Spaces
- 2
- Elementary School
- Beech Hill
- Middle School
- East Edisto
- High School
- Ashley Ridge
Listing courtesy of Listing Agent: Jacob Tester from Listing Office: Ashton Charleston Residential.