206 Clifton Street, Summerville, SC 29483
- $1,200,000
- 4
- BD
- 5
- BA
- 4,630
- SqFt




- List Price
- $1,200,000
- Status
- ACTIVE
- Days on Market
- 38
- MLS#
- 26017773
- Subtype
- Residential
- Style
- Traditional
- Year Built
- 2001
- Bedrooms
- 4
- Bathrooms
- 5
- Full Baths
- 5
- Living Area
- 4,630
- Lot Size
- 23,958
- Acres
- 0.55
- Subdivision
- Historic District
- Neighborhood
- Historic District
- MLS Area Major
- 63 - Summerville/Ridgeville
Property Description
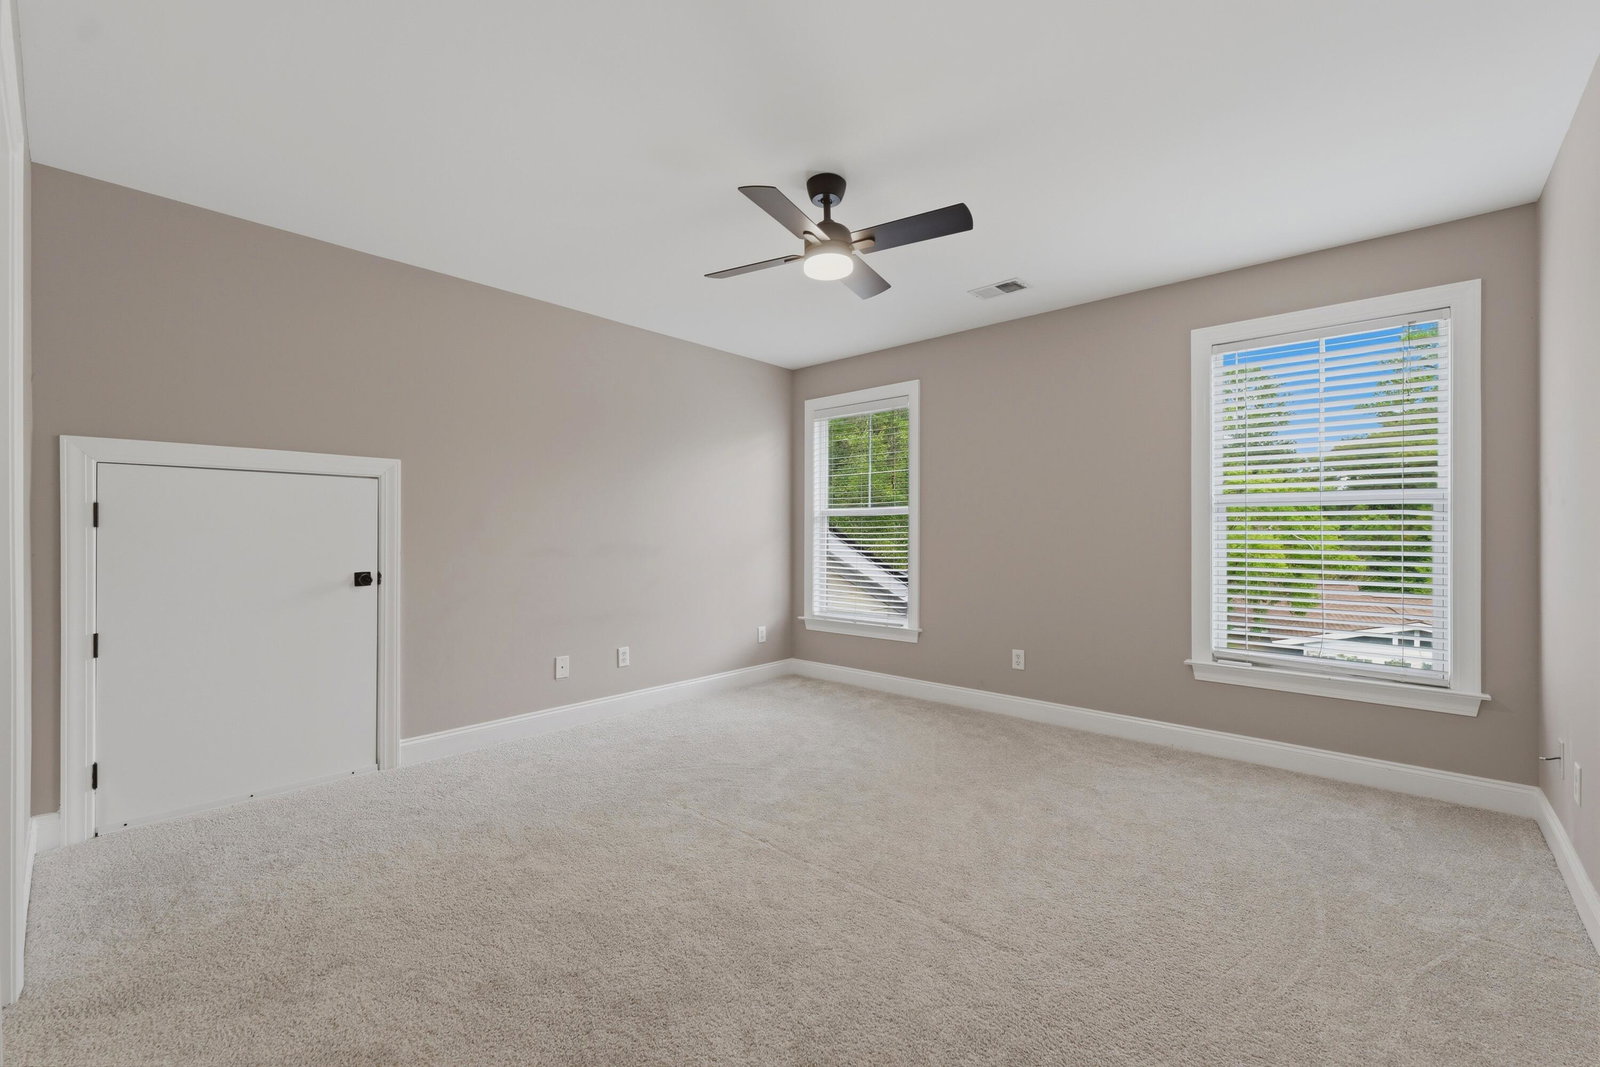
Nestled in the heart of the coveted Summerville Historic District, 206 Clifton Street offers a rare opportunity to own an extraordinary estate where timeless character meets modern comfort. Situated on over half an acre, this impressive three-story home delivers exceptional space, functionality, and lifestyle amenities in one of Summerville's most desirable locations.Designed with both elegance and everyday living in mind, this home features expansive living spaces filled with natural light from oversized windows that create a bright, welcoming atmosphere throughout. The thoughtful floor plan offers incredible flexibility with multiple bonus rooms--perfect for a home office, playroom, media room, or guest accommodations.Luxury amenities set this property apart, including an elevator shaft offering future accessibility potential, whole home generator, a dedicated home gym, sauna, and workshop space. Outdoors, your personal retreat awaits with a beautiful in-ground pool surrounded by mature landscaping and plenty of room to entertain, relax, and enjoy Lowcountry living. From its spacious layout to its unmatched location near downtown shops, dining, and parks, this one-of-a-kind property offers the perfect blend of historic district charm and modern convenience. Homes offering this much space, versatility, and lifestyle in the Historic District are exceptionally rare. Whether you envision hosting unforgettable gatherings, enjoying peaceful evenings poolside, or simply embracing the charm of downtown Summerville, 206 Clifton Street offers a lifestyle few properties can match. This is more than a home--it's a legacy property waiting for its next chapter.
Additional Information
- Interior Features
- Ceiling - Smooth, Tray Ceiling(s), High Ceilings, Kitchen Island, Walk-In Closet(s), Wet Bar, Bonus, Formal Living, Game, Loft, Office, Pantry, Sauna
- Exterior Features
- Garden, Rain Gutters
- Property Description
- Traditional
- Heating
- Central, Electric
- Air Conditioning
- Central Air
- Exterior Construction
- Cement Siding
- Stories
- 3
- Levels
- 3 Stories
- Roof
- Architectural
- Foundation
- Slab
- Pool
- Yes
- Parking
- 2 Car Garage
- Garage Spaces
- 2
- Elementary School
- Summerville
- Middle School
- Alston
- High School
- Summerville
Listing courtesy of Listing Agent: Erica Phillips from Listing Office: RE/MAX Southern Shores.