101 Garden Gate Way, Summerville, SC 29486
- $625,000
- 3
- BD
- 3
- BA
- 2,414
- SqFt




- List Price
- $625,000
- Status
- ACTIVE
- Days on Market
- 67
- Price Change
- ▼ $14,900 1783304485
- MLS#
- 26014694
- Subtype
- Residential
- Style
- Traditional
- Year Built
- 2020
- Bedrooms
- 3
- Bathrooms
- 3
- Full Baths
- 3
- Living Area
- 2,414
- Lot Size
- 7,840
- Acres
- 0.18
- Subdivision
- Nexton
- Neighborhood
- Nexton
- MLS Area Major
- 74 - Summerville, Ladson, Berkeley Cty
Property Description
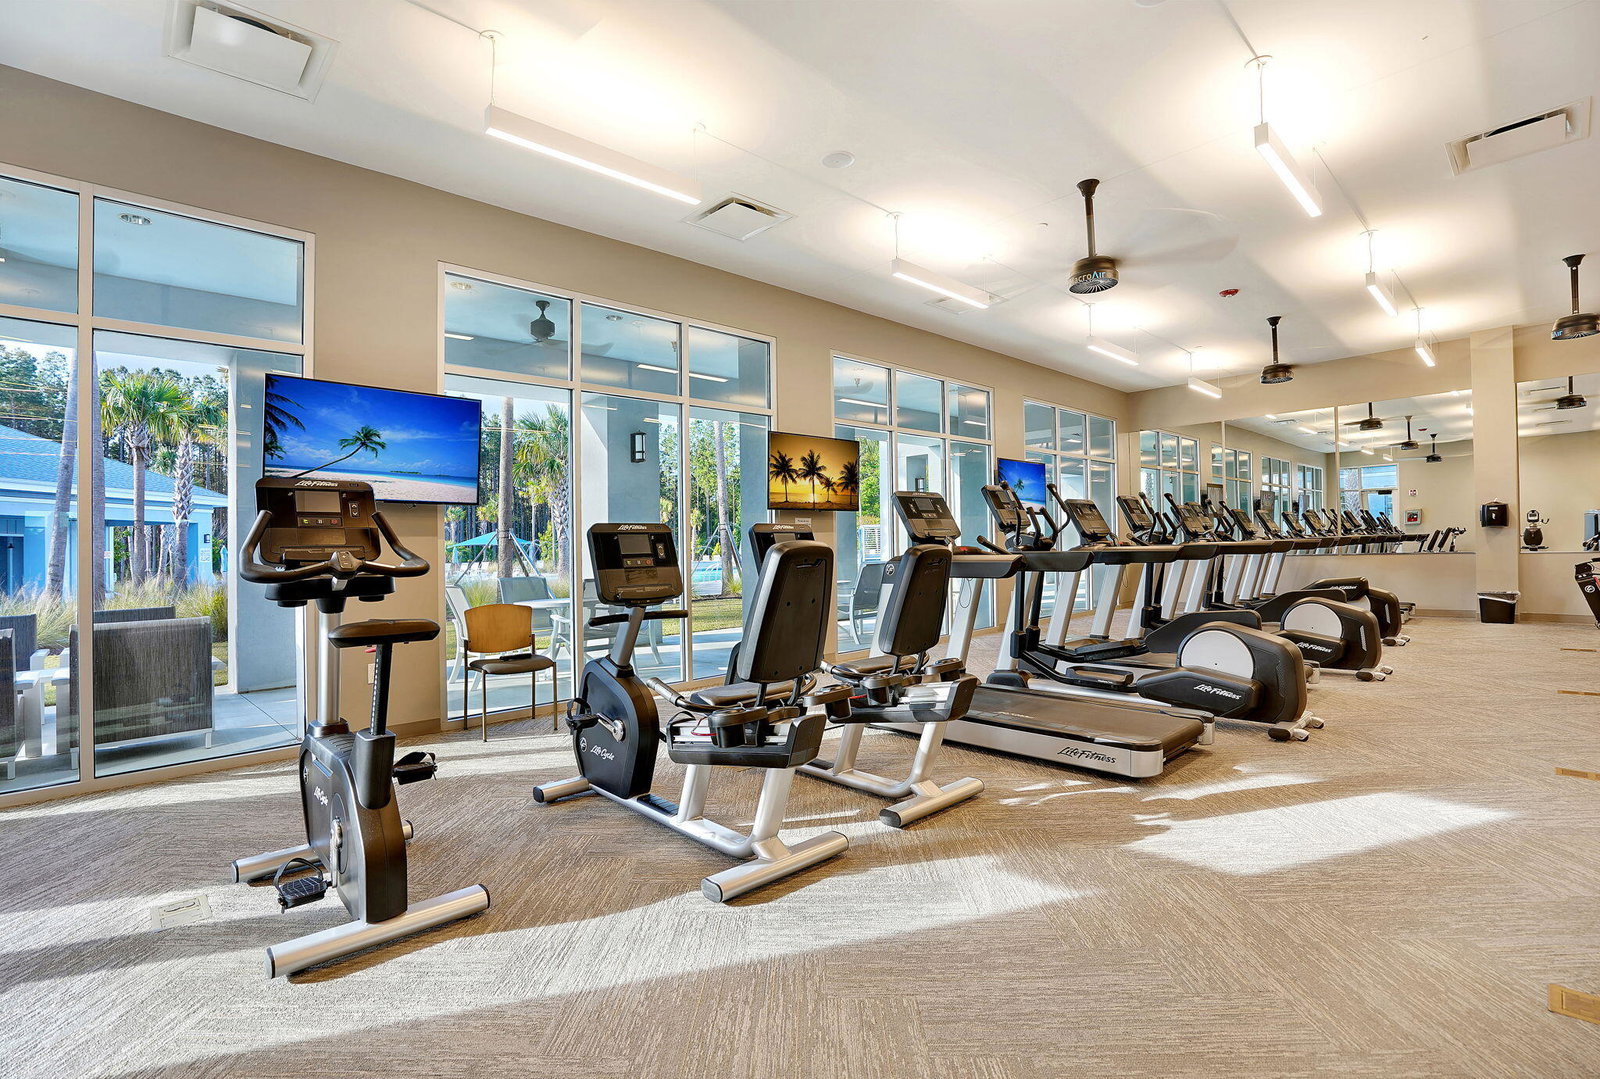
Welcome to 101 Garden Gate Way, a beautifully upgraded Castle Rock model in Del Webb Nexton. Ideally located just a short 2-minute walk from the Amenity Center and popular pickleball courts, this home offers one of the community's most desirable lifestyle advantages. The thoughtfully designed open floor plan features 3 bedrooms, 3 baths, a private Home Office with double glass doors, and an upstairs Guest Suite with a loft living area, bedroom, full bath and hobby room--perfect for visiting family and friends. The gourmet Kitchen showcases soft-close shaker style cabinetry, quartz countertops, stainless steel appliances, decorative range hood, oversized Island with seating, and a walk-in pantry. Craftsman-style trim with cove molding and tall baseboards add timeless elegance throughoutThe spacious Gathering Room opens to a screened Lanai with roll-up shade overlooking a private landscaped berm, creating a peaceful setting for relaxing or entertaining. The luxurious Owner's Suite features tray ceilings, large windows, dual vanities, a walk-in shower, and a generous walk-in closet. Additional highlights include radiant barrier sheathing, pull-down attic stairs with extra storage, a 4-foot garage extension, and a gas line that runs behind electric cooktop for easy conversion to gas range. The impressive 26,000-square-foot Amenity Center serves as the heart of Del Webb Nexton, offering resort-style indoor and outdoor pools, a state-of-the-art fitness center, tennis courts, and the community's popular lighted pickleball courts. Residents also enjoy a dog park, community garden, scenic walking trails, and a vibrant calendar of clubs, activities, and social events. Located within the award-winning Nexton master-planned community, residents enjoy golf-cart access to Nexton Square's shopping, dining, and entertainment, including upscale grocery stores, restaurants, wine bars, boutiques, and Hall's Chophouse. Del Webb Nexton is conveniently located approximately 20 minutes from historic Charleston and 40 minutes from area beaches. Don't miss this exceptional opportunity to enjoy luxury active adult living at its finest--schedule your showing today!
Additional Information
- Interior Features
- Ceiling - Smooth, Tray Ceiling(s), High Ceilings, Kitchen Island, Walk-In Closet(s), Ceiling Fan(s), Eat-in Kitchen, Family, Entrance Foyer, Great, Living/Dining Combo, Loft, Office, Other, Pantry
- Exterior Features
- Lawn Irrigation, Other, Rain Gutters
- Property Description
- Traditional
- Heating
- Natural Gas
- Air Conditioning
- Central Air
- Exterior Construction
- Brick Veneer, Cement Siding, See Remarks
- Stories
- 2
- Levels
- Two
- Roof
- Architectural
- Foundation
- Slab
- Parking
- 2 Car Garage, Attached, Other, Garage Door Opener
- Garage Spaces
- 2
- Elementary School
- Nexton Elementary
- Middle School
- Cane Bay
- High School
- Cane Bay High School
Listing courtesy of Listing Agent: Sheryl Greenberg from Listing Office: Carolina Elite Real Estate. admin@carolinaelitere.com