107 Ingleside Drive, Summerville, SC 29486
- $512,000
- 4
- BD
- 3
- BA
- 2,429
- SqFt



- List Price
- $512,000
- Status
- PENDING
- Days on Market
- 4
- MLS#
- 26021056
- Subtype
- Residential
- Style
- Charleston Single
- New Construction
- Yes
- Year Built
- 2026
- Bedrooms
- 4
- Bathrooms
- 3
- Full Baths
- 3
- Living Area
- 2,429
- Lot Size
- 6,969
- Acres
- 0.16
- Subdivision
- Carnes Crossroads
- Neighborhood
- Carnes Crossroads
- MLS Area Major
- 74 - Summerville, Ladson, Berkeley Cty
Property Description
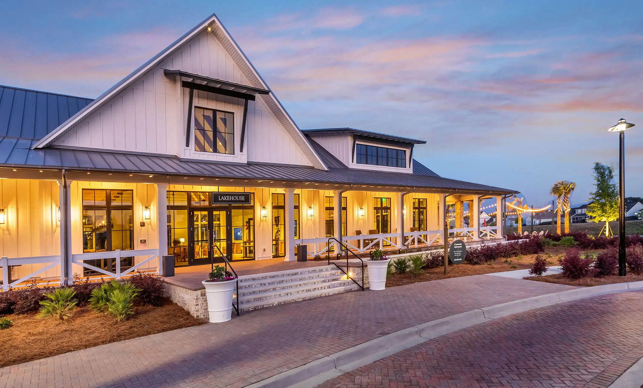
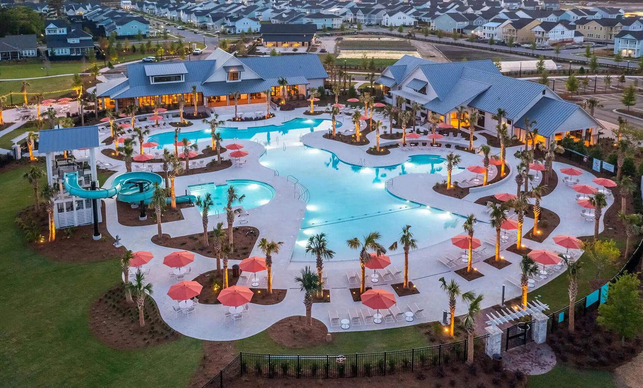
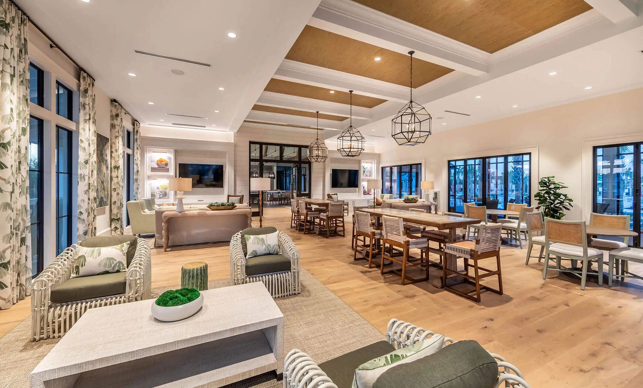
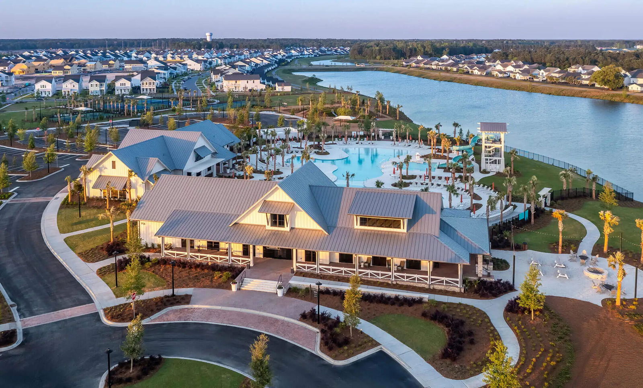
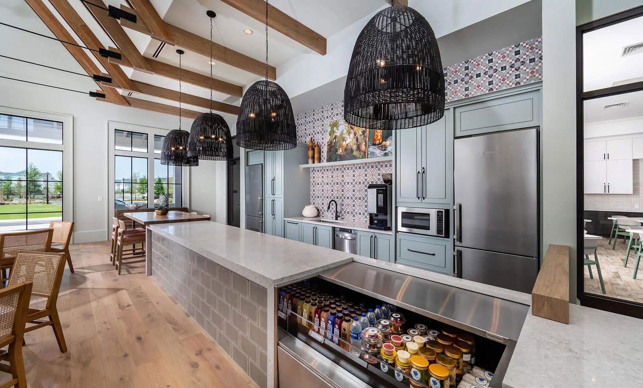
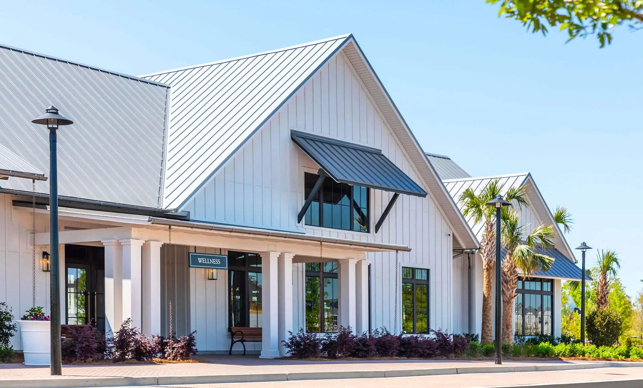
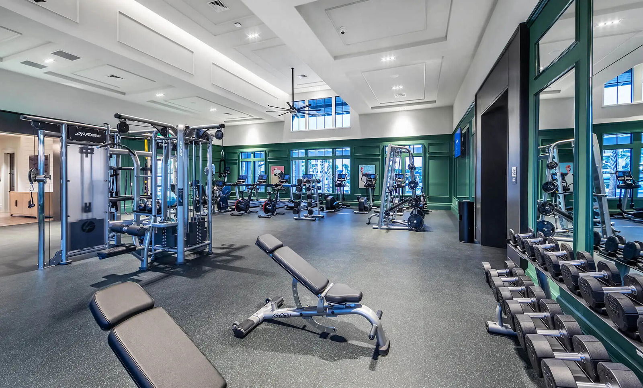
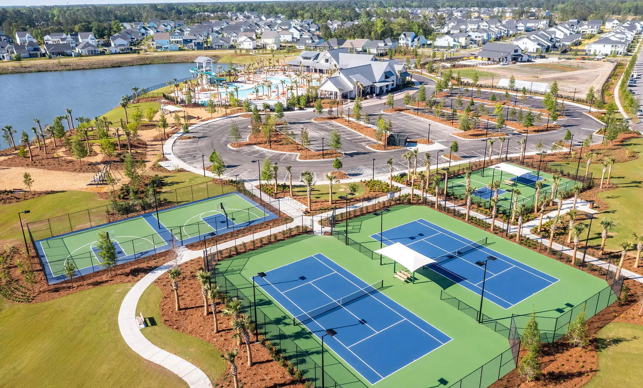
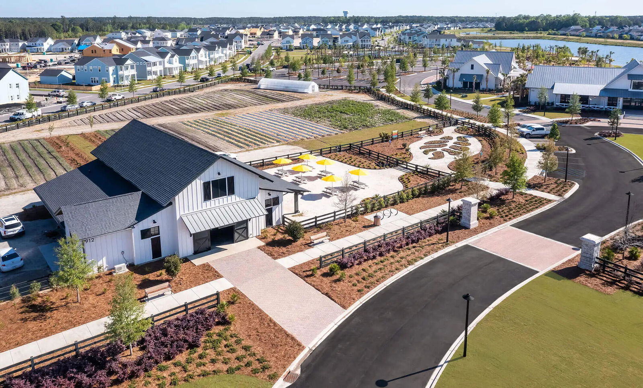
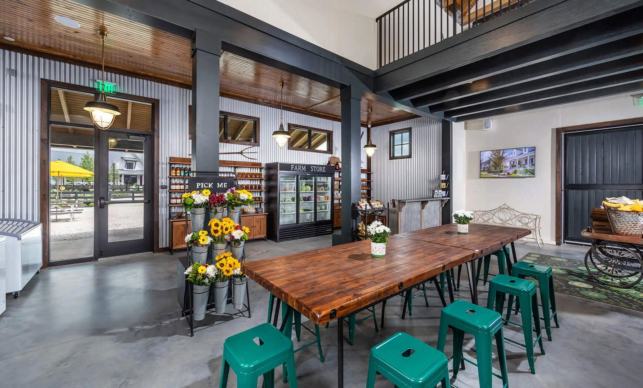
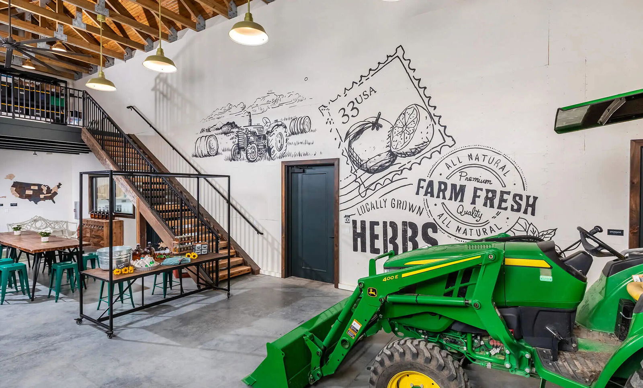
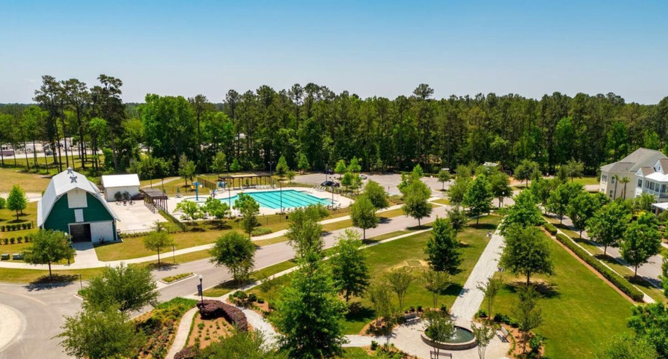
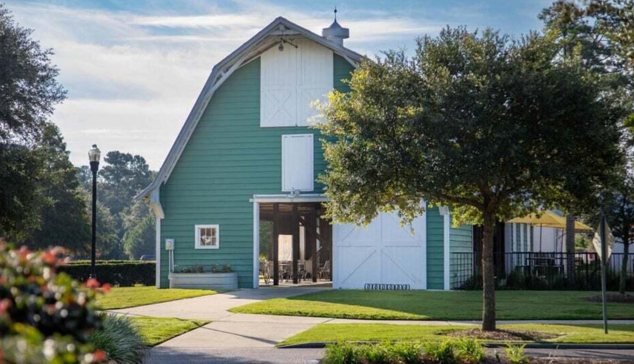
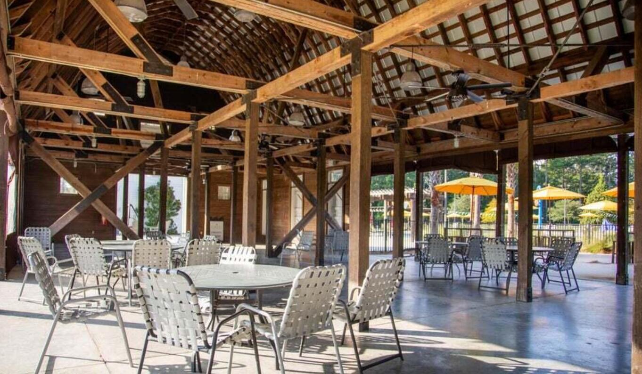
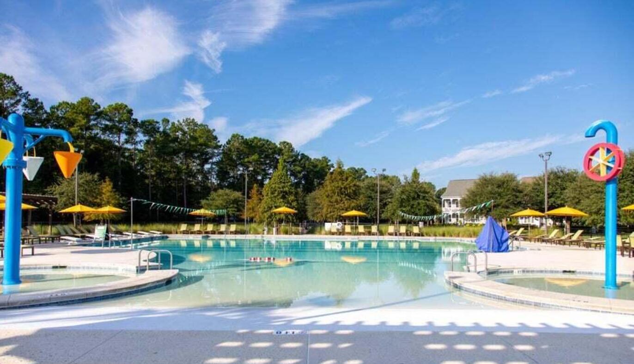
The Elliot is a precious two-story home that provides a guest bedroom and full bath on the first floor. The spacious foyer leads you to the kitchen which opens into the dining area and great room. The gourmet kitchen checks all the boxes with double ovens, gas cooktop, vented stainless hood, soft close doors and drawers and large island with Quartz countertops. Across the entire back of the home, you can enjoy outside time on the covered patio. Upstairs you will find a loft, the owner's suite tucked to the back features a large bedroom, bathroom with tiled shower and rain head, elevated vanity with dual sinks, private water closet and walk-in closet. There are two secondary bedrooms and bath that conveniently come with sinks in one room and toilet and shower in another.Carnes Crossroads is located in the city of Goose Creek, conveniently in Summerville, SC. You can enjoy the convenience of a growing selection of shops, restaurants and entertainment, as well as a full-service hospital and 2 onsite schools. For recreation and outdoor adventures, Carnes Crossroads features an extensive trail system dotted with parks and large lakes to offer fishing, kayaking and paddle boarding. Our new amenity is NOW OPEN so residents can enjoy fresh produce from the Farm Store, work-out at the Wellness Center, grab coffee or a sandwich at the Lake House, play pickleball, tennis and basketball and slide down at the resort style pool.
Additional Information
- Interior Features
- High Ceilings, Kitchen Island, Walk-In Closet(s), Family, Entrance Foyer, Living/Dining Combo, Loft, Pantry
- Exterior Features
- Balcony, Lawn Irrigation
- Property Description
- Charleston Single
- Heating
- Central
- Air Conditioning
- Central Air
- Exterior Construction
- Cement Siding
- Stories
- 2
- Levels
- Two
- Roof
- Architectural
- Foundation
- Raised Slab
- Parking
- 2 Car Garage, Detached, Garage Door Opener
- Garage Spaces
- 2
- Elementary School
- Carolyn Lewis
- Middle School
- Carolyn Lewis
- High School
- Cane Bay High School
Listing courtesy of Listing Agent: Amanda Shipley from Listing Office: Lennar Sales Corp..