389 Seaside Trail, Summerville, SC 29486
- $459,999
- 2
- BD
- 2
- BA
- 1,910
- SqFt











- List Price
- $459,999
- Status
- ACTIVE
- Days on Market
- 44
- Price Change
- ▼ $20,000 1787113661
- MLS#
- 26021847
- Subtype
- Residential
- Style
- Ranch
- Year Built
- 2022
- Bedrooms
- 2
- Bathrooms
- 2
- Full Baths
- 2
- Living Area
- 1,910
- Lot Size
- 6,098
- Acres
- 0.14
- Subdivision
- Cane Bay Plantation
- Neighborhood
- Cane Bay Plantation
- MLS Area Major
- 74 - Summerville, Ladson, Berkeley Cty
Property Description
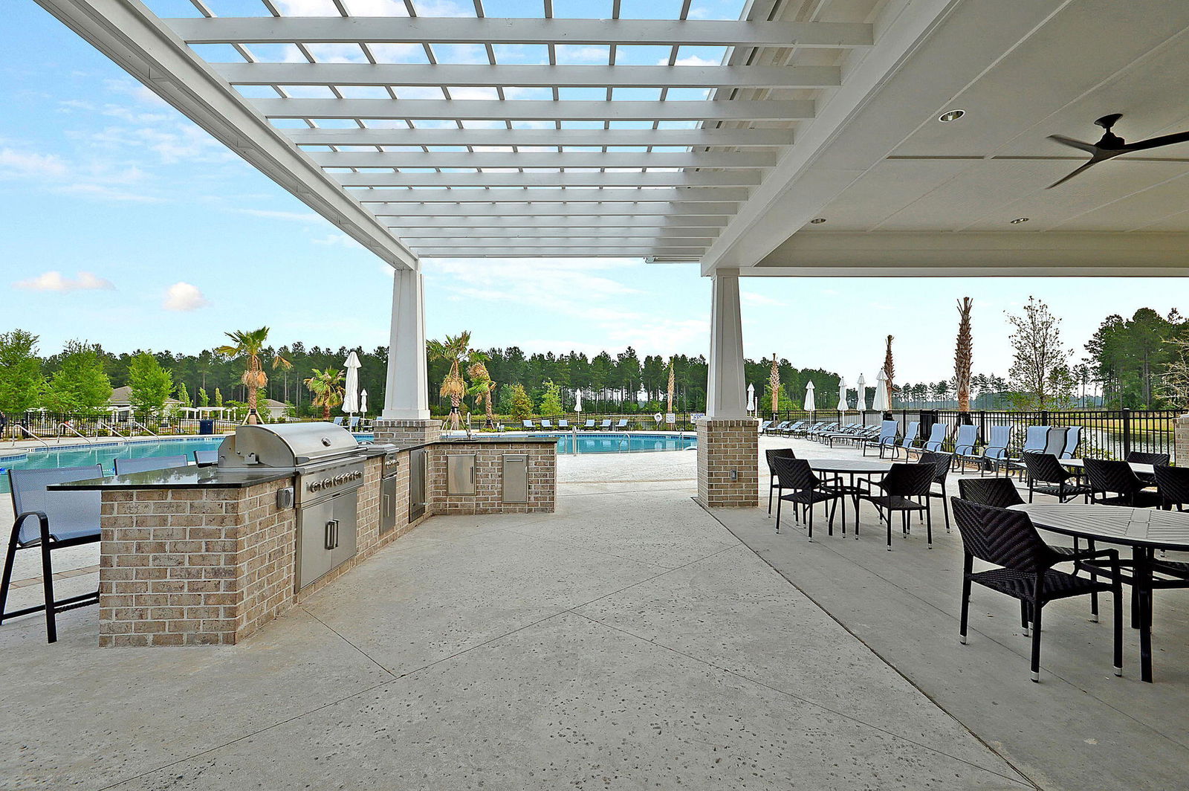
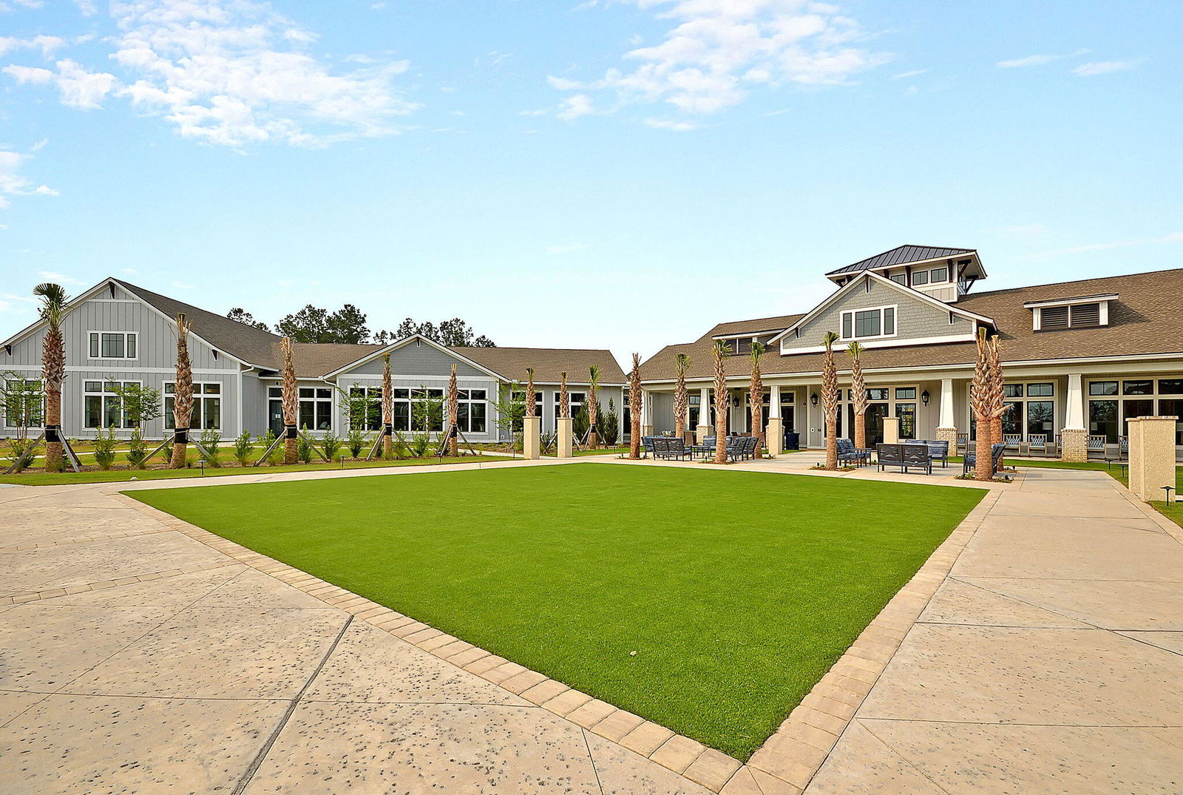
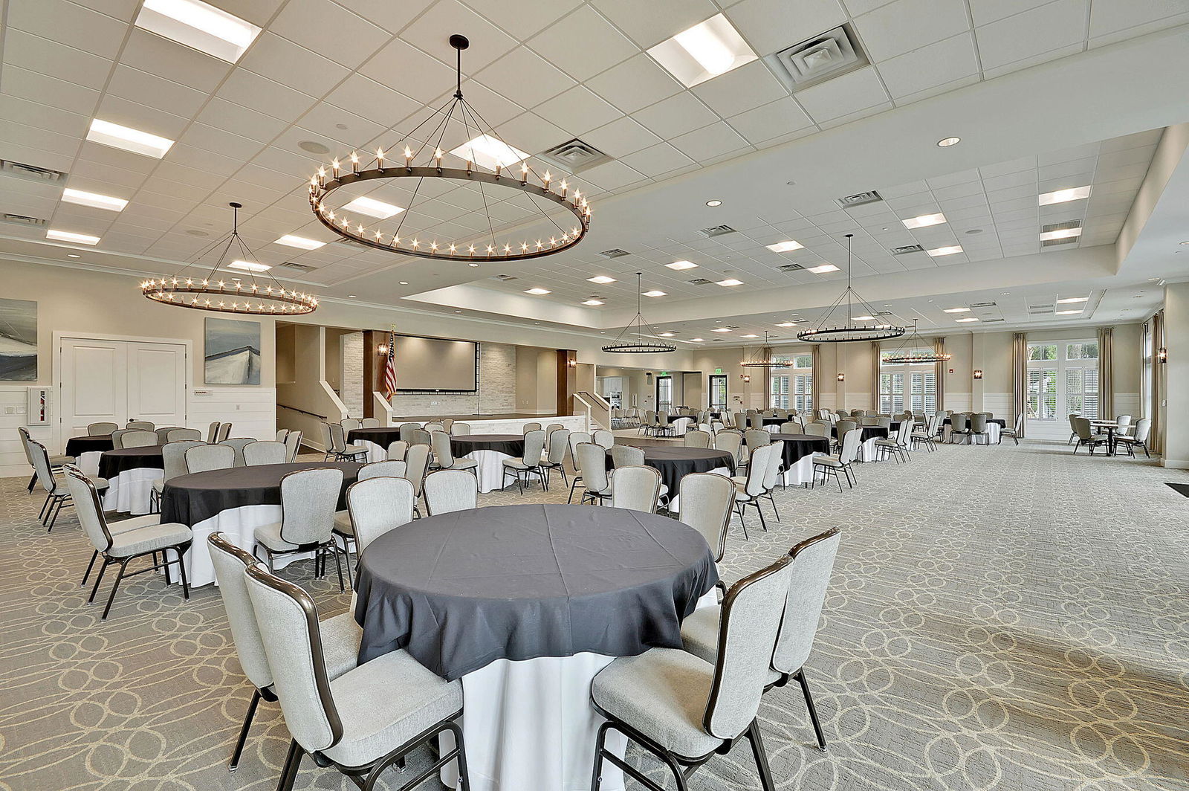
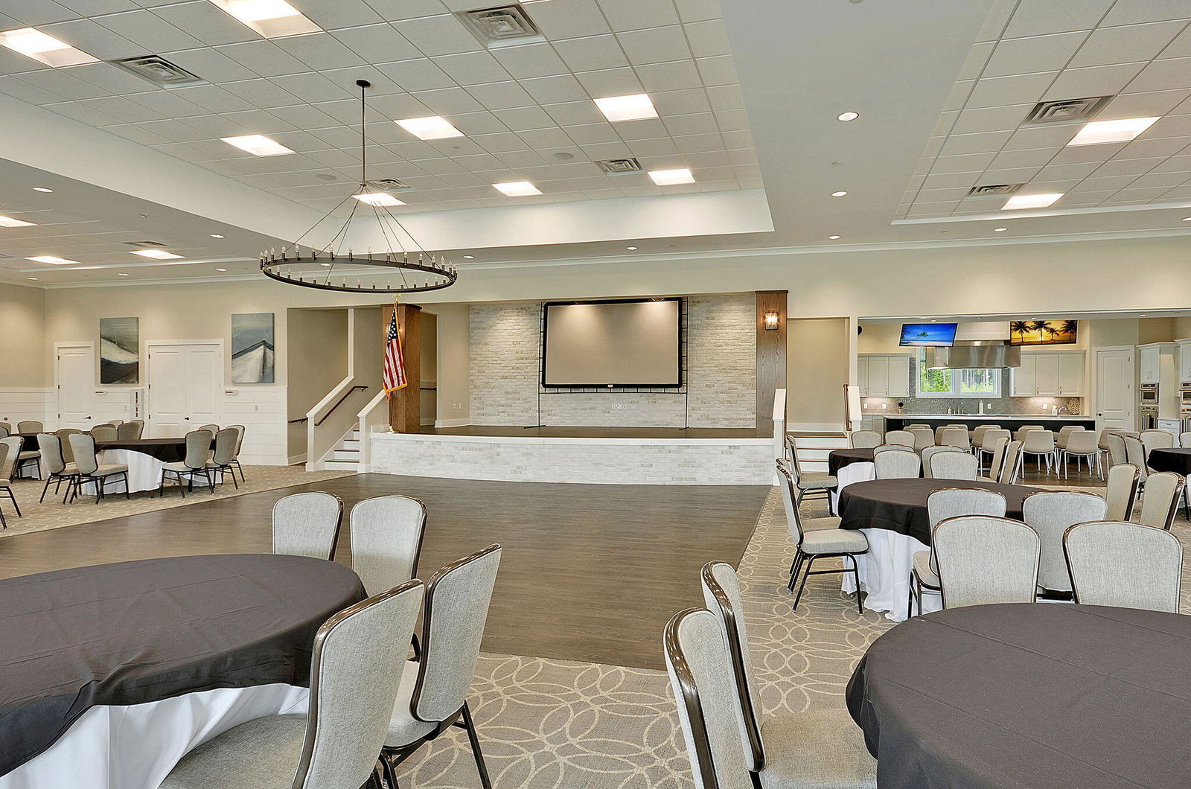

Welcome to Four Seasons of Cane Bay and this beautifully maintained 2-bedroom, 2-bath home, with office, that perfectly blends modern comfort with easy Lowcountry living. Built in 2022, this move-in-ready home features a bright, open floor plan designed for both everyday living and effortless entertaining. The spacious living area flows into the kitchen and dining space, creating the perfect gathering place for family and friends. The private primary suite offers a relaxing retreat, while two additional bedrooms provide flexibility for guests, a home office, or hobbies. Backing up to woods, you can enjoy the oversized screen in porch and see the frequent visitors of deer, bobcats, foxes and birds as you sip your coffee in the mornings. The epoxy floors in both the garage and porch makecleaning smooth and easy. The extra long garage makes storage for cars and golf cart easy, while still allowing room for storage if needed. The plantation shutters give this home the quintessential southern feel and round out some beautiful upgrades to the home. Located in one of Summerville's desirable 55+ communities, you'll enjoy convenient access to shopping, dining, parks, and everything the growing Nexton/Cane Bay area has to offer. Whether you're a first-time buyer, looking to downsize, or searching for a low-maintenance home, 389 Seaside Trail offers the perfect combination of style, comfort, and location. Schedule your showing today.
Additional Information
- Interior Features
- Ceiling - Smooth, High Ceilings, Ceiling Fan(s), Office
- Property Description
- Ranch
- Air Conditioning
- Central Air
- Exterior Construction
- Vinyl Siding
- Stories
- 1
- Levels
- One
- Roof
- Architectural, Asphalt
- Foundation
- Slab
- Parking
- 2 Car Garage, Attached
- Garage Spaces
- 2
- Elementary School
- Cane Bay
- Middle School
- Cane Bay
- High School
- Cane Bay High School
Listing courtesy of Listing Agent: Rochelle Rennert from Listing Office: AgentOwned Realty. 843-847-9694