5260 Walnutwood Trail, Myrtle Beach, SC 29579
- $319,000
- 3
- BD
- 2
- BA
- 1,913
- SqFt




- List Price
- $319,000
- Status
- PENDING
- Days on Market
- 170
- Price Change
- ▼ $10,000 1780284584
- MLS#
- 2600197
- Subtype
- Residential
- Style
- Traditional
- Construction Status
- Resale
- Year Built
- 2021
- Bedrooms
- 3
- Bathrooms
- 2
- Full Baths
- 2
- Living Area
- 1,913
- Lot Size
- 6,969
- Acres
- 0.16
- Subdivision
- Clear Pond at Myrtle Beach National
- Neighborhood
- Clear Pond at Myrtle Beach National
- MLS Area Major
- 10b Myrtle Beach Area--Carolina Forest
Property Description
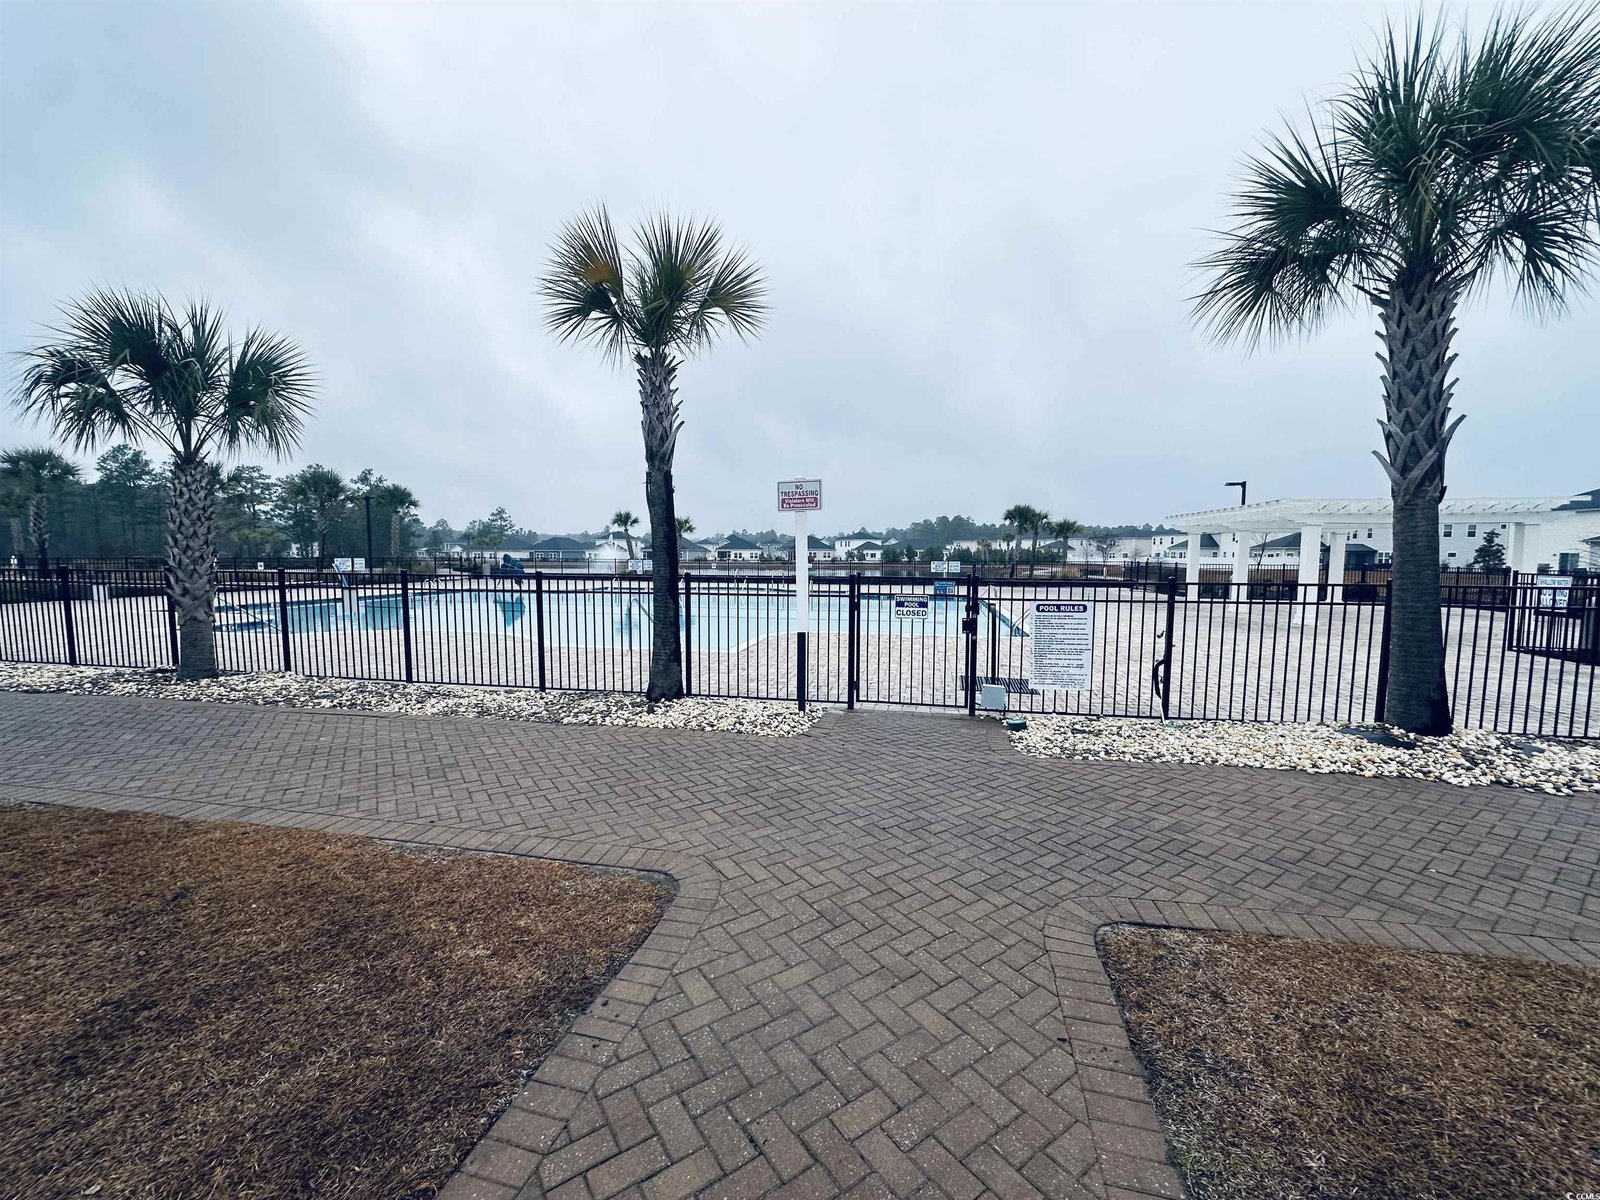
This model is a single story Compton floor plan offers the convenience living and accommodates 3 bedrooms, 2 bathrooms and a large study or office room with two windows. Open layout, kitchen with island, granite countertops. Beautiful owner suite with double vanities and a large linen closet. The great room leads to outdoor enlarged patio. Every room inside the house has new fresh paint coating. This floor plan has a 2-car garage, coat closet, pantry, and large storage closet. Irrigation system/sprinklers, ceiling fan prewires. Carolina Forest Schools. Amenities include swimming pool, fitness center, playground, clubhouse, open green space and walking paths. This community is conducive to biking, walking, and golf cart rides. A fantastic place to call home. Clear Pond is a natural gas community and offers close proximity to everyday shopping, recreation, golf, outlet malls, restaurants, Conway and Myrtle Beach medical facilities, Coastal Carolina University, Horry-Georgetown Tech and approximately 10 miles to the beach.
Additional Information
- Amenities
- Clubhouse
- Interior Features
- Ceiling Fan(s), Dual Sinks, Separate Shower, Walk-In Closet(s), Bedroom on Main Level, Entrance Foyer, Kitchen Island, Solid Surface Counters
- Exterior Features
- Sprinkler/Irrigation, Patio
- Monthly HOA
- 105
- HOA Freqency
- Monthly
- Property Description
- Traditional
- Zoning
- Res
- Appliances
- Dishwasher, Disposal, Microwave, Range, Refrigerator
- Heating
- Central, Gas
- Air Conditioning
- Central Air
- Levels
- One
- Foundation
- Slab
- Parking
- Attached, Garage, Two Car Garage, Garage Door Opener
- Garage Spaces
- 2
- Elementary School
- Carolina Forest Elementary School
- Middle School
- Ten Oaks Middle
- High School
- Carolina Forest High School
Listing courtesy of Listing Agent: John Nguyen () from Listing Office: Realty ONE Group Dockside.

Provided courtesy of The Coastal Carolinas Association of REALTORS®. Information Deemed Reliable but Not Guaranteed. Copyright 2026 of the Coastal Carolinas Association of REALTORS® MLS. All rights reserved. Information is provided exclusively for consumers’ personal, non-commercial use, that it may not be used for any purpose other than to identify prospective properties consumers may be interested in purchasing.
Contact: