168 Baylee Circle, Galivants Ferry, SC 29544
- $295,000
- 4
- BD
- 2
- BA
- 1,621
- SqFt




- List Price
- $295,000
- Status
- ACTIVE
- Days on Market
- 177
- Price Change
- ▼ $4,900 1780960938
- MLS#
- 2602807
- Subtype
- Residential
- Style
- Ranch
- Construction Status
- Resale
- Year Built
- 2020
- Bedrooms
- 4
- Bathrooms
- 2
- Full Baths
- 2
- Living Area
- 1,621
- Lot Size
- 10,018
- Acres
- 0.23
- Subdivision
- Baylee Estates
- Neighborhood
- Baylee Estates
- MLS Area Major
- 17a Aynor Area--Central Includes City Of Aynor
Property Description
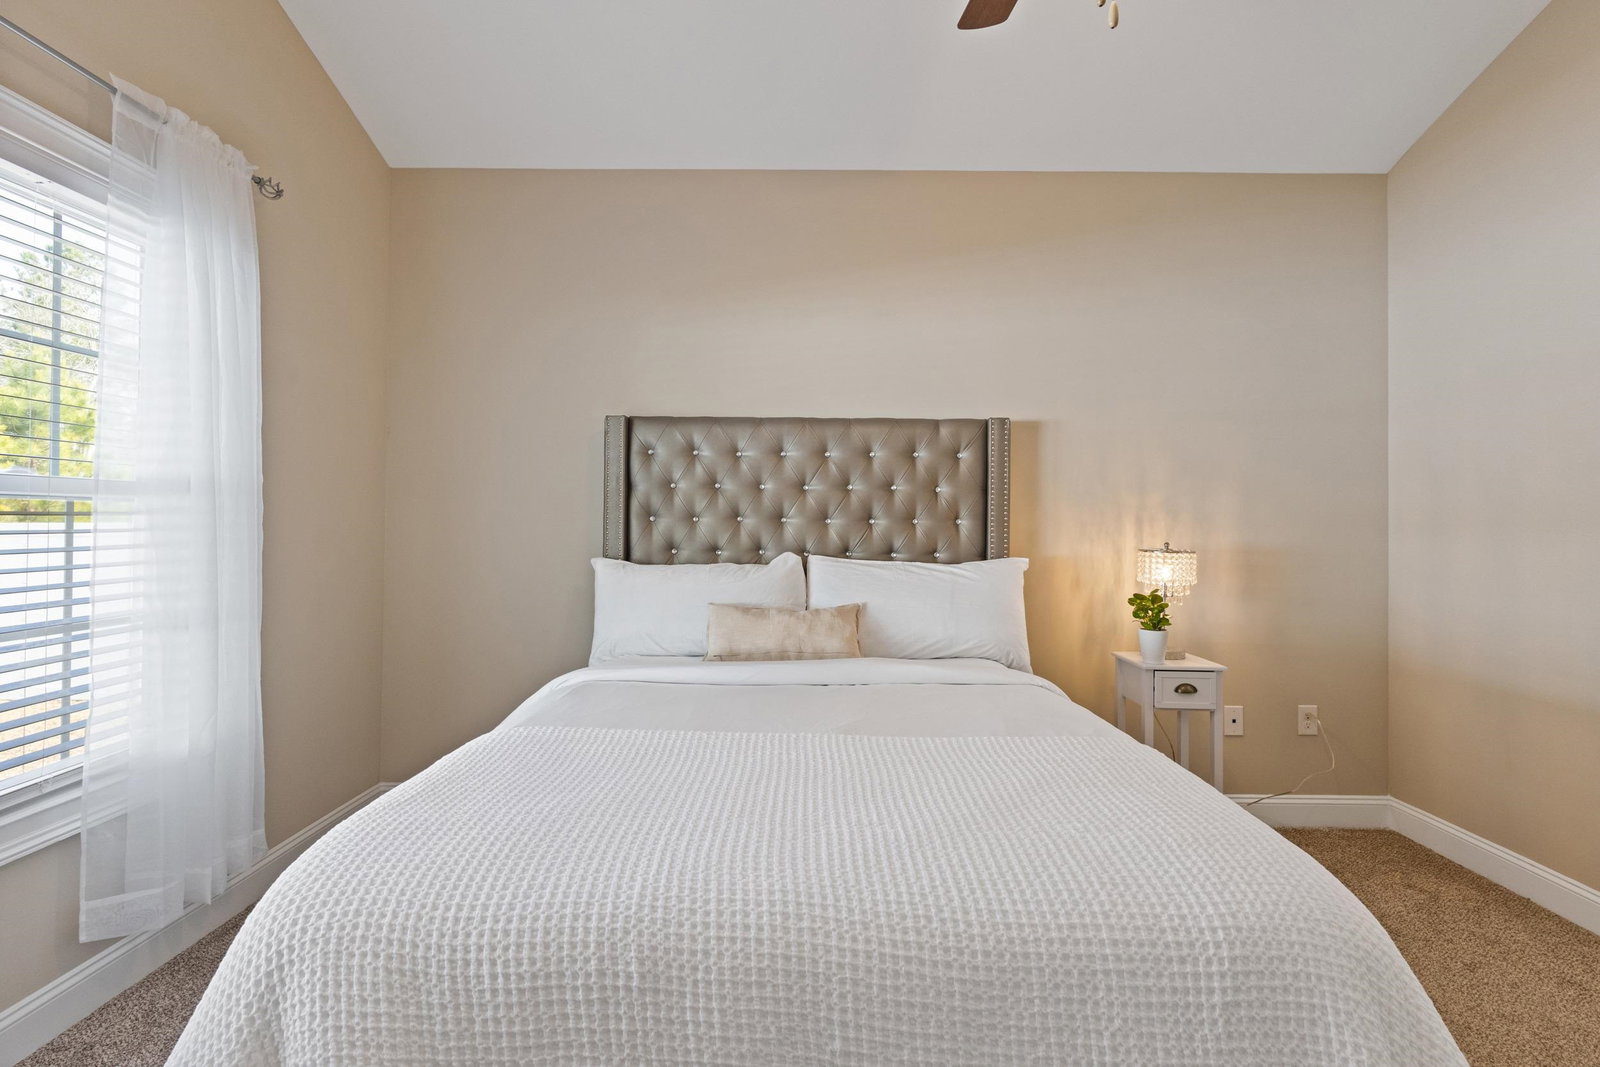
Welcome Home!!! Experience quality craftsmanship and thoughtful design in this Hickory floorplan by Creekside Homes, a well-appointed FOUR bedroom, TWO bath home offering comfort, space, and exceptional value. Enjoy the added BONUS of having a fourth bedroom for unlimited uses like home office, guest room, playroom or home gym, PLUS a large FULLY FENCED in backyard. This beautifully laid-out home features a spacious open concept floor plan featuring a large kitchen with solid wood kitchen cabinets topped with crown molding, stainless steel appliances, a pantry closet, and both a formal dining room with tray ceiling and a separate breakfast nook, perfect for everyday living and entertaining. The living room offers a vaulted ceiling and ceiling fan, creating an open and inviting atmosphere. An upgraded extra sliding glass door provides easy access to the extended 12' x 12' outdoor patio overlooking your private and fully fenced in yard, ideal for relaxing or hosting guests. The primary suite is a true retreat with a vaulted ceiling, ceiling fan, walk-in closet, and a well-appointed ensuite bath featuring a double vanity, garden tub, and separate shower. Three additional generously sized bedrooms and a full bath are positioned on the opposite side of the home, offering privacy and flexibility. Enjoy outdoor living with a spacious front porch, rear screened porch, and patio. Additional highlights include smooth ceilings, gutters, a fully sodded yard with irrigation, and a finished and painted garage with automatic door opener and pull-down attic storage. Durable and stylish vinyl flooring runs throughout the main living areas, bathrooms, laundry, pantry, and primary bedroom. Located in the Aynor school district, this home offers the charm of quaint country living just minutes from Conway, approximately 29 miles from Myrtle Beach, and about an hour from Florence. A perfect blend of peaceful living and everyday convenience, this home truly has it all. Pride of ownership abounds in this home. Schedule your showing today before this one is gone!
Additional Information
- Interior Features
- Attic, Ceiling Fan(s), Dual Sinks, Garden Tub/Roman Tub, Main Level Primary, Pull Down Attic Stairs, Permanent Attic Stairs, Split Bedrooms, Separate Shower, Vanity, Vaulted Ceiling(s), Walk-In Closet(s), Breakfast Bar, Bedroom on Main Level, Entrance Foyer, Kitchen Island, Stainless Steel Appliances, Solid Surface Counters
- Exterior Features
- Fence, Sprinkler/Irrigation, Porch, Patio
- Monthly HOA
- 25
- HOA Freqency
- Monthly
- Property Description
- Ranch
- Zoning
- Res
- Appliances
- Dishwasher, Disposal, Microwave, Range, Refrigerator
- Heating
- Central, Electric
- Air Conditioning
- Central Air
- Stories
- 1
- Levels
- One
- Foundation
- Slab
- Parking
- Attached, Garage, Two Car Garage, Garage Door Opener
- Garage Spaces
- 2
- Elementary School
- Aynor Elementary School
- Middle School
- Aynor Middle School
- High School
- Aynor High School
Listing courtesy of Listing Agent: Lesa Cala (Cell: 848-248-0197) from Listing Office: Weichert Realtors Southern Coast.

Provided courtesy of The Coastal Carolinas Association of REALTORS®. Information Deemed Reliable but Not Guaranteed. Copyright 2026 of the Coastal Carolinas Association of REALTORS® MLS. All rights reserved. Information is provided exclusively for consumers’ personal, non-commercial use, that it may not be used for any purpose other than to identify prospective properties consumers may be interested in purchasing.
Contact: Cell: 848-248-0197