708 Walking Fern Ct., Conway, SC 29526
- $419,000
- 3
- BD
- 3
- BA
- 2,451
- SqFt








- List Price
- $419,000
- Status
- PENDING
- Days on Market
- 157
- Price Change
- ▼ $10,000 1782878631
- MLS#
- 2604257
- Subtype
- Residential
- Style
- Ranch
- Year Built
- 2013
- Bedrooms
- 3
- Bathrooms
- 3
- Full Baths
- 2
- Living Area
- 2,451
- Lot Size
- 14,374
- Acres
- 0.33
- Subdivision
- Ridge Pointe
- Neighborhood
- Ridge Pointe
- MLS Area Major
- 23a Conway Area--South Of Conway Between 501 & Wacc. River
Property Description
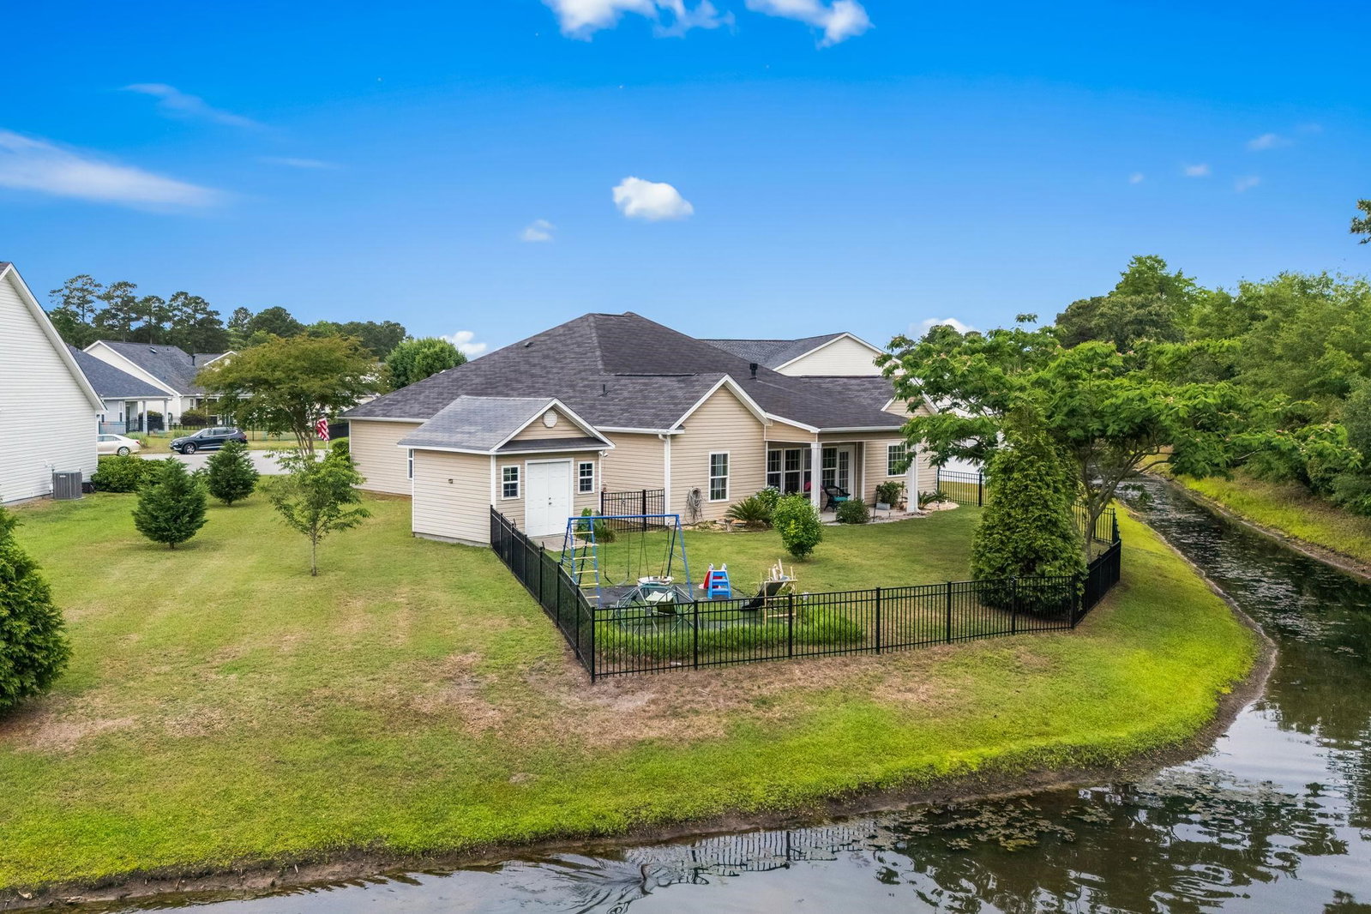
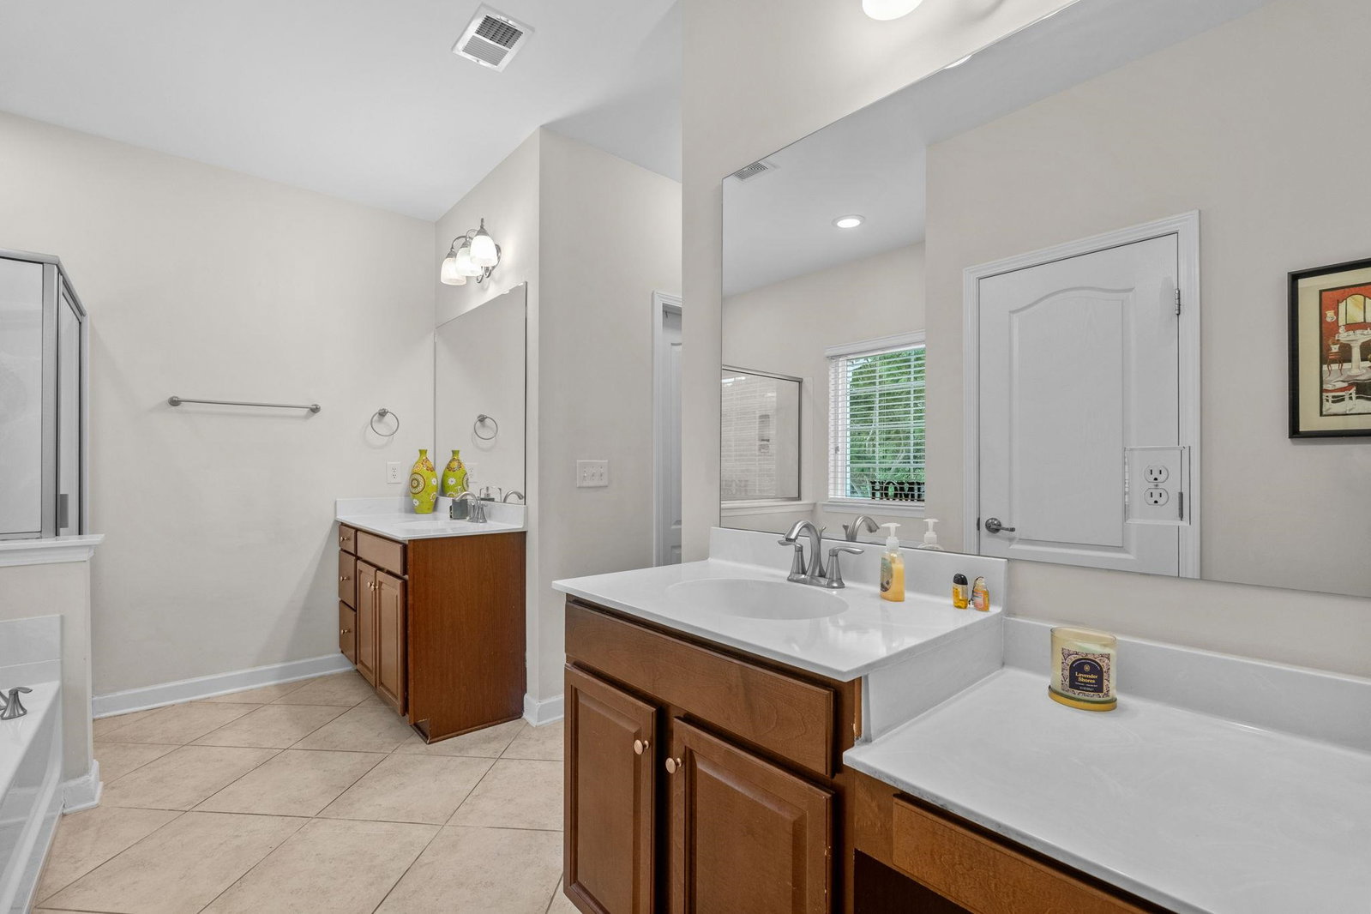
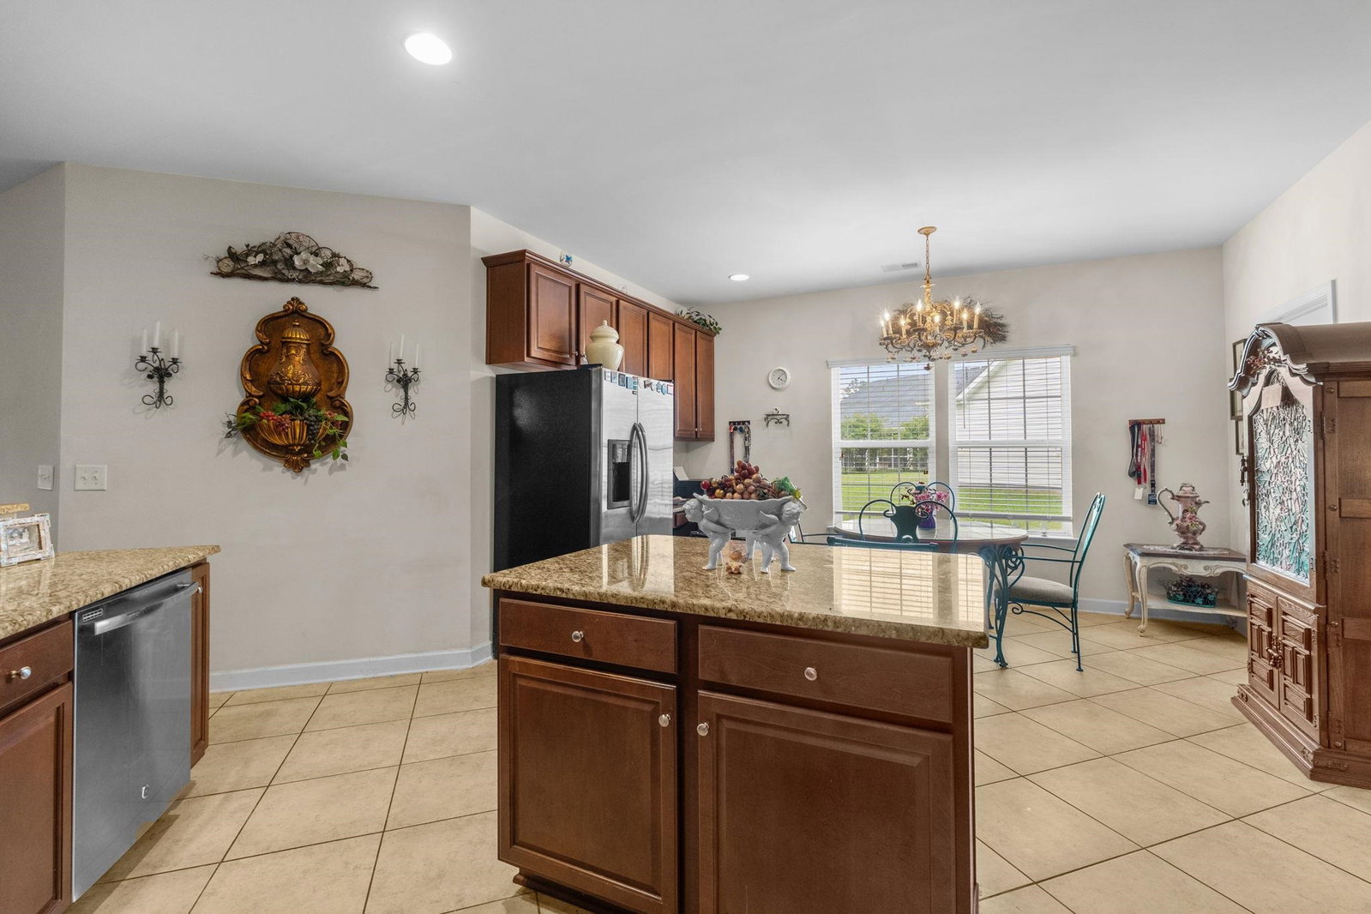
Warm, open, functional. The heart of this home is the inviting living space, where 9-foot ceilings and a gas fireplace create a comfortable place to gather and unwind. The open-concept layout flows into a well-appointed kitchen with granite countertops, stainless steel appliances, a large center island, and 42-inch maple cabinetry—designed for both everyday living and easy entertaining. A formal dining room adds flexibility for hosting or creating a dedicated work or hobby space. The split-bedroom floor plan offers privacy across the 3-bedroom, 2.5-bath layout. Step outside to a fully fenced backyard with black aluminum fencing, irrigation, and peaceful pond views, all set on a private .33-Acre homesite—one of the largest in Ridge Pointe. A 12x12 detached shed provides additional storage or workspace. Recent updates include a 2-year-old HVAC system and new gutters. Located on a quiet cul-de-sac with low HOA fees and community amenities including a pool, playground, and picnic areas, all just minutes from Downtown Conway, the Riverwalk, CCU, shopping, dining, and the beach. Schedule your private showing today.
Additional Information
- Amenities
- Owner Allowed Golf Cart, Owner Allowed Motorcycle, Pet Restrictions
- Interior Features
- Tray Ceiling(s), Ceiling Fan(s), Dual Sinks, Fireplace, Garden Tub/Roman Tub, Main Level Primary, Split Bedrooms, Separate Shower, Vanity, Walk-In Closet(s), Window Treatments, Breakfast Bar, Bedroom on Main Level, Breakfast Area, Entrance Foyer, Kitchen Island, Stainless Steel Appliances, Solid Surface Counters
- Exterior Features
- Sprinkler/Irrigation, Porch, Storage
- Monthly HOA
- 69
- HOA Freqency
- Monthly
- Property Description
- Ranch
- Zoning
- SF-10
- Appliances
- Dishwasher, Disposal, Microwave, Range, Refrigerator, Dryer, Washer
- Heating
- Gas
- Air Conditioning
- Central Air
- Stories
- 1
- Levels
- One
- Foundation
- Slab
- Parking
- Attached, Garage, Two Car Garage
- Garage Spaces
- 2
- Elementary School
- Palmetto Bays Elementary School
- Middle School
- Black Water Middle School
- High School
- Carolina Forest High School
- View
- Lake
Listing courtesy of Listing Agent: Tatiana Sheffer (Cell: 843-655-2882) from Listing Office: RE/MAX Southern Shores.

Provided courtesy of The Coastal Carolinas Association of REALTORS®. Information Deemed Reliable but Not Guaranteed. Copyright 2026 of the Coastal Carolinas Association of REALTORS® MLS. All rights reserved. Information is provided exclusively for consumers’ personal, non-commercial use, that it may not be used for any purpose other than to identify prospective properties consumers may be interested in purchasing.
Contact: Cell: 843-655-2882